
845 Vintage Green Way, Centerville, OH 45458
Local realty services provided by:ERA Petkus Weiss
845 Vintage Green Way,Centerville, OH 45458
$555,000
- 3 Beds
- 3 Baths
- 2,870 sq. ft.
- Single family
- Pending
Listed by: andrew gaydosh
Office: exp realty
MLS#:963193
Source:OH_DABR
Price summary
- Price:$555,000
- Price per sq. ft.:$193.38
About this home
Experience elegant living in this quality custom ranch overlooking the 8th fairway of Yankee Trace’s Vintage Course. Offering approx. 2,800 sq. ft., this exceptional home features 3 bedrooms (including the upper bonus room used as a bedroom), 2.5 baths, soaring ceilings, abundant natural light, and panoramic golf course views. The Great Room is anchored by a gas fireplace and walls of windows that frame the fairway setting. The gourmet Kitchen offers quartz countertops, breakfast bar, pantry, and casual dining area, while the open formal Dining Room provides great space for entertaining. A light-filled study with beautiful Palladian windows provides an ideal home office or library. The spacious Primary Suite features a tray ceiling, golf course views, two walk-in closets, dual vanities, garden tub, and a separate walk-in shower with custom tile. The upper bonus room with half bath offers excellent space for guests, hobbies, media use, or a private bedroom. Enjoy peaceful mornings and relaxing evenings on the rear patio overlooking the fairway. Recent updates include roof (2023), HVAC (2024), and replacement windows. Additional features include a whole-house sound system and attached 2-car garage. HOA provides lawn care including mowing, edging, and blowing, allowing more time to enjoy the amenities of Yankee Trace, including golf, walking trails, two pools, clubhouse, tennis and pickleball courts, and playgrounds....
Contact an agent
Home facts
- Year built:2004
- Subdivision & Development:Yankee Trace
- Listing ID #:963193
- Added:58 day(s) ago
- Updated:September 06, 2026 at 07:38 AM
Rooms and interior
- Bedrooms:3
- Total bathrooms:3
- Full bathrooms:2
- Half bathrooms:1
- Rooms Total:10
- Kitchen Description:Cooktop, Dishwasher, Microwave, Range
- Living area:2,870 sq. ft.
Heating and cooling
- Central air:Yes
Structure and exterior
- Year built:2004
- Building area:2,870 sq. ft.
- Lot area:0.23 Acres
- Construction Materials:Stone
- Exterior Features:Patio
- Levels:1 Story
Finances and disclosures
- Price:$555,000
- Price per sq. ft.:$193.38
Parking
- Garage:Yes
- Garage spaces:2
New listings near 845 Vintage Green Way
- New
 $695,000Active5 beds 5 baths4,221 sq. ft.
10094 Yearling Run S, Centerville, OH 45458
MLS# 968290Listed by: IRONGATE INC. - New
 $169,000Active2 beds 2 baths1,077 sq. ft.
6611 Brigham Square #2, Dayton, OH 45459
MLS# 968271Listed by: RE/MAX VICTORY + AFFILIATES - Open Sun, 12 to 2pmNew
 $279,950Active3 beds 2 baths1,621 sq. ft.
9920 Sheehan Road, Centerville, OH 45458
MLS# 968241Listed by: OHIO PROPERTY GROUP, LLC - Open Sun, 2 to 4pmNew
 $650,000Active4 beds 5 baths5,146 sq. ft.
8201 Station House Road, Centerville, OH 45458
MLS# 968177Listed by: KELLER WILLIAMS ADVISORS RLTY - New
 $495,000Active3 beds 3 baths2,261 sq. ft.
709 Legendary Way, Dayton, OH 45458
MLS# 967795Listed by: HOWARD HANNA REAL ESTATE SERV - New
 $588,000Active5 beds 4 baths4,665 sq. ft.
9448 Aspen Brook Court, Centerville, OH 45458
MLS# 967989Listed by: INTERNETAGENTS.US - New
 $460,000Active4 beds 3 baths2,444 sq. ft.
1686 Summit Creek Drive, Centerville, OH 45458
MLS# 967880Listed by: REDFIN CORPORATION - New
 $299,900Active3 beds 2 baths1,980 sq. ft.
120 Marsha Jeanne Way, Centerville, OH 45458
MLS# 967935Listed by: IRONGATE INC. - New
 $249,900Active3 beds 2 baths1,517 sq. ft.
75 Benzell Drive, Centerville, OH 45458
MLS# 968011Listed by: HOWARD HANNA REAL ESTATE SERV - New
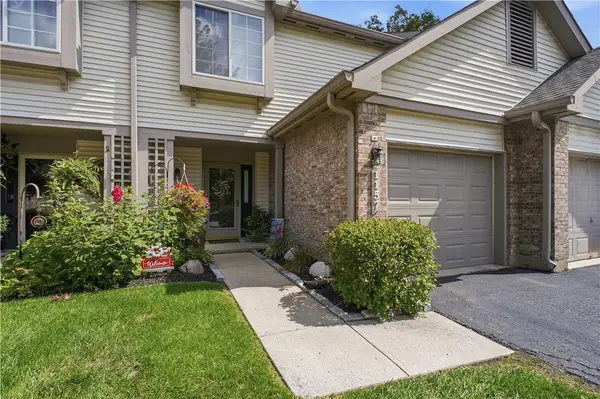 $279,000Active3 beds 3 baths1,588 sq. ft.
1157 Timbertrail Court, Centerville, OH 45458
MLS# 967780Listed by: COLDWELL BANKER HERITAGE


Protect your home and budget from life's surprises with an Assurant Home Warranty, backed by a partner that supports you through every step of homeownership. Explore Plans.
© 2023 - 2026 ERA Franchise Systems LLC. All rights reserved. ERA Franchise Systems LLC fully supports the principles of the Fair Housing Act and the Equal Opportunity Act. ERA, ERA Real Estate powered, and their respective logos are registered service marks of ERA Franchise Systems LLC. Each office is independently owned and operated.