
900 Eagle Run Drive, Centerville, OH 45458
Local realty services provided by:ERA Real Solutions Realty
900 Eagle Run Drive,Centerville, OH 45458
$679,500
- 3 Beds
- 3 Baths
- 3,263 sq. ft.
- Single family
- Pending
Listed by: andrew gaydosh
Office: exp realty866-212-4991
MLS#:1889335
Source:OH_CINCY
Price summary
- Price:$679,500
- Price per sq. ft.:$208.24
- Monthly HOA dues:$166.67
About this home
Beautifully designed 3-bedroom, 3-bath home in desirable Yankee Trace with nearly 3,300 sq. ft. of finished living space. Soaring ceilings, abundant natural light, and an open layout create a spacious feel. Tile entry leads to hardwood floors in the office, DR & living room, where a cathedral ceiling and gas fireplace add warmth. The kitchen features custom cabinetry, granite counters, breakfast bar & pantry, with a bright breakfast nook opening to a screened balcony. The main-level primary suite offers a walk-in closet & ensuite with custom tile, walk-in shower & double vanities. The walkout lower level adds a large family room with wet bar, guest bedroom, full bath & 13x13 flex room. Lower-level patio, abundant storage & attached 2-car garage. Roof 2025, furnace 2022, AC 2019. Enjoy Yankee Trace amenities including golf, walking trails, 2 pools, clubhouse, playgrounds, tennis & lawn care included in HOA.
Contact an agent
Home facts
- Year built:2008
- Subdivision & Development:Yankee Trace
- Listing ID #:1889335
- Added:4 day(s) ago
- Updated:August 11, 2026 at 07:52 AM
Rooms and interior
- Bedrooms:3
- Total bathrooms:3
- Full bathrooms:3
- Rooms Total:11
- Dining Description:Chandelier, Wood Floor
- Kitchen Description:Counter Bar, Dishwasher, Garbage Disposal, Marble/Granite/Slate, Microwave, Oven/Range, Pantry, Refrigerator, Tile Floor, Wood Cabinets
- Bedroom Description:Bath Adjoins, Walk-in Closet, Wall-to-Wall Carpet
- Basement Description:Full, Part Finished, Walkout, Wall-to-Wall Carpet
- Living area:3,263 sq. ft.
Heating and cooling
- Cooling:Central Air
- Heating:Forced Air, Gas
Structure and exterior
- Roof:Shingle
- Year built:2008
- Building area:3,263 sq. ft.
- Lot area:0.18 Acres
- Architectural Style:Ranch
- Construction Materials:Brick, Fiber Cement
- Exterior Features:Patio, Porch
- Foundation Description:Poured
- Levels:1 Story
Utilities
- Water:Public
- Sewer:Public Sewer
Finances and disclosures
- Price:$679,500
- Price per sq. ft.:$208.24
Features and amenities
- Appliances:Dishwasher, Dryer, Garbage Disposal, Microwave, Oven/Range, Refrigerator, Washer
- Laundry features:Dryer, Washer
Parking
- Parking description:Driveway
- Garage:Yes
- Garage spaces:2
 Information deemed reliable but not guaranteed. The data relating to real estate for sale on this web site comes in part from the Broker Reciprocity program of the Multiple Listing Service of Greater Cincinnati. Real estate listings held by brokerage firms other than ERA Real Solutions Realty are marked with the Broker Reciprocity™ logo (the small house as shown to the left) and detailed information about them includes the name of the listing brokers. 2026, MLS of Greater Cincinnati, Inc. All rights reserved. OH_CINCY Member Broker: Jeremy Raby
New listings near 900 Eagle Run Drive
- Open Sun, 2 to 4pmNew
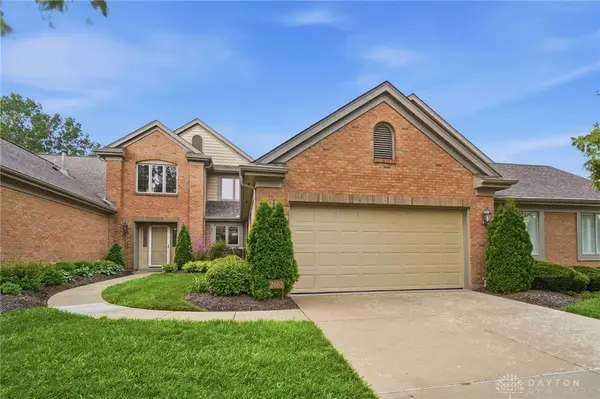 $325,000Active3 beds 3 baths2,586 sq. ft.
2662 Vienna Estates Drive, Miami Twp, OH 45459
MLS# 965998Listed by: COLDWELL BANKER HERITAGE - New
 $485,000Active3 beds 4 baths3,162 sq. ft.
303 E Whipp Road, Washington Twp, OH 45459
MLS# 965898Listed by: KELLER WILLIAMS COMMUNITY PART - New
 $279,000Active3 beds 3 baths1,766 sq. ft.
8823 Birkdale Hills Circle, Washington Twp, OH 45458
MLS# 965876Listed by: KELLER WILLIAMS COMMUNITY PART 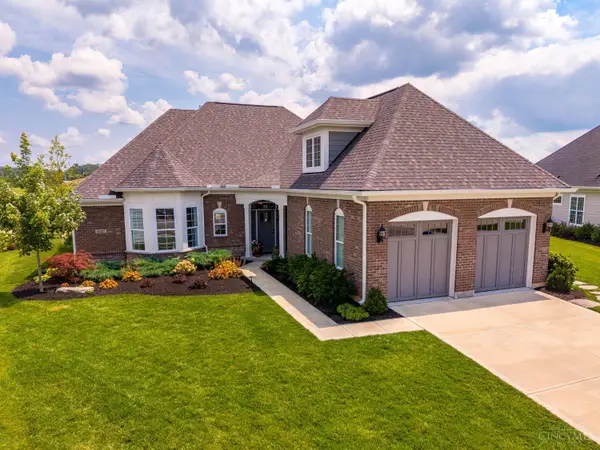 $564,900Pending3 beds 3 baths1,954 sq. ft.
10227 Stetson Court, Centerville, OH 45458
MLS# 1889591Listed by: KELLER WILLIAMS SEVEN HILLS RE- New
 $525,000Active3 beds 2 baths2,314 sq. ft.
6790 Rosezita, Miami Twp, OH 45459
MLS# 966060Listed by: COLDWELL BANKER HERITAGE - New
 $675,000Active4 beds 3 baths4,486 sq. ft.
10138 Benham Drive, Washington Twp, OH 45458
MLS# 966115Listed by: IRONGATE INC. - New
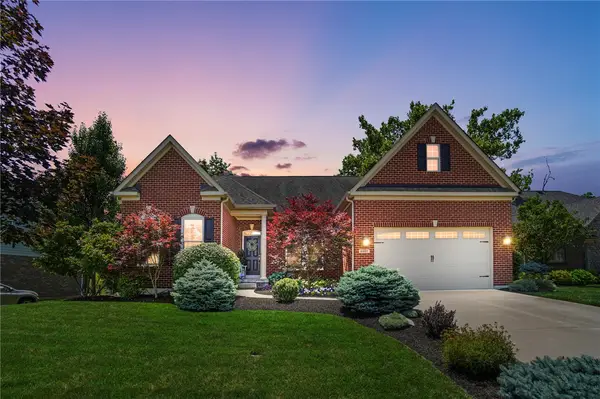 $595,000Active3 beds 3 baths2,775 sq. ft.
8957 Bordeaux Way, Washington Twp, OH 45458
MLS# 965935Listed by: BHHS PROFESSIONAL REALTY - New
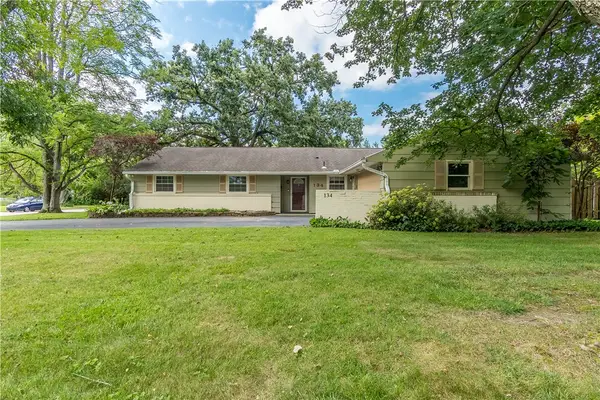 $329,000Active3 beds 2 baths1,841 sq. ft.
134 Bristol Drive, Centerville, OH 45458
MLS# 966030Listed by: HOWARD HANNA REAL ESTATE SERV - New
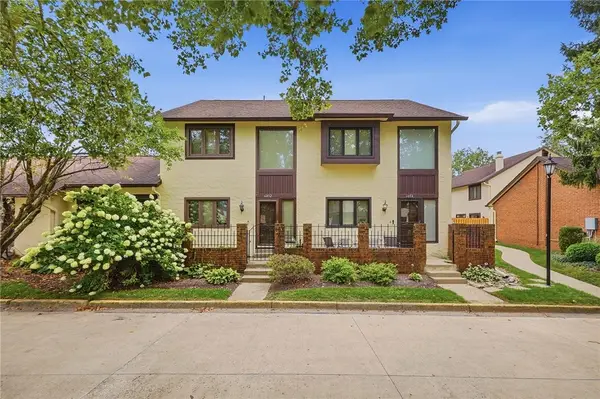 $220,000Active2 beds 2 baths1,254 sq. ft.
6852 Olde Greenbrier Lane, Centerville, OH 45459
MLS# 965992Listed by: GLASSHOUSE REALTY GROUP - New
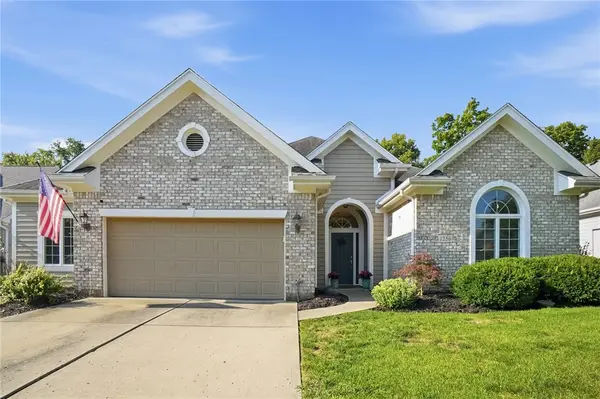 $479,900Active3 beds 2 baths2,306 sq. ft.
1256 Forest Walk Drive, Centerville, OH 45459
MLS# 965364Listed by: GLASSHOUSE REALTY GROUP


Protect your home and budget from life's surprises with an Assurant Home Warranty, backed by a partner that supports you through every step of homeownership. Explore Plans.
© 2023 - 2026 ERA Franchise Systems LLC. All rights reserved. ERA Franchise Systems LLC fully supports the principles of the Fair Housing Act and the Equal Opportunity Act. ERA, ERA Real Estate powered, and their respective logos are registered service marks of ERA Franchise Systems LLC. Each office is independently owned and operated.