
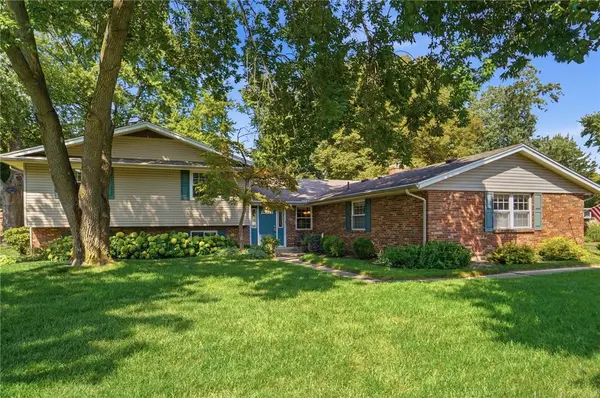
9267 N Creek Lane, Centerville, OH 45458
Local realty services provided by:ERA Petkus Weiss
9267 N Creek Lane,Centerville, OH 45458
$499,900
- 3 Beds
- 4 Baths
- 2,280 sq. ft.
- Single family
- Coming Soon
Listed by: shannon m fleming, tyler morton
Office: re/max victory + affiliates
MLS#:968600
Source:OH_DABR
Price summary
- Price:$499,900
- Price per sq. ft.:$219.25
About this home
A covered deck you’ll actually use, a backyard built for grilling, and room to spread out inside. This Washington Township Cape Cod offers nearly 3,000 square feet of finished living space with 3 bedrooms, 2 full baths, and 2 half baths on a fenced corner lot.
Hardwood floors run through the main level, with separate living and dining spaces and a family room centered around a brick fireplace with built-ins. The kitchen brings together white cabinetry, granite counters, a farmhouse sink, subway tile, and a wood top island with seating. Stainless appliances include a 2019 refrigerator and a new dishwasher and microwave in 2024. First floor laundry and a half bath keep everyday essentials close.
Upstairs, all three bedrooms have vaulted ceilings and new carpet in 2025. The primary bath was remodeled in 2023 with a double vanity and tiled walk-in shower with frameless glass. A second full bath serves the additional bedrooms.
The finished basement gives you space for movie nights, game days, or a playroom, plus a half bath and a separate unfinished workshop and storage area.
The backyard is where this home really stands out. Added in 2021, the covered deck features a tongue and groove cedar ceiling, skylights, and a ceiling fan. A new grilling pergola and paver patio were added in 2026, giving you another reason to spend the evening outside. The fenced yard includes professionally maintained landscaping and a matching storage shed.
An attached two car garage, Trane HVAC system installed in 2019, fresh exterior paint and a new irrigation control panel in 2026 round out the updates. The radon mitigation system was inspected in 2023. All convenient to I-675, Austin Landing, and Cross Pointe shopping....
Contact an agent
Home facts
- Year built:1985
- Subdivision & Development:Beechwood
- Listing ID #:968600
- Updated:September 14, 2026 at 05:51 PM
Rooms and interior
- Bedrooms:3
- Total bathrooms:4
- Full bathrooms:2
- Half bathrooms:2
- Rooms Total:11
- Basement:Yes
- Basement Description:Finished, Full
- Living area:2,280 sq. ft.
Heating and cooling
- Heating:Electric
- Central air:Yes
Structure and exterior
- Year built:1985
- Building area:2,280 sq. ft.
- Lot area:0.44 Acres
- Construction Materials:Cedar, Stone
- Exterior Features:Deck, Porch
Finances and disclosures
- Price:$499,900
- Price per sq. ft.:$219.25
Parking
- Garage:Yes
- Garage spaces:2
New listings near 9267 N Creek Lane
- Coming Soon
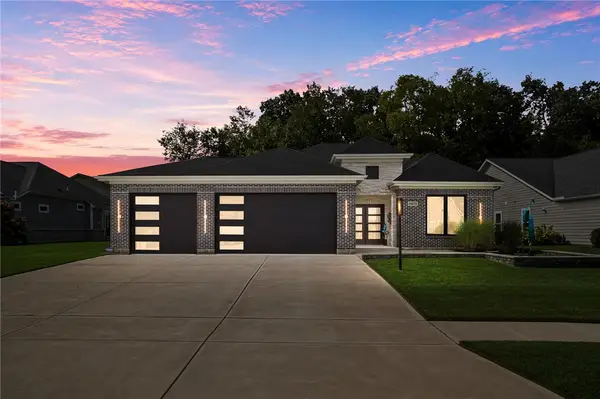 $825,000Coming Soon3 beds 2 baths2,532 sq. ft.
9493 Monaco Circle, Centerville, OH 45458
MLS# 968804Listed by: EXP REALTY - New
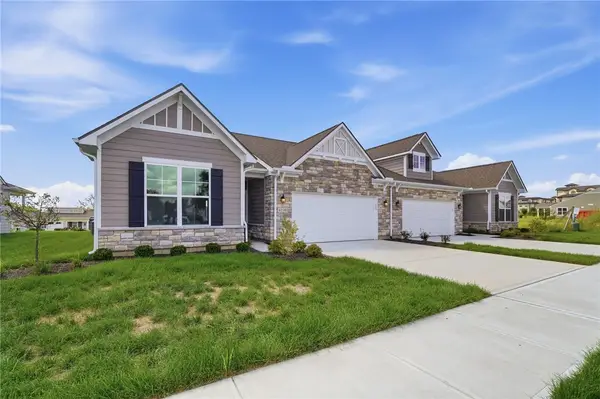 $376,000Active3 beds 2 baths
4230 Ellason Court, Dayton, OH 45440
MLS# 968850Listed by: GLASSHOUSE REALTY GROUP - New
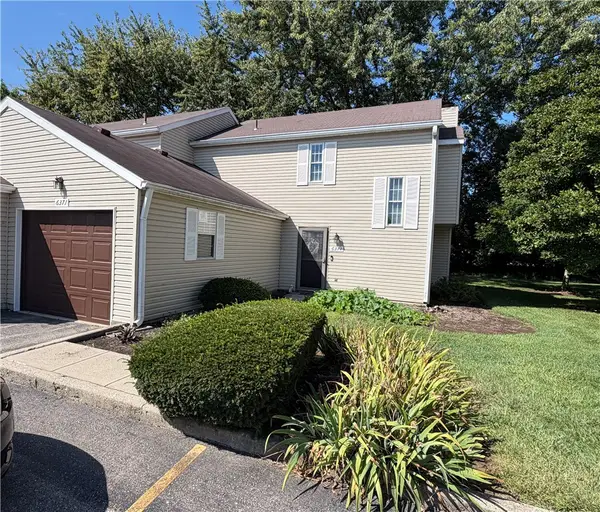 $180,000Active3 beds 3 baths1,374 sq. ft.
6317 Braxton Place, Centerville, OH 45459
MLS# 968856Listed by: IRONGATE INC. - New
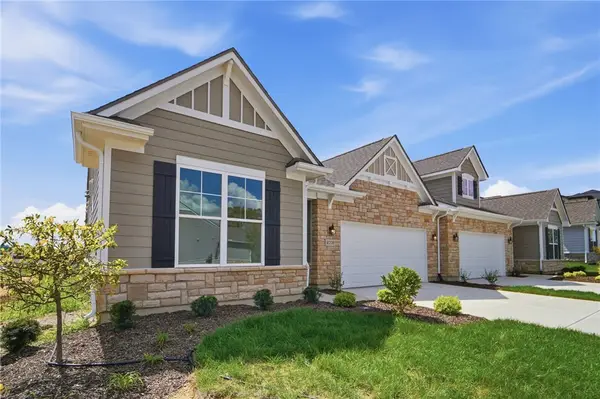 $414,900Active3 beds 2 baths1,773 sq. ft.
4270 Ellason Court, Dayton, OH 45440
MLS# 968846Listed by: GLASSHOUSE REALTY GROUP - New
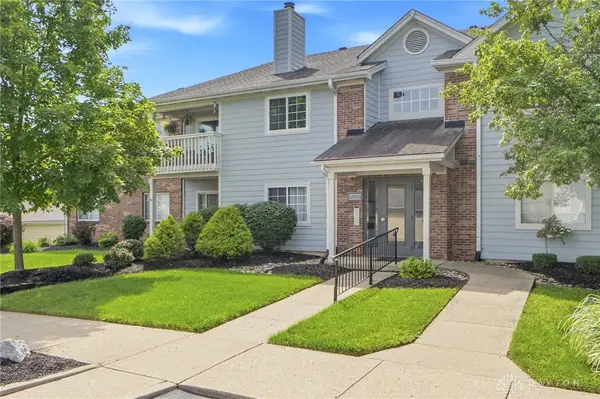 $189,000Active2 beds 2 baths1,377 sq. ft.
6600 Wareham Court #6, Centerville, OH 45459
MLS# 968655Listed by: RE/MAX VICTORY + AFFILIATES 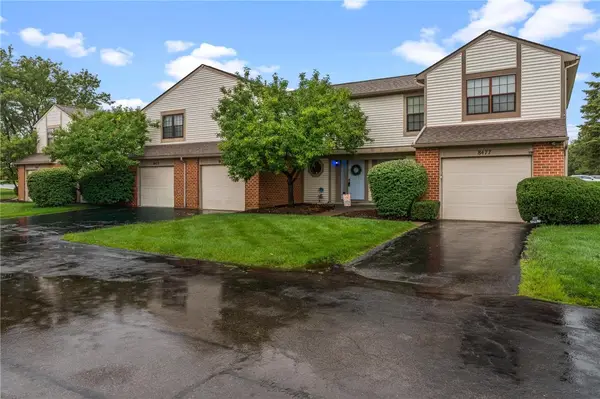 $176,477Active2 beds 2 baths1,167 sq. ft.
8475 Woodgrove Drive, Centerville, OH 45458
MLS# 966454Listed by: KELLER WILLIAMS COMMUNITY PART- New
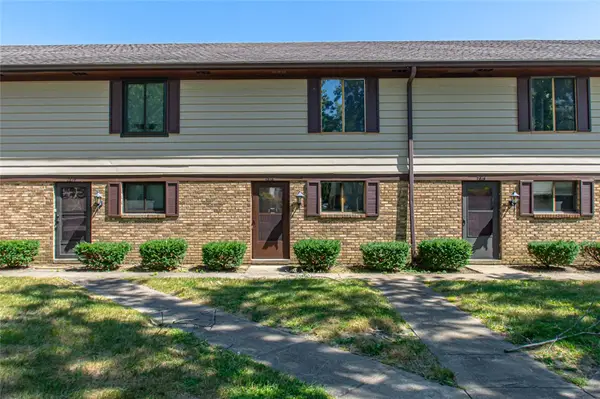 $149,900Active2 beds 2 baths1,024 sq. ft.
7816 Betsy Ross Circle, Centerville, OH 45459
MLS# 968315Listed by: EXP REALTY - New
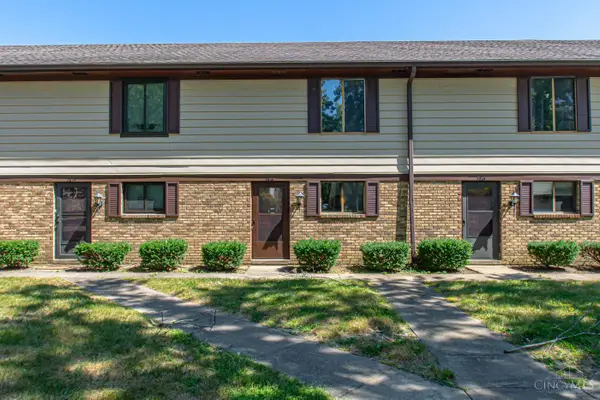 $149,900Active2 beds 2 baths1,024 sq. ft.
7816 Betsy Ross Circle, Washington Twp, OH 45459
MLS# 1893048Listed by: EXP REALTY
- New
 $439,900Active4 beds 4 baths3,204 sq. ft.
1475 Taitwood Road, Centerville, OH 45459
MLS# 968453Listed by: COLDWELL BANKER HERITAGE


Protect your home and budget from life's surprises with an Assurant Home Warranty, backed by a partner that supports you through every step of homeownership. Explore Plans.
© 2023 - 2026 ERA Franchise Systems LLC. All rights reserved. ERA Franchise Systems LLC fully supports the principles of the Fair Housing Act and the Equal Opportunity Act. ERA, ERA Real Estate powered, and their respective logos are registered service marks of ERA Franchise Systems LLC. Each office is independently owned and operated.