
9655 Olde Georgetown, Centerville, OH 45458
Local realty services provided by:ERA Petkus Weiss
9655 Olde Georgetown,Centerville, OH 45458
$432,000
- 4 Beds
- 3 Baths
- - sq. ft.
- Single family
- Sold
Listed by: andrew gaydosh
Office: exp realty
MLS#:964251
Source:OH_DABR
Sorry, we are unable to map this address
Price summary
- Price:$432,000
About this home
There's something special about the way this Yankee Trace home lives. The bright 2-story foyer welcomes you into a warm, open interior where wood floors lead into the kitchen and continue through the main living spaces. With granite countertops, an island, tile backsplash & SS appliances, the kitchen opens naturally to the vaulted living room, anchored by a gas fireplace. The breakfast area flows into a sun-filled room surrounded by wraparound windows & out to the deck. A formal dining room with bay window & crown molding adds a touch of elegance. The 1st-floor primary suite features a recently remodeled bath with a gorgeous tiled shower & double vanity. Upstairs, a loft overlooks the living room & is joined by 3 bedrooms and a full bath. The finished basement room offers flexible space, with plenty of storage throughout. Approx. 2,700 sq ft in Yankee Trace, with golf, pools, walking trails, tennis, clubhouse & more.
Contact an agent
Home facts
- Year built:2003
- Subdivision & Development:Yankee Trace Sec 27
- Listing ID #:964251
- Added:51 day(s) ago
- Updated:September 06, 2026 at 07:07 AM
Rooms and interior
- Bedrooms:4
- Total bathrooms:3
- Full bathrooms:2
- Half bathrooms:1
- Rooms Total:13
- Kitchen Description:Dishwasher, Microwave, Range, Refrigerator
- Basement:Yes
- Basement Description:Full
Heating and cooling
- Central air:Yes
Structure and exterior
- Year built:2003
- Construction Materials:Brick
- Exterior Features:Deck, Patio
Finances and disclosures
- Price:$432,000
Parking
- Garage:Yes
- Garage spaces:2
New listings near 9655 Olde Georgetown
- New
 $695,000Active5 beds 5 baths4,221 sq. ft.
10094 Yearling Run S, Centerville, OH 45458
MLS# 968290Listed by: IRONGATE INC. - New
 $169,000Active2 beds 2 baths1,077 sq. ft.
6611 Brigham Square #2, Dayton, OH 45459
MLS# 968271Listed by: RE/MAX VICTORY + AFFILIATES - Open Sun, 12 to 2pmNew
 $279,950Active3 beds 2 baths1,621 sq. ft.
9920 Sheehan Road, Centerville, OH 45458
MLS# 968241Listed by: OHIO PROPERTY GROUP, LLC - Open Sun, 2 to 4pmNew
 $650,000Active4 beds 5 baths5,146 sq. ft.
8201 Station House Road, Centerville, OH 45458
MLS# 968177Listed by: KELLER WILLIAMS ADVISORS RLTY - New
 $495,000Active3 beds 3 baths2,261 sq. ft.
709 Legendary Way, Dayton, OH 45458
MLS# 967795Listed by: HOWARD HANNA REAL ESTATE SERV - New
 $588,000Active5 beds 4 baths4,665 sq. ft.
9448 Aspen Brook Court, Centerville, OH 45458
MLS# 967989Listed by: INTERNETAGENTS.US - New
 $460,000Active4 beds 3 baths2,444 sq. ft.
1686 Summit Creek Drive, Centerville, OH 45458
MLS# 967880Listed by: REDFIN CORPORATION - New
 $299,900Active3 beds 2 baths1,980 sq. ft.
120 Marsha Jeanne Way, Centerville, OH 45458
MLS# 967935Listed by: IRONGATE INC. - New
 $249,900Active3 beds 2 baths1,517 sq. ft.
75 Benzell Drive, Centerville, OH 45458
MLS# 968011Listed by: HOWARD HANNA REAL ESTATE SERV - New
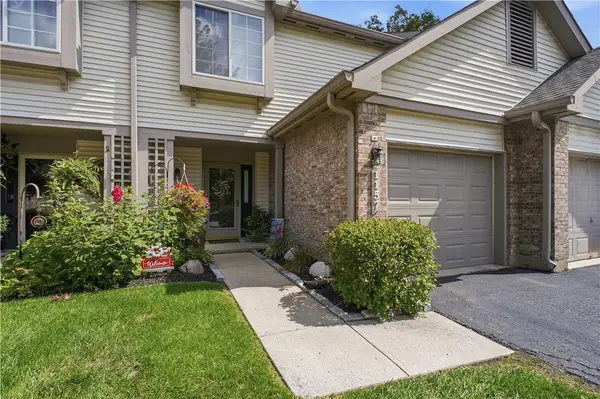 $279,000Active3 beds 3 baths1,588 sq. ft.
1157 Timbertrail Court, Centerville, OH 45458
MLS# 967780Listed by: COLDWELL BANKER HERITAGE


Protect your home and budget from life's surprises with an Assurant Home Warranty, backed by a partner that supports you through every step of homeownership. Explore Plans.
© 2023 - 2026 ERA Franchise Systems LLC. All rights reserved. ERA Franchise Systems LLC fully supports the principles of the Fair Housing Act and the Equal Opportunity Act. ERA, ERA Real Estate powered, and their respective logos are registered service marks of ERA Franchise Systems LLC. Each office is independently owned and operated.