
974 Hyde Park Drive, Centerville, OH 45429
Local realty services provided by:ERA Petkus Weiss
974 Hyde Park Drive,Centerville, OH 45429
$465,000
- 5 Beds
- 4 Baths
- 3,514 sq. ft.
- Single family
- Active
Listed by: brad shinkle, jeff s probst
Office: keller williams community part
MLS#:967062
Source:OH_DABR
Price summary
- Price:$465,000
- Price per sq. ft.:$132.33
About this home
This beautiful tri-level home offers over 3,500 square feet of living space on a lot exceeding 0.4 acres, featuring award-winning landscaping previously recognized by the City of Centerville. The main level opens with a brand-new front door into an open layout filled with natural light from skylights and large windows. The main floor features a spacious living room and a formal dining room, both fitted with brand-new carpeting, along with a convenient half bath for guests. The updated kitchen includes an eat-in dining space, peninsula bar seating, a new range installed in 2025, an integrated dry bar/serving buffet, and a separate storage pantry for groceries. The upper level includes four bedrooms and two full bathrooms. The primary bedroom features a private bathroom equipped with a dual vanity, a separate shower stall, and a relaxing bathtub illuminated by overhead skylights. Three additional bedrooms on this upper level share access to a full bathroom in the hallway. The lower basement level contains a fifth bedroom, a third full bathroom, and a large secondary gathering area for media or recreation. Exterior features include an enclosed back patio providing a protected seating area overlooking a mostly flat backyard. Vehicle storage and utility options include a two-car garage with a newer garage door and a dedicated workshop or extra storage area, complemented by a horseshoe driveway for convenient off-street parking. Property updates include a newer HVAC system, fresh interior paint, and newer flooring throughout the home. The location offers simple access to local shopping and dining destinations across Uptown Centerville, Cornerstone of Centerville, Kettering, and Town & Country. Commuters enjoy direct routes via State Route 48 and Interstate 675. This turnkey home delivers generous space and meticulous maintenance inside and out....
Contact an agent
Home facts
- Year built:1972
- Subdivision & Development:Southbrook Manor
- Listing ID #:967062
- Added:1 day(s) ago
- Updated:August 28, 2026 at 03:57 PM
Rooms and interior
- Bedrooms:5
- Total bathrooms:4
- Full bathrooms:3
- Half bathrooms:1
- Rooms Total:15
- Kitchen Description:Dishwasher, Microwave, Range, Refrigerator
- Basement:Yes
- Basement Description:Finished
- Living area:3,514 sq. ft.
Heating and cooling
- Central air:Yes
Structure and exterior
- Year built:1972
- Building area:3,514 sq. ft.
- Lot area:0.4 Acres
- Construction Materials:Brick
- Exterior Features:Patio
Finances and disclosures
- Price:$465,000
- Price per sq. ft.:$132.33
Features and amenities
- Laundry features:Dryer, Washer
Parking
- Garage:Yes
- Garage spaces:2
New listings near 974 Hyde Park Drive
- New
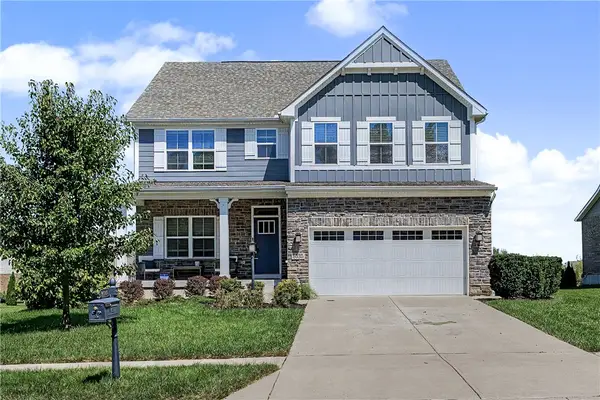 $624,900Active4 beds 4 baths3,615 sq. ft.
9535 Aspen Brook Court, Centerville, OH 45458
MLS# 967346Listed by: NAVX REALTY, LLC - Open Sat, 1 to 3pmNew
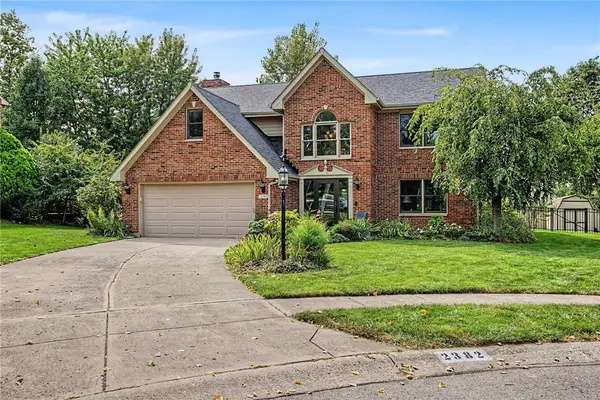 $429,900Active4 beds 3 baths2,642 sq. ft.
2382 Munger Pointe Drive, Miami Twp, OH 45459
MLS# 967546Listed by: KELLER WILLIAMS ADVISORS RLTY - New
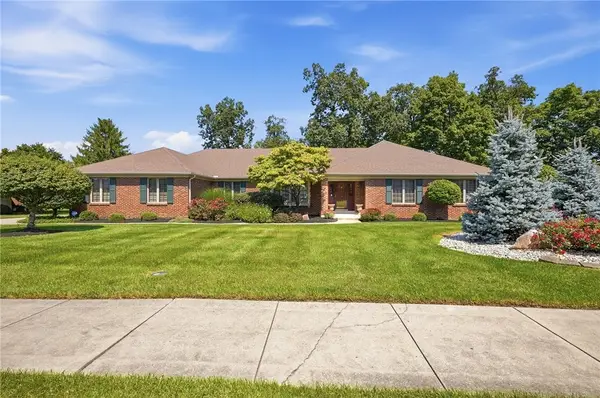 $569,000Active4 beds 4 baths3,084 sq. ft.
2281 Vienna Parkway, Miami Twp, OH 45459
MLS# 964528Listed by: COLDWELL BANKER HERITAGE - Open Sun, 1 to 3pm
 $479,000Active3 beds 4 baths3,162 sq. ft.
303 E Whipp Road, Centerville, OH 45459
MLS# 965898Listed by: KELLER WILLIAMS COMMUNITY PART - New
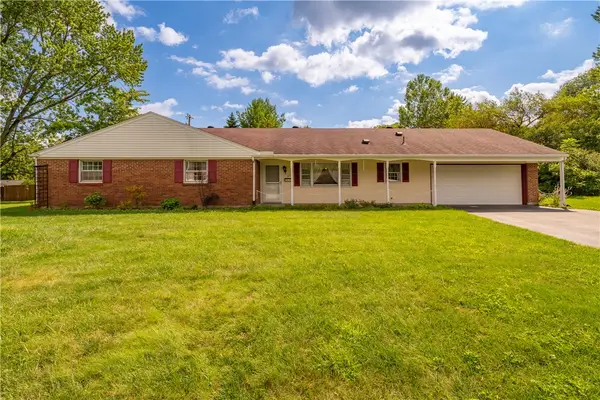 $299,900Active4 beds 2 baths1,812 sq. ft.
231 Prague Court, Centerville, OH 45458
MLS# 967544Listed by: TAMI HOLMES REALTY - New
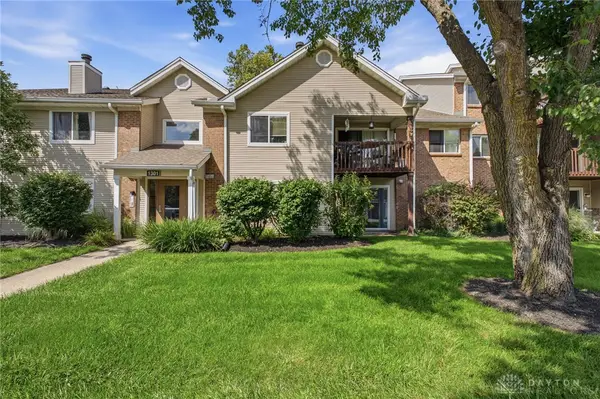 $145,000Active2 beds 2 baths987 sq. ft.
1301 Hollow Run #3, Centerville, OH 45459
MLS# 967264Listed by: COLDWELL BANKER HERITAGE 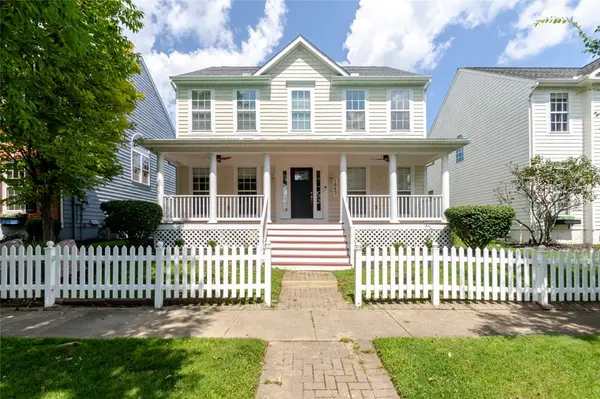 $434,500Pending4 beds 4 baths2,350 sq. ft.
1663 Olde Haley Drive, Centerville, OH 45458
MLS# 967341Listed by: EXP REALTY- New
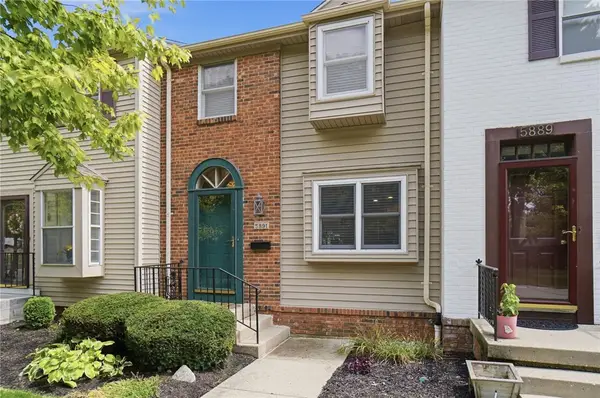 $180,000Active2 beds 2 baths1,080 sq. ft.
5891 Overbrooke Road, Centerville, OH 45440
MLS# 967250Listed by: COLDWELL BANKER HERITAGE - New
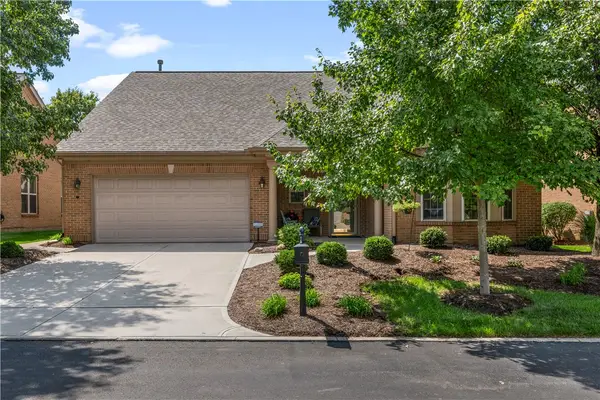 $439,500Active3 beds 3 baths2,426 sq. ft.
1350 Little Yankee Run, Centerville, OH 45458
MLS# 967177Listed by: KELLER WILLIAMS COMMUNITY PART


Protect your home and budget from life's surprises with an Assurant Home Warranty, backed by a partner that supports you through every step of homeownership. Explore Plans.
© 2023 - 2026 ERA Franchise Systems LLC. All rights reserved. ERA Franchise Systems LLC fully supports the principles of the Fair Housing Act and the Equal Opportunity Act. ERA, ERA Real Estate powered, and their respective logos are registered service marks of ERA Franchise Systems LLC. Each office is independently owned and operated.