
11187 Taylor May Road, Chagrin Falls, OH 44023
Local realty services provided by:ERA Real Solutions Realty
11187 Taylor May Road,Chagrin Falls, OH 44023
$459,000
- 4 Beds
- 3 Baths
- - sq. ft.
- Single family
- Sold
Listed by: noreen t kaseda
Office: berkshire hathaway homeservices professional realty
MLS#:5226464
Source:OH_NORMLS
Sorry, we are unable to map this address
Price summary
- Price:$459,000
About this home
Wonderful 4-bedroom, 3-bath Cape Cod nestled on a breathtaking 2.7-acre secluded lot, offering the perfect blend of privacy and country living. The spacious first-floor primary suite provides comfort and convenience, while an additional oversized first-floor bedroom with a full bath offers the flexibility to serve as a family room, guest suite, or home office. The formal living room is filled with natural light from walls of windows and features a sliding glass door leading to a large patio overlooking the peaceful, private backyard. The kitchen boasts quality wood cabinetry, granite countertops, a pantry, and all appliances, including new Microwave and refrigerator, with an adjacent formal dining room ideal for entertaining. Upstairs are two additional bedrooms, a third full bath, and an incredible walk-in attic providing abundant storage space. The full unfinished basement features glass-block windows and offers endless possibilities. Additional highlights include an oversized two-car attached garage, full concrete driveway, and detached storage shed. Major updates include the furnace and central air (2012), water heater (2016), and roof (2007). Tucked away on a private drive shared by only five homes, this exceptional property offers a serene setting while remaining conveniently located....
Contact an agent
Home facts
- Year built:1982
- Subdivision & Development:Kopas Estate
- Listing ID #:5226464
- Added:50 day(s) ago
- Updated:September 06, 2026 at 06:14 AM
Rooms and interior
- Bedrooms:4
- Total bathrooms:3
- Full bathrooms:3
- Rooms Total:7
- Kitchen Description:Dishwasher, Disposal, Microwave, Range, Refrigerator
- Basement:Yes
- Basement Description:Full, Unfinished
Heating and cooling
- Cooling:Central Air
- Heating:Forced Air, Gas
- Central air:Yes
Structure and exterior
- Roof:Asphalt, Fiberglass
- Year built:1982
- Construction Materials:Vinyl Siding
- Exterior Features:Patio
- Levels:2 Story
Utilities
- Water:Well
- Sewer:Septic Tank
Finances and disclosures
- Price:$459,000
- Tax amount:$5,358 (2025)
Features and amenities
- Appliances:Dishwasher, Disposal, Microwave, Range, Refrigerator, Washer, Water Softener
- Laundry features:Dryer, Washer
Parking
- Parking description:Attached, Garage
- Garage:Yes
- Garage spaces:2

New listings near 11187 Taylor May Road
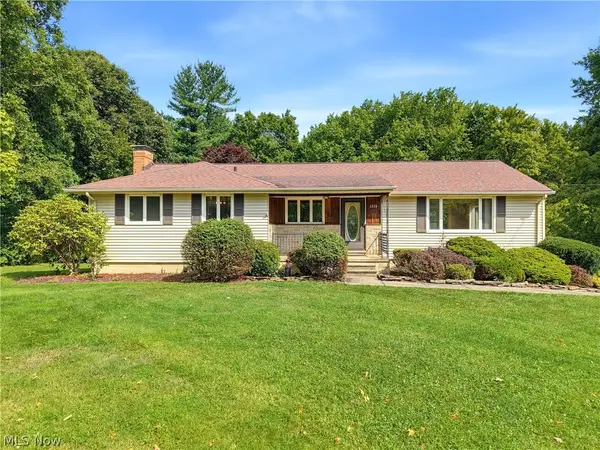 $389,000Pending4 beds 3 baths2,250 sq. ft.
1373 Bell Road, Chagrin Falls, OH 44022
MLS# 5241221Listed by: BERKSHIRE HATHAWAY HOMESERVICES PROFESSIONAL REALTY- New
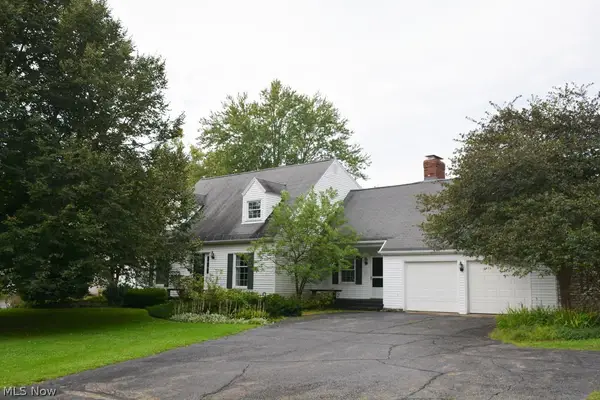 $529,900Active4 beds 3 baths
71 Maple Hill Drive, Chagrin Falls, OH 44022
MLS# 5241928Listed by: REALTYNET, INC. - New
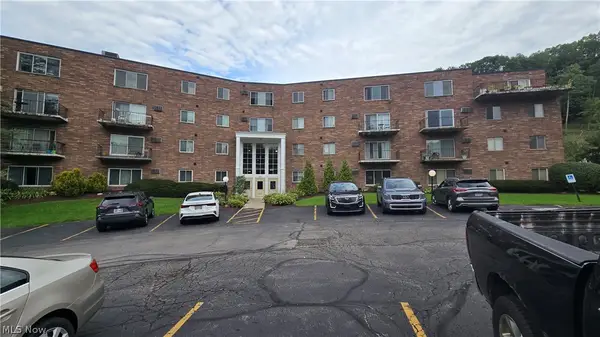 $189,000Active2 beds 2 baths
315 Solon Road #202, Chagrin Falls, OH 44022
MLS# 5240892Listed by: LOCAL-N-GLOBAL REALTY 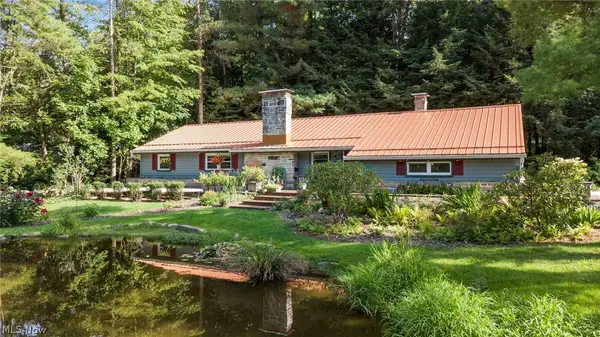 $475,000Pending3 beds 2 baths1,794 sq. ft.
70 Morningside Drive, Chagrin Falls, OH 44022
MLS# 5237265Listed by: EXP REALTY, LLC.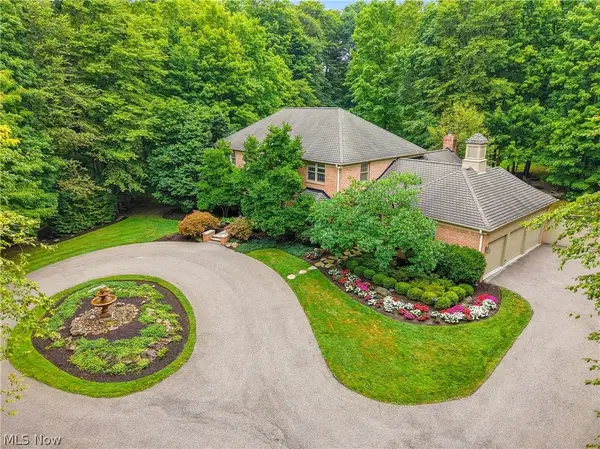 $1,299,000Pending3 beds 4 baths4,754 sq. ft.
15265 Suffolk Lane, Chagrin Falls, OH 44022
MLS# 5235254Listed by: ELITE SOTHEBY'S INTERNATIONAL REALTY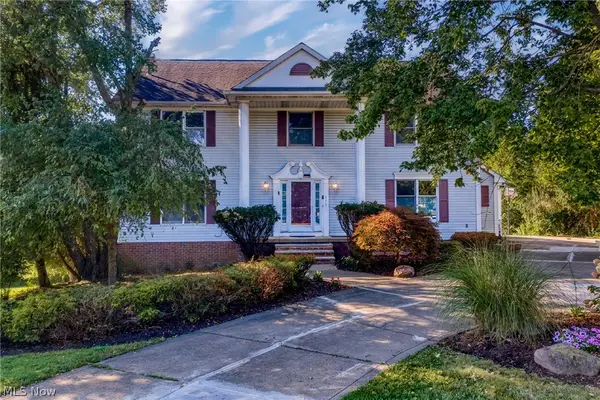 $624,900Pending5 beds 4 baths3,664 sq. ft.
111 Waverly Lane, Chagrin Falls, OH 44022
MLS# 5230631Listed by: KELLER WILLIAMS LIVING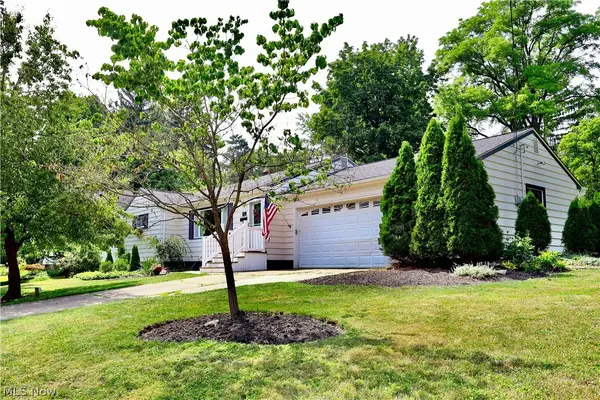 $499,900Active3 beds 3 baths1,714 sq. ft.
241 High Street, Chagrin Falls, OH 44022
MLS# 5232704Listed by: BERKSHIRE HATHAWAY HOMESERVICES PROFESSIONAL REALTY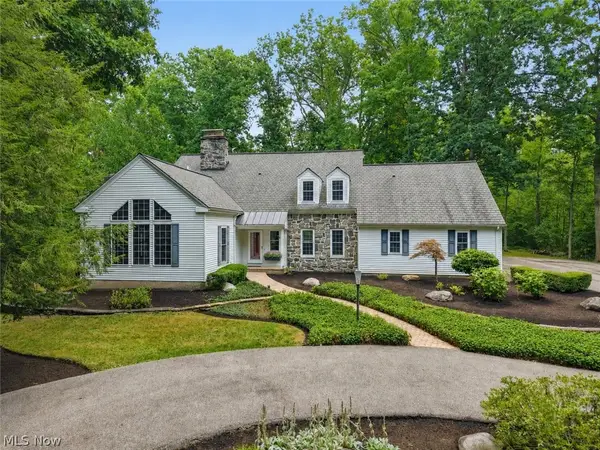 $1,175,000Pending6 beds 6 baths5,618 sq. ft.
20 Stonecreek Drive, Chagrin Falls, OH 44022
MLS# 5231564Listed by: ELITE SOTHEBY'S INTERNATIONAL REALTY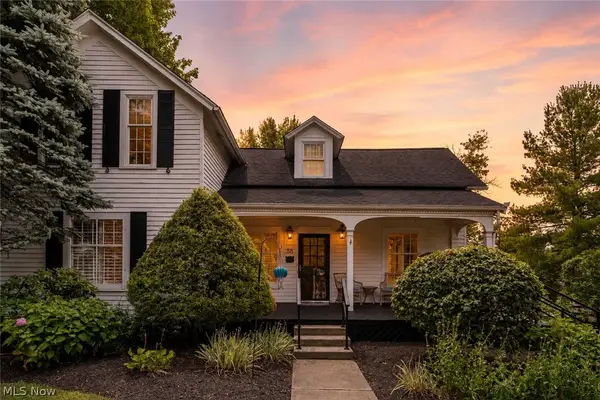 $836,000Active3 beds 3 baths2,354 sq. ft.
58 E Washington Street, Chagrin Falls, OH 44022
MLS# 5231222Listed by: RE/MAX CROSSROADS PROPERTIES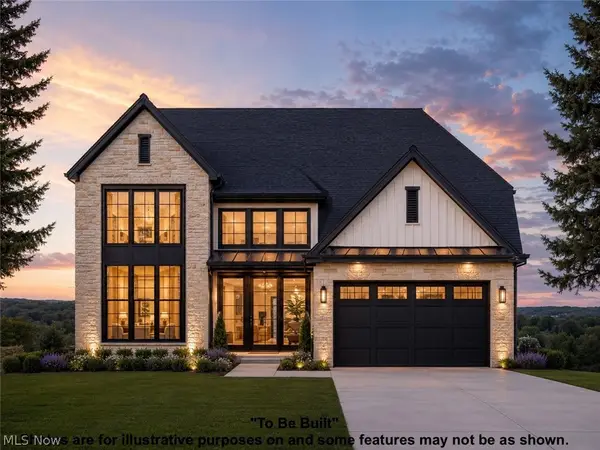 $1,232,479Pending4 beds 5 baths4,094 sq. ft.
SL 195 Blackford Drive, Chagrin Falls, OH 44022
MLS# 5230890Listed by: KELLER WILLIAMS LIVING


Protect your home and budget from life's surprises with an Assurant Home Warranty, backed by a partner that supports you through every step of homeownership. Explore Plans.
© 2023 - 2026 ERA Franchise Systems LLC. All rights reserved. ERA Franchise Systems LLC fully supports the principles of the Fair Housing Act and the Equal Opportunity Act. ERA, ERA Real Estate powered, and their respective logos are registered service marks of ERA Franchise Systems LLC. Each office is independently owned and operated.