
58 E Washington Street, Chagrin Falls, OH 44022
Local realty services provided by:ERA Real Solutions Realty
Listed by: jennifer l davis
Office: re/max crossroads properties
MLS#:5231222
Source:OH_NORMLS
Price summary
- Price:$799,000
- Price per sq. ft.:$339.42
About this home
Downtown Chagrin Falls living is a lifestyle and this home has everything you need! A beautifully updated village home, situated on an exceptionally rare .30 acre double lot & 3 car garage w/ 2 additional rooms of heated space upstairs. It starts with a covered front porch, made for crisp Fall afternoons! With a white picket fence & front row seats to the famous Blossom Time Parade, this location can't be beat!! A 3 bedroom, 2.5 bath home that has all the charm of a century home w/ modern conveniences like a Chef's Kitchen, 1st floor laundry & powder room, plus office space. The entry has a sizeable foyer featuring hardwood floors & large closet. The formal living room is classic w/ a cozy fireplace just made for a good book & blanket. Plus, a big, sunny family room in back provides all the extra space you need. It overlooks the back deck and is filled with natural light! The heart of the home is a beautifully designed gourmet kitchen featuring an 8 burner Wolf gas range (includes convection), generous prep space, stainless steel fridge & dishwasher, room to eat-in, wine fridge/coffee bar, additional barstool seating and two pantries. Dining room has plentiful light, space for seating and features a gorgeous chandelier. Upstairs is a charming built-in window seat at the top of the staircase. Large and bright primary suite has a vaulted ceiling w/ open beams, walk-in closet and en-suite updated full bath. The two other bedrooms both have skylights and large closets, plenty of room here! The bedrooms share an updated 2nd full bath w/ skylight & stylish tile flooring. Downstairs is an unfinished basement for storage with brand New Carrier Furnace and A/C just installed Summer 2026! Newer hot water tank too! The backyard is an entertainer's dream with large deck, plenty of parking and oversized 3 car garage with additional heated space. Sellers are also offering a 1 year Home Warranty. Come check out downtown Chagrin Falls and stay for awhile, you won't want to leave!...
Contact an agent
Home facts
- Year built:1875
- Listing ID #:5231222
- Added:63 day(s) ago
- Updated:October 02, 2026 at 02:16 PM
Rooms and interior
- Bedrooms:3
- Total bathrooms:3
- Full bathrooms:2
- Half bathrooms:1
- Rooms Total:8
- Kitchen Description:Dishwasher, Disposal, Range, Refrigerator
- Basement:Yes
- Basement Description:Partial, Unfinished
- Living area:2,354 sq. ft.
Heating and cooling
- Cooling:Attic Fan, Central Air
- Heating:Forced Air, Gas
- Central air:Yes
Structure and exterior
- Roof:Asphalt, Fiberglass
- Year built:1875
- Building area:2,354 sq. ft.
- Lot area:0.3 Acres
- Lot Features:Wooded/Treed
- Architectural Style:Colonial
- Construction Materials:Wood Siding
- Exterior Features:Deck, Porch, Wooded
- Levels:2 Story
Utilities
- Water:Public
- Sewer:Public Sewer
Finances and disclosures
- Price:$799,000
- Price per sq. ft.:$339.42
- Tax amount:$11,195 (2025)
Features and amenities
- Appliances:Dishwasher, Disposal, Range, Refrigerator, Washer
- Laundry features:Dryer, Washer
Parking
- Parking description:Detached, Drain, Garage, Paved
- Garage:Yes
- Garage spaces:3

New listings near 58 E Washington Street
- New
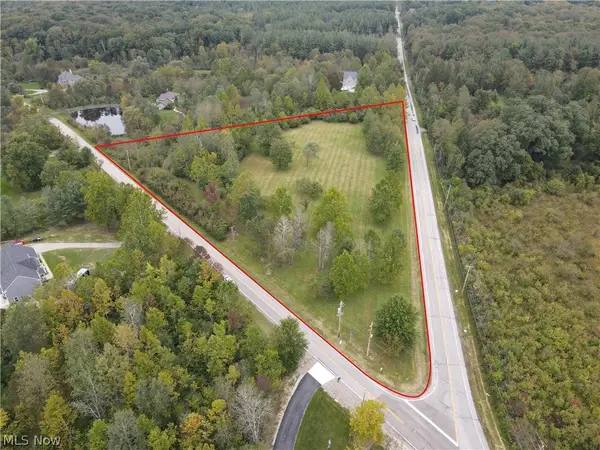 $599,000Active6.27 Acres
6645 Chagrin River Road, Chagrin Falls, OH 44022
MLS# 5249334Listed by: KELLER WILLIAMS CHERVENIC RLTY - New
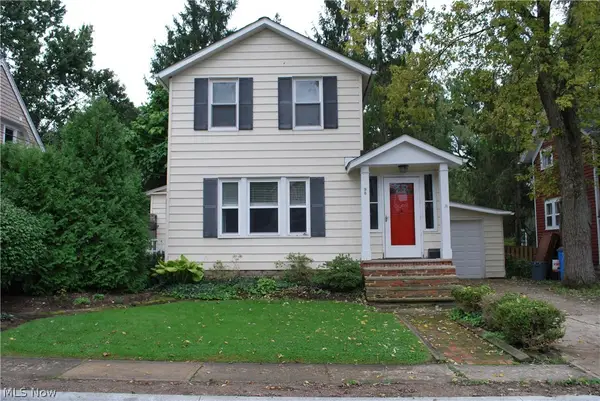 $379,000Active2 beds 2 baths1,176 sq. ft.
98 Elm Court, Chagrin Falls, OH 44022
MLS# 5246798Listed by: HOMESMART REAL ESTATE MOMENTUM LLC  $719,000Pending3 beds 2 baths2,084 sq. ft.
16 Bellview Street, Chagrin Falls, OH 44022
MLS# 5245965Listed by: ELITE SOTHEBY'S INTERNATIONAL REALTY- New
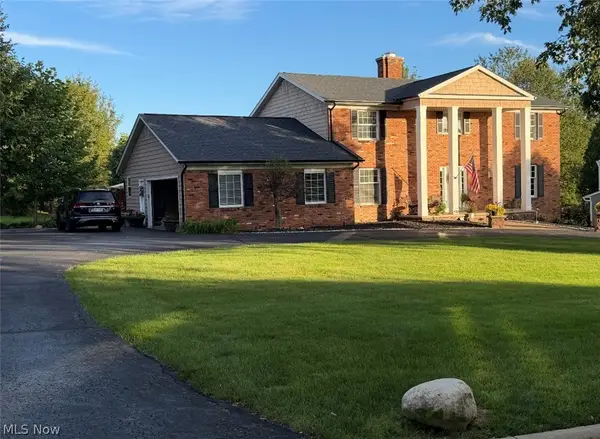 $774,900Active5 beds 5 baths5,208 sq. ft.
17315 Long Meadow Trail, Chagrin Falls, OH 44022
MLS# 5246126Listed by: LIBERTY REALTY SELLS FOR 1% AND MORE 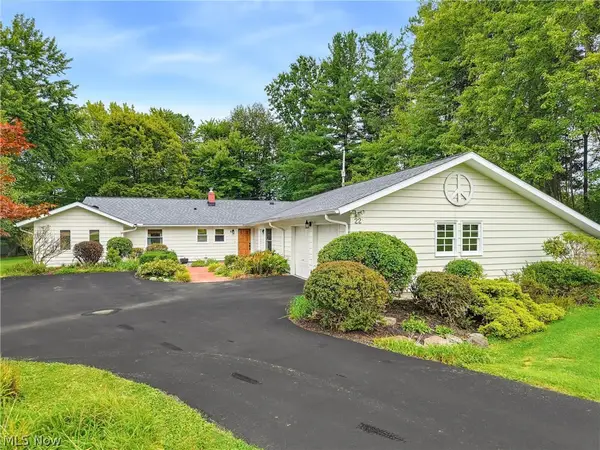 $499,000Pending4 beds 3 baths2,460 sq. ft.
22 Ridgecrest Drive, Chagrin Falls, OH 44022
MLS# 5240746Listed by: BERKSHIRE HATHAWAY HOMESERVICES PROFESSIONAL REALTY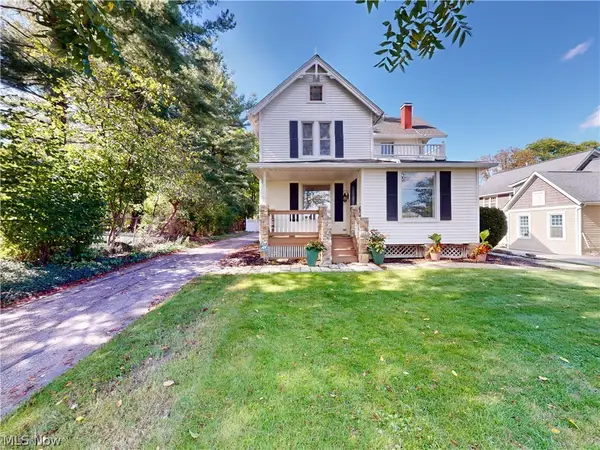 $525,000Active3 beds 2 baths2,120 sq. ft.
218 Bentleyville Road, Chagrin Falls, OH 44022
MLS# 5244320Listed by: MCDOWELL HOMES REAL ESTATE SERVICES $1,799,000Active3 beds 6 baths5,786 sq. ft.
5600 Liberty Road, Chagrin Falls, OH 44022
MLS# 5243028Listed by: ELITE SOTHEBY'S INTERNATIONAL REALTY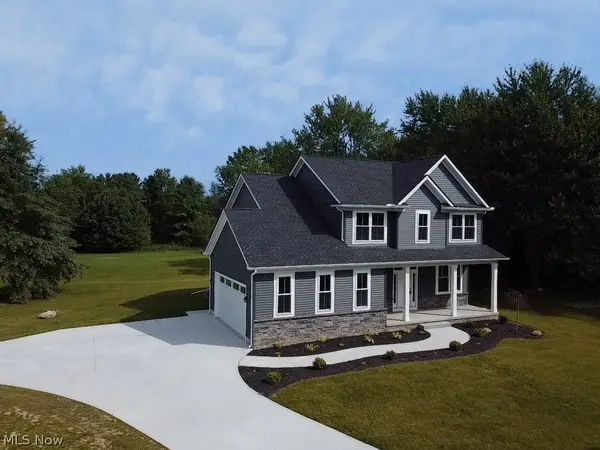 $874,900Active3 beds 3 baths2,120 sq. ft.
1227 Bell Road, Chagrin Falls, OH 44022
MLS# 5243291Listed by: RE CLOSING PROFESSIONALS, LLC.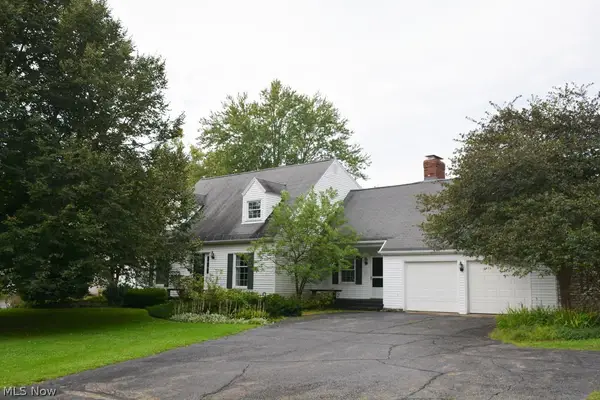 $499,000Active4 beds 3 baths
71 Maple Hill Drive, Chagrin Falls, OH 44022
MLS# 5241928Listed by: REALTYNET, INC.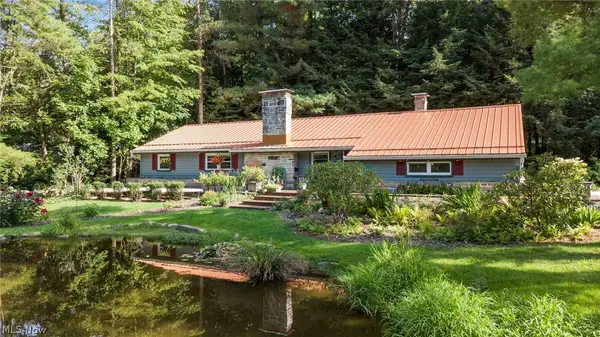 $475,000Pending3 beds 2 baths1,794 sq. ft.
70 Morningside Drive, Chagrin Falls, OH 44022
MLS# 5237265Listed by: EXP REALTY, LLC.


Protect your home and budget from life's surprises with an Assurant Home Warranty, backed by a partner that supports you through every step of homeownership. Explore Plans.
© 2023 - 2026 ERA Franchise Systems LLC. All rights reserved. ERA Franchise Systems LLC fully supports the principles of the Fair Housing Act and the Equal Opportunity Act. ERA, ERA Real Estate powered, and their respective logos are registered service marks of ERA Franchise Systems LLC. Each office is independently owned and operated.