
1138 Royal Oak Drive, Chagrin Falls, OH 44022
Local realty services provided by:ERA Real Solutions Realty
Listed by: seth b task, christine armstrong
Office: berkshire hathaway homeservices professional realty
MLS#:5252779
Source:OH_NORMLS
Price summary
- Price:$554,900
- Price per sq. ft.:$205.52
- Monthly HOA dues:$45.83
About this home
Welcome to this spacious 3 bedroom 2.5 bath split level home set in a park like setting in the popular community of Chagrin Lakes. The private community lake offers a beach, swimming, fishing, tennis and basketball courts, covered pavilion, and year-round community activities. Light filled rooms with hardwood flooring begin in the formal living room with a charming bay window and dining room with a corner china cabinet and sliding glass door that opens to the patio and private yard. The well equipped kitchen has cherry cabinets, stainless appliances, a casual dining area and a convenient powder room is nearby. Steps away, the comfortable family room has durable ceramic tile to look like hardwood flooring, a brick white washed fireplace wall and has access to the patio and yard. Unlike all others, the oversized library area features built-in bookshelves and is perfect for an office or an additional family room area. The laundry and access to the two car garage are found here as well. Upstairs, three bedrooms include the large primary suite with its own private updated bathroom. Two additional bedrooms with hardwood flooring share the updated full bath with ceramic tile flooring. There is a whole house attic fan and pull down steps for attic access and storage. There is a reverse osmosis sytem with new filters with the well equipment. This private corner wooded lot in Chagrin Lakes offers privacy and fun, while being less than three miles from the charming shops, restaurants, and conveniences of Chagrin Falls Village, top-rated Chagrin Falls Schools, and easy access to freeways. Chagrin Schools and Geauga county taxes makes this a desirable location! Welcome Home!...
Contact an agent
Home facts
- Year built:1966
- Subdivision & Development:Chagrin Lakes Parkland Estate
- Listing ID #:5252779
- Added:3 day(s) ago
- Updated:October 19, 2026 at 03:50 PM
Rooms and interior
- Bedrooms:3
- Total bathrooms:3
- Full bathrooms:2
- Half bathrooms:1
- Rooms Total:7
- Kitchen Description:Dishwasher, Range, Refrigerator
- Basement:Yes
- Basement Description:Walk Out Access
- Living area:2,700 sq. ft.
Heating and cooling
- Cooling:Attic Fan
- Heating:Baseboard, Hot Water, Steam
Structure and exterior
- Roof:Asphalt, Fiberglass
- Year built:1966
- Building area:2,700 sq. ft.
- Lot area:0.9 Acres
- Lot Features:Wooded/Treed
- Construction Materials:Aluminium Siding, Brick
- Exterior Features:Patio, Wooded
- Levels:2 Stories, 2 Story
Utilities
- Water:Well
- Sewer:Public Sewer
Finances and disclosures
- Price:$554,900
- Price per sq. ft.:$205.52
- Tax amount:$7,395 (2025)
Features and amenities
- Appliances:Dishwasher, Range, Refrigerator, Washer, Water Softener
- Laundry features:Dryer, Washer
- Amenities:Smoke Detectors
Parking
- Parking description:Attached, Driveway, Garage, Paved
- Garage:Yes
- Garage spaces:2

New listings near 1138 Royal Oak Drive
- Open Sun, 1 to 4pmNew
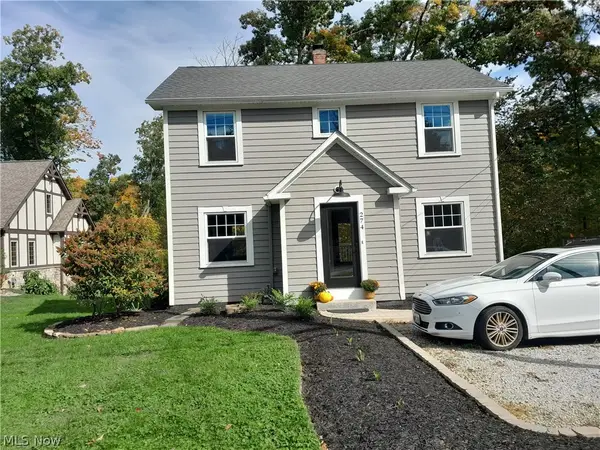 $399,000Active3 beds 2 baths1,380 sq. ft.
274 Chagrin Boulevard, Chagrin Falls, OH 44022
MLS# 5254128Listed by: OHIO BROKER DIRECT - New
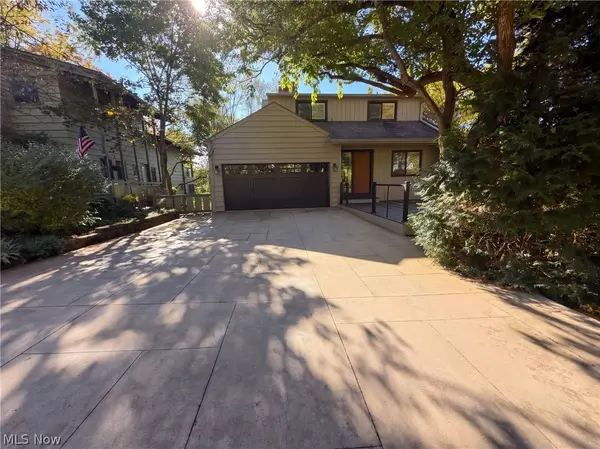 $1,350,000Active5 beds 4 baths3,157 sq. ft.
50 E Summit Street, Chagrin Falls, OH 44022
MLS# 5253563Listed by: OPENDOOR BROKERAGE LLC  $590,000Active3 beds 2 baths2,022 sq. ft.
8165 Chagrin Mills Road, Chagrin Falls, OH 44022
MLS# 5250607Listed by: BERKSHIRE HATHAWAY HOMESERVICES PROFESSIONAL REALTY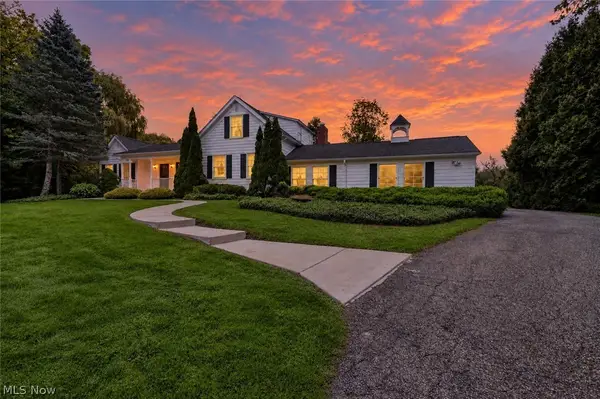 $900,000Active4 beds 3 baths3,274 sq. ft.
8233 Music Street, Chagrin Falls, OH 44022
MLS# 5250321Listed by: PLATINUM REAL ESTATE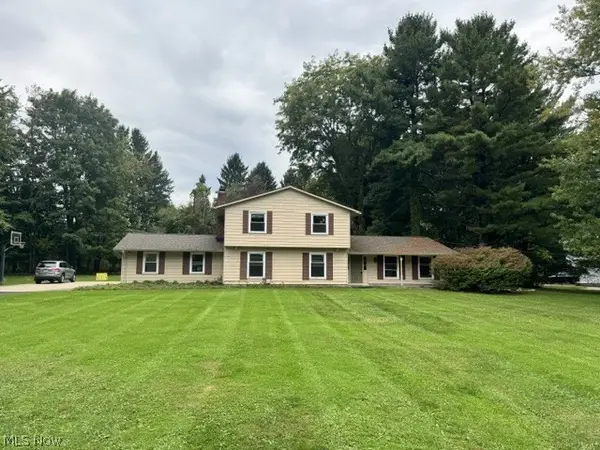 $659,900Active4 beds 4 baths3,160 sq. ft.
1186 Sheerbrook Drive, Chagrin Falls, OH 44022
MLS# 5250032Listed by: TEAM RESULTS REALTY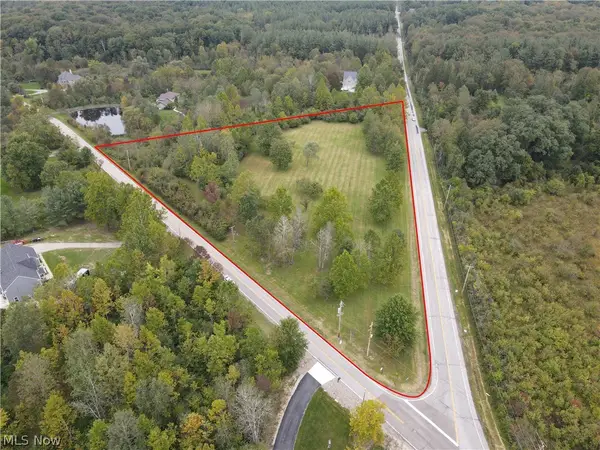 $599,000Active6.27 Acres
6645 Chagrin River Road, Chagrin Falls, OH 44022
MLS# 5249334Listed by: KELLER WILLIAMS CHERVENIC RLTY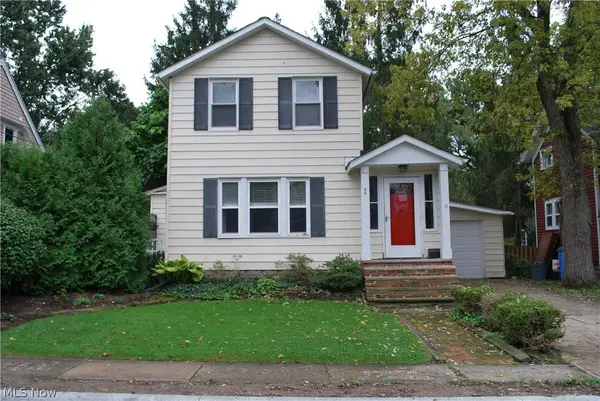 $379,000Active2 beds 2 baths1,176 sq. ft.
98 Elm Court, Chagrin Falls, OH 44022
MLS# 5246798Listed by: HOMESMART REAL ESTATE MOMENTUM LLC $719,000Activeundercontract3 beds 2 baths2,084 sq. ft.
16 Bellview Street, Chagrin Falls, OH 44022
MLS# 5245965Listed by: ELITE SOTHEBY'S INTERNATIONAL REALTY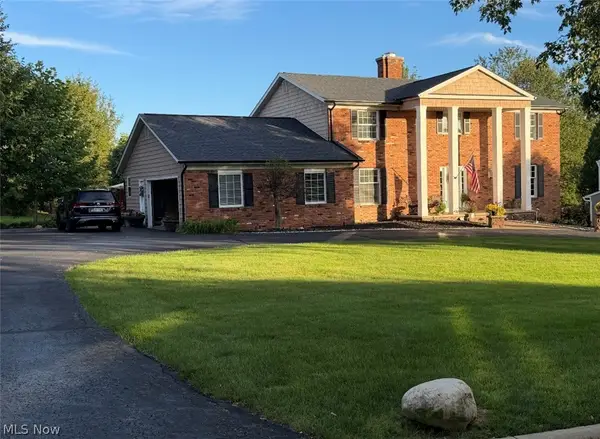 $774,900Active5 beds 5 baths5,208 sq. ft.
17315 Long Meadow Trail, Chagrin Falls, OH 44022
MLS# 5246126Listed by: LIBERTY REALTY SELLS FOR 1% AND MORE


Protect your home and budget from life's surprises with an Assurant Home Warranty, backed by a partner that supports you through every step of homeownership. Explore Plans.
© 2023 - 2026 ERA Franchise Systems LLC. All rights reserved. ERA Franchise Systems LLC fully supports the principles of the Fair Housing Act and the Equal Opportunity Act. ERA, ERA Real Estate powered, and their respective logos are registered service marks of ERA Franchise Systems LLC. Each office is independently owned and operated.