
50 E Summit Street, Chagrin Falls, OH 44022
Local realty services provided by:ERA Real Solutions Realty
Listed by: daniel beirne, darius toney
Office: opendoor brokerage llc.
MLS#:5253563
Source:OH_NORMLS
Price summary
- Price:$1,350,000
- Price per sq. ft.:$427.62
About this home
50 E Summit St is a Chagrin Falls home with exposed wood beams, an open kitchen and living area, and outdoor spaces nestled among mature trees. Broad windows and sliding glass doors frame the leafy backdrop, extending the main living space onto an elevated deck for outdoor meals or morning coffee. Inside, substantial wood posts and beams define the connected spaces, while a fireplace provides a focal point for a seating area. The kitchen pairs white upper cabinetry with wood lower cabinets, a gas range, and a long island with pendant lighting and an extended seating ledge. An open wood staircase adds architectural detail, and a separate living area with another fireplace provides a distinct place to unwind. A bathroom includes double sinks and a glass-enclosed shower. Outside, the covered lower patio leads to a circular fire pit bordered by curved retaining walls and planted beds, creating another setting to enjoy the wooded surroundings. An attached garage provides enclosed parking. Included 100-Day Home Warranty with buyer activation...
Contact an agent
Home facts
- Year built:1966
- Subdivision & Development:Graves
- Listing ID #:5253563
- Added:3 day(s) ago
- Updated:October 20, 2026 at 02:14 PM
Rooms and interior
- Bedrooms:5
- Total bathrooms:4
- Full bathrooms:3
- Half bathrooms:1
- Rooms Total:6
- Living area:3,157 sq. ft.
Heating and cooling
- Cooling:Central Air
- Heating:Forced Air
- Central air:Yes
Structure and exterior
- Roof:Asphalt
- Year built:1966
- Building area:3,157 sq. ft.
- Lot area:0.15 Acres
- Construction Materials:Vinyl Siding, Wood Siding
Utilities
- Water:Public
- Sewer:Public Sewer, Septic Tank
Finances and disclosures
- Price:$1,350,000
- Price per sq. ft.:$427.62
- Tax amount:$28,821 (2025)
Parking
- Parking description:Attached, Garage
- Garage:Yes
- Garage spaces:2

New listings near 50 E Summit Street
- Open Sun, 1 to 4pmNew
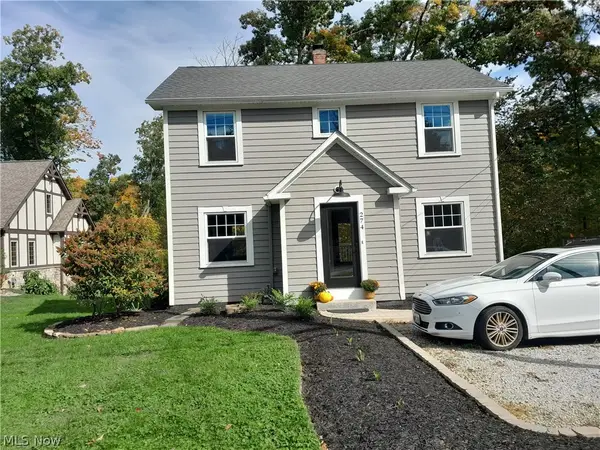 $399,000Active3 beds 2 baths1,380 sq. ft.
274 Chagrin Boulevard, Chagrin Falls, OH 44022
MLS# 5254128Listed by: OHIO BROKER DIRECT - New
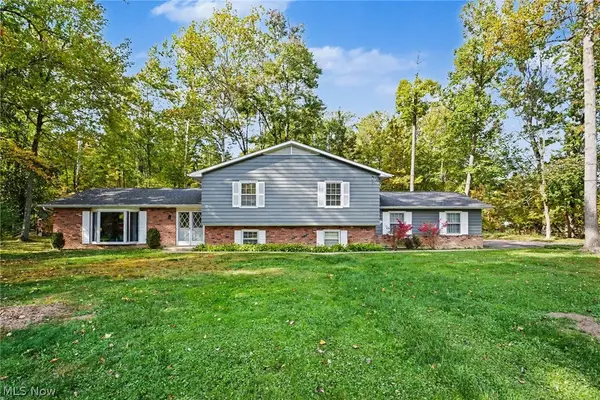 $554,900Active3 beds 3 baths2,700 sq. ft.
1138 Royal Oak Drive, Chagrin Falls, OH 44022
MLS# 5252779Listed by: BERKSHIRE HATHAWAY HOMESERVICES PROFESSIONAL REALTY  $590,000Active3 beds 2 baths2,022 sq. ft.
8165 Chagrin Mills Road, Chagrin Falls, OH 44022
MLS# 5250607Listed by: BERKSHIRE HATHAWAY HOMESERVICES PROFESSIONAL REALTY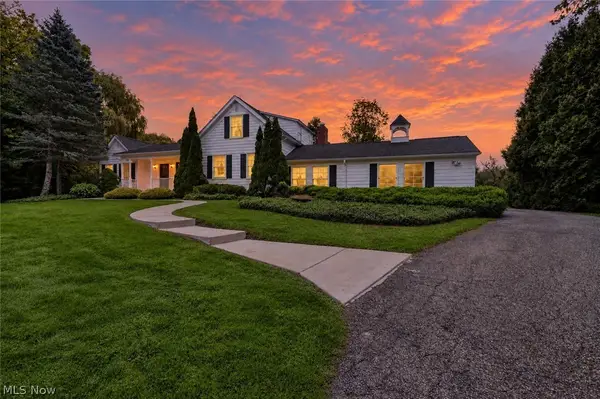 $900,000Active4 beds 3 baths3,274 sq. ft.
8233 Music Street, Chagrin Falls, OH 44022
MLS# 5250321Listed by: PLATINUM REAL ESTATE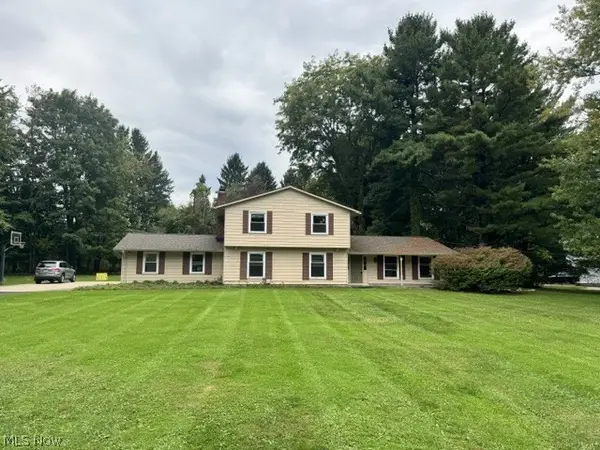 $659,900Active4 beds 4 baths3,160 sq. ft.
1186 Sheerbrook Drive, Chagrin Falls, OH 44022
MLS# 5250032Listed by: TEAM RESULTS REALTY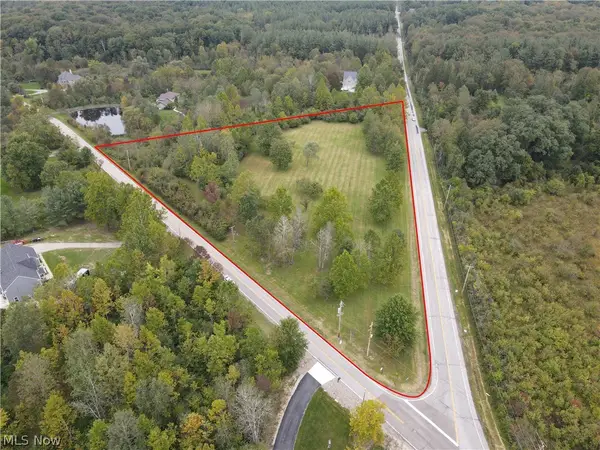 $599,000Active6.27 Acres
6645 Chagrin River Road, Chagrin Falls, OH 44022
MLS# 5249334Listed by: KELLER WILLIAMS CHERVENIC RLTY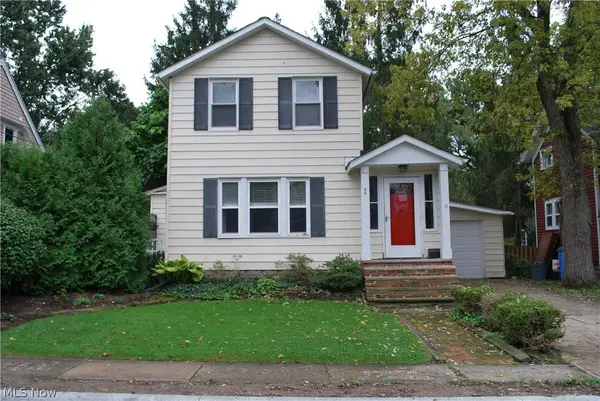 $379,000Active2 beds 2 baths1,176 sq. ft.
98 Elm Court, Chagrin Falls, OH 44022
MLS# 5246798Listed by: HOMESMART REAL ESTATE MOMENTUM LLC $719,000Activeundercontract3 beds 2 baths2,084 sq. ft.
16 Bellview Street, Chagrin Falls, OH 44022
MLS# 5245965Listed by: ELITE SOTHEBY'S INTERNATIONAL REALTY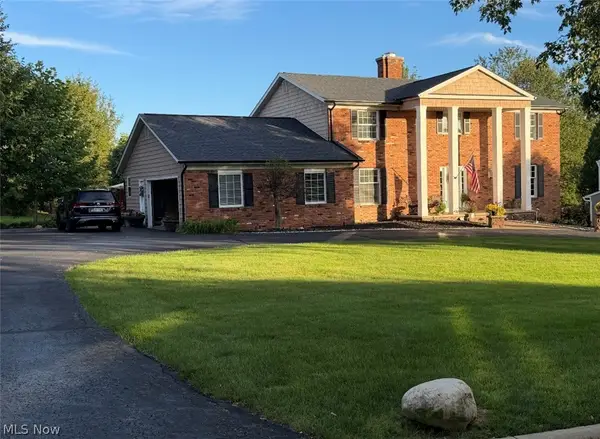 $774,900Active5 beds 5 baths5,208 sq. ft.
17315 Long Meadow Trail, Chagrin Falls, OH 44022
MLS# 5246126Listed by: LIBERTY REALTY SELLS FOR 1% AND MORE


Protect your home and budget from life's surprises with an Assurant Home Warranty, backed by a partner that supports you through every step of homeownership. Explore Plans.
© 2023 - 2026 ERA Franchise Systems LLC. All rights reserved. ERA Franchise Systems LLC fully supports the principles of the Fair Housing Act and the Equal Opportunity Act. ERA, ERA Real Estate powered, and their respective logos are registered service marks of ERA Franchise Systems LLC. Each office is independently owned and operated.