
17099 Creighton Drive, Chagrin Falls, OH 44023
Local realty services provided by:ERA Real Solutions Realty
Listed by: claudine r steinfurth
Office: re/max above & beyond
MLS#:5240395
Source:OH_NORMLS
Price summary
- Price:$499,900
- Price per sq. ft.:$144.1
- Monthly HOA dues:$4.17
About this home
Attractive Cape Cod on 2.51 parklike acres, in The Meadows, on a cul-de-sac*Beautifully landscaped front and rear yard with professional perennial gardens*Private rear yard with amenities*Master Bedrooms on 1st & 2nd level*Home is attractively appointed with updates and amenities throughout*Kitchen includes all appliances*Formal Dining Room w/crown molding & chair-railing trim*Living Room w/crown molding*Family Room w/WBFP*4-Season Sunroom w/vaulted ceiling, slider to private deck, stone patio, and heated above ground pool*(Note: frog hanging on Sunroom wall is not included, though available)*1st Floor Laundry*Three additional BR on the 2nd level and full bath w/double vanity*Access on 2nd level to floored attic storage areas*Finished LL has a Rec.Rm w/built-in benches & accommodates a full size pool table(which is available for purchase)*Craft/Hobby Room w/built-ins for sewing/crafting activities and storage*Additional room w/Kitchen area has access to the concrete floored "crawl space" which affords access to the garage* The parklike rear yard with stone patio, deck, tiki bar, and new pool 2024 will promise enjoyable summer splashes and entertaining*Relaxing fall cookouts and more*The pool is non-chlorine/bromine, w/new cover 2026*The location presents the opportunity for the enjoyment of country-style living while close to shopping, library, schools, major roadways & connections*Outbuildings include the "dance hall/party' building area and the shed for lawn/yard equipment*Livestock are permitted*Possession on transfer of title*Move-in condition*Pella windows*Show & Sell!...
Contact an agent
Home facts
- Year built:1979
- Subdivision & Development:Meadows Sub
- Listing ID #:5240395
- Added:6 day(s) ago
- Updated:September 04, 2026 at 07:30 AM
Rooms and interior
- Bedrooms:5
- Total bathrooms:3
- Full bathrooms:2
- Half bathrooms:1
- Rooms Total:12
- Kitchen Description:Dishwasher, Disposal, Microwave, Range, Refrigerator
- Basement:Yes
- Living area:3,469 sq. ft.
Heating and cooling
- Cooling:Heat Pump
- Heating:Electric
Structure and exterior
- Roof:Asphalt, Fiberglass
- Year built:1979
- Building area:3,469 sq. ft.
- Lot area:2.51 Acres
- Lot Features:Level, Wooded/Treed
- Construction Materials:Aluminium Siding
- Exterior Features:Deck, Level, Patio, Wooded
- Levels:2 Stories, 2 Story
Utilities
- Water:Well
- Sewer:Septic Tank
Finances and disclosures
- Price:$499,900
- Price per sq. ft.:$144.1
- Tax amount:$5,620 (2025)
Features and amenities
- Appliances:Air Purifier, Dishwasher, Disposal, Microwave, Range, Refrigerator, Water Softener
- Amenities:Air Filtration
- Pool features:Above Ground
Parking
- Parking description:Attached, Driveway, Garage, Private Parking
- Garage:Yes
- Garage spaces:2

New listings near 17099 Creighton Drive
- New
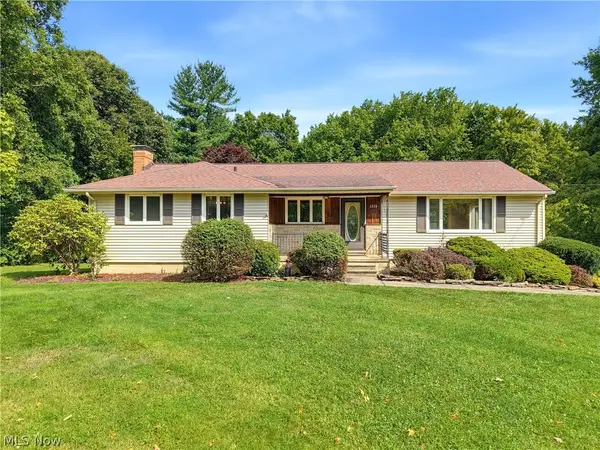 $389,000Active4 beds 3 baths2,250 sq. ft.
1373 Bell Road, Chagrin Falls, OH 44022
MLS# 5241221Listed by: BERKSHIRE HATHAWAY HOMESERVICES PROFESSIONAL REALTY - New
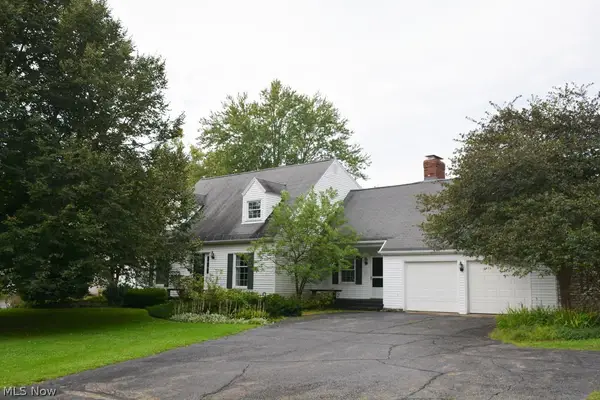 $529,900Active4 beds 3 baths
71 Maple Hill Drive, Chagrin Falls, OH 44022
MLS# 5241928Listed by: REALTYNET, INC. - New
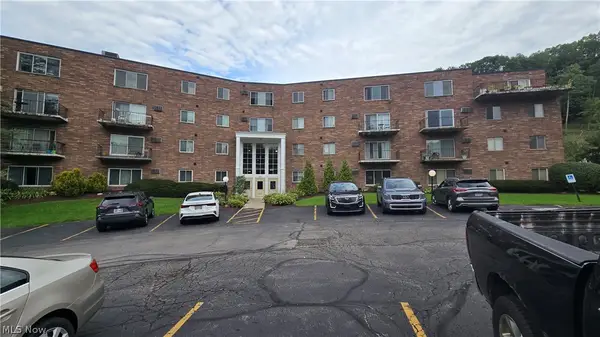 $189,000Active2 beds 2 baths
315 Solon Road #202, Chagrin Falls, OH 44022
MLS# 5240892Listed by: LOCAL-N-GLOBAL REALTY 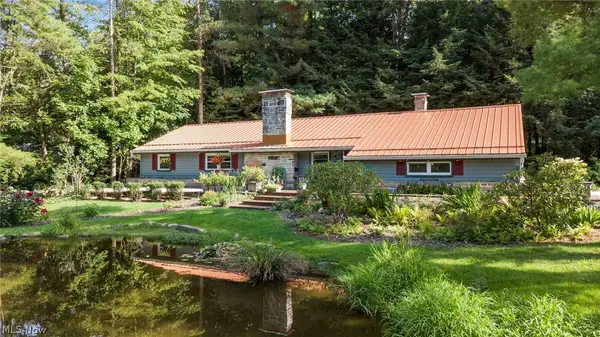 $475,000Pending3 beds 2 baths1,794 sq. ft.
70 Morningside Drive, Chagrin Falls, OH 44022
MLS# 5237265Listed by: EXP REALTY, LLC.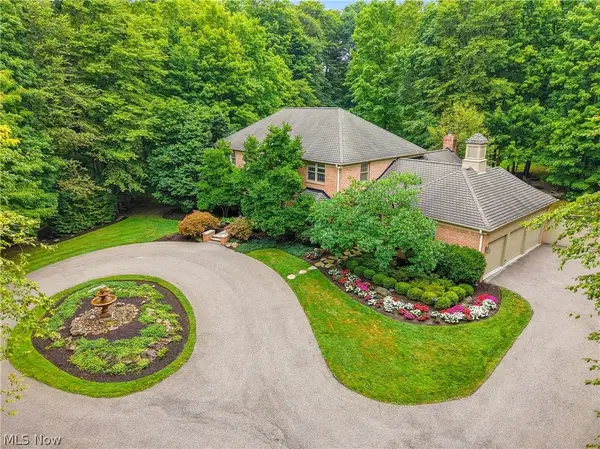 $1,299,000Pending3 beds 4 baths4,754 sq. ft.
15265 Suffolk Lane, Chagrin Falls, OH 44022
MLS# 5235254Listed by: ELITE SOTHEBY'S INTERNATIONAL REALTY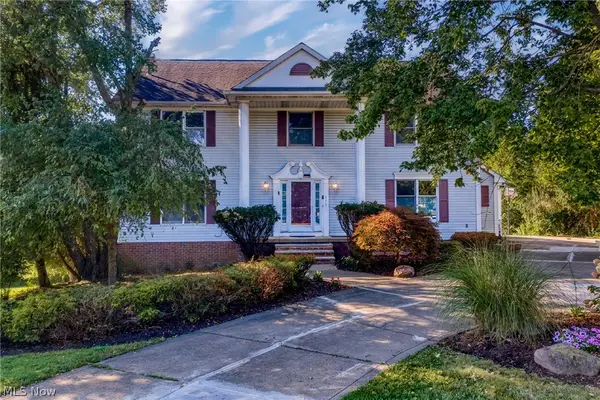 $624,900Active5 beds 4 baths3,664 sq. ft.
111 Waverly Lane, Chagrin Falls, OH 44022
MLS# 5230631Listed by: KELLER WILLIAMS LIVING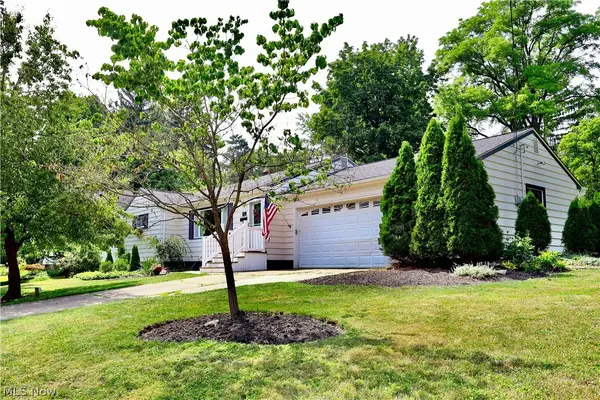 $499,900Active3 beds 3 baths1,714 sq. ft.
241 High Street, Chagrin Falls, OH 44022
MLS# 5232704Listed by: BERKSHIRE HATHAWAY HOMESERVICES PROFESSIONAL REALTY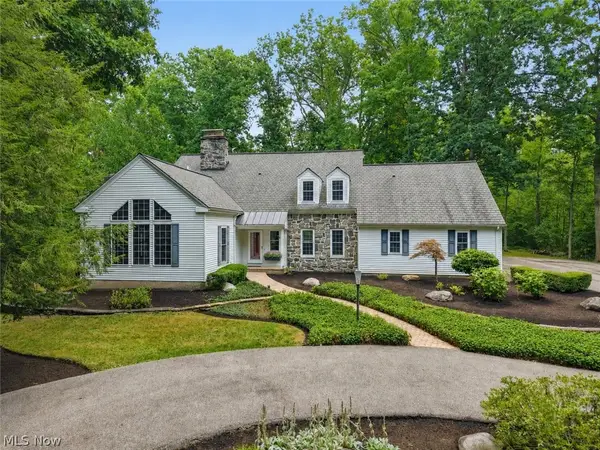 $1,175,000Pending6 beds 6 baths5,618 sq. ft.
20 Stonecreek Drive, Chagrin Falls, OH 44022
MLS# 5231564Listed by: ELITE SOTHEBY'S INTERNATIONAL REALTY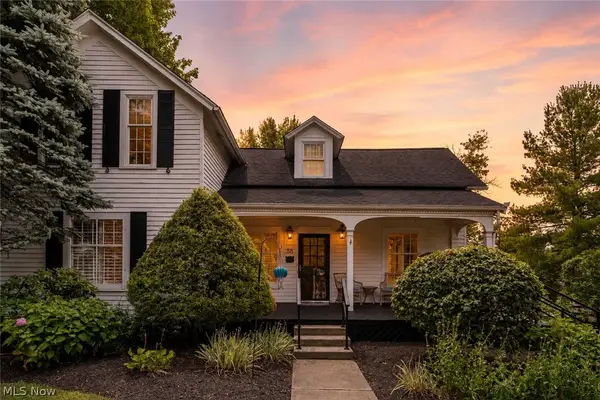 $836,000Active3 beds 3 baths2,354 sq. ft.
58 E Washington Street, Chagrin Falls, OH 44022
MLS# 5231222Listed by: RE/MAX CROSSROADS PROPERTIES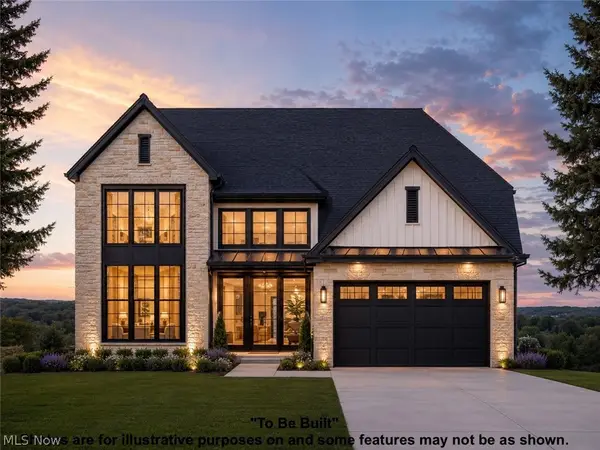 $1,232,479Pending4 beds 5 baths4,094 sq. ft.
SL 195 Blackford Drive, Chagrin Falls, OH 44022
MLS# 5230890Listed by: KELLER WILLIAMS LIVING


Protect your home and budget from life's surprises with an Assurant Home Warranty, backed by a partner that supports you through every step of homeownership. Explore Plans.
© 2023 - 2026 ERA Franchise Systems LLC. All rights reserved. ERA Franchise Systems LLC fully supports the principles of the Fair Housing Act and the Equal Opportunity Act. ERA, ERA Real Estate powered, and their respective logos are registered service marks of ERA Franchise Systems LLC. Each office is independently owned and operated.