
17911 Snyder Road, Chagrin Falls, OH 44023
Local realty services provided by:ERA Real Solutions Realty
17911 Snyder Road,Chagrin Falls, OH 44023
$555,000
- 4 Beds
- 3 Baths
- - sq. ft.
- Single family
- Sold
Listed by: kathleen bergansky
Office: keller williams living
MLS#:5227468
Source:OH_NORMLS
Sorry, we are unable to map this address
Price summary
- Price:$555,000
About this home
Step into this Stunning, move-in-ready home! Located in the highly sought-after Kenston School District. A lot of love & care has been put into this beautifully renovated home, from top to bottom, allowing you to enjoy all the modern improvements without the work. The moment you arrive, you'll feel right at home. Thoughtfully redesigned w/quality finishes throughout, each rm offers its own warm & inviting space. Natural light fills the spacious living rm and the formal dining rm for those family gatherings. The cozy family rm features a charming brick wood-burning FP w/a beautiful wood mantel & built-in custom cabinets, the perfect place to relax. The completely renovated kitchen features Corian countertops, updated cabinetry w/undermount lighting & stainless steel appl's, blending style & functionality for everyday living. The 2nd flr features refurbished hardwood flooring throught, generously size BR's. & a versatile den that provides additional living space. The 4th BR offers additional private entrance from the garage. The Primary BR offers 2 walk-in closets & ensuite w/dbl vanity & tiled walk-in shower. Step through the sliding glass doors onto the newly built deck overlooking the private, partially fenced backyard. The deck flows seamlessly to a spacious patio, creating the perfect outdoor space for entertaining or simply enjoying the peaceful surroundings on your 1.61 ac lot. Extensive updates include a new roof, furnace, central air conditioning, int & ext paint, recess lighting, interior doors & trim throughout, updated flooring, & all 3 bathrooms have been renovated. The large basement features a Finished Rec. rm, abundant storage space, crawl space for additional storage, and durable epoxy-coated flooring, making it as functional as it is clean & well-maintained. All newer plumbing. New electric panel in 2014, w/updates in 2025, including new switches and outlets. New landscaping. Let's not forget, the automatic standby generator. Begin your story here!...
Contact an agent
Home facts
- Year built:1971
- Subdivision & Development:Bainbridge 02
- Listing ID #:5227468
- Added:50 day(s) ago
- Updated:September 06, 2026 at 06:14 AM
Rooms and interior
- Bedrooms:4
- Total bathrooms:3
- Full bathrooms:2
- Half bathrooms:1
- Rooms Total:9
- Kitchen Description:Dishwasher, Range, Refrigerator
- Basement:Yes
- Basement Description:Full, Partially Furnished, Sump Pump
Heating and cooling
- Cooling:Central Air
- Heating:Gas
- Central air:Yes
Structure and exterior
- Roof:Asphalt, Fiberglass
- Year built:1971
- Architectural Style:Colonial
- Construction Materials:Vinyl Siding
- Exterior Features:Deck, Patio
- Levels:2 Stories, 2 Story
Utilities
- Water:Well
- Sewer:Septic Tank
Finances and disclosures
- Price:$555,000
- Tax amount:$3,927 (2025)
Features and amenities
- Appliances:Dishwasher, Range, Refrigerator, Washer, Water Softener
- Laundry features:Dryer, Washer
- Amenities:Smoke Detectors
Parking
- Parking description:Attached, Drain, Driveway, Garage
- Garage:Yes
- Garage spaces:2

New listings near 17911 Snyder Road
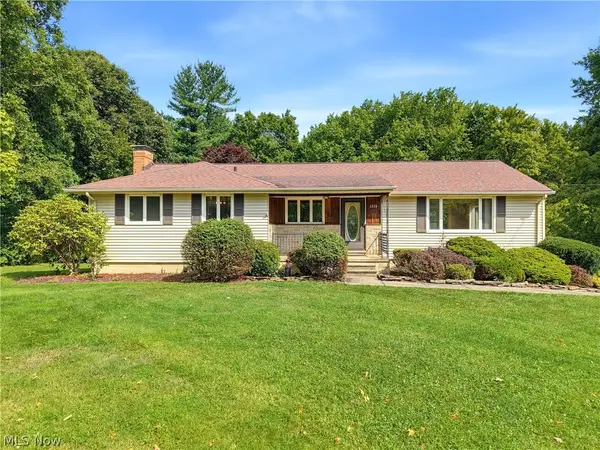 $389,000Pending4 beds 3 baths2,250 sq. ft.
1373 Bell Road, Chagrin Falls, OH 44022
MLS# 5241221Listed by: BERKSHIRE HATHAWAY HOMESERVICES PROFESSIONAL REALTY- New
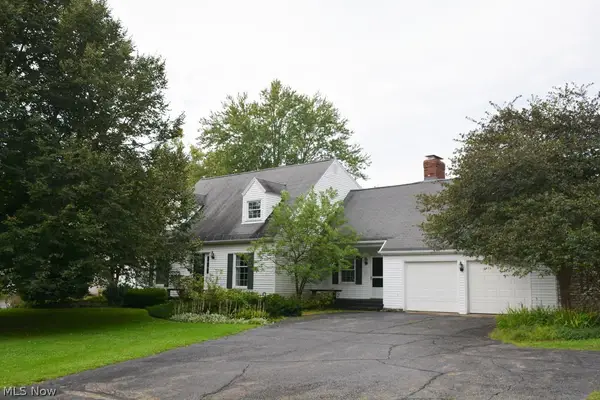 $529,900Active4 beds 3 baths
71 Maple Hill Drive, Chagrin Falls, OH 44022
MLS# 5241928Listed by: REALTYNET, INC. - New
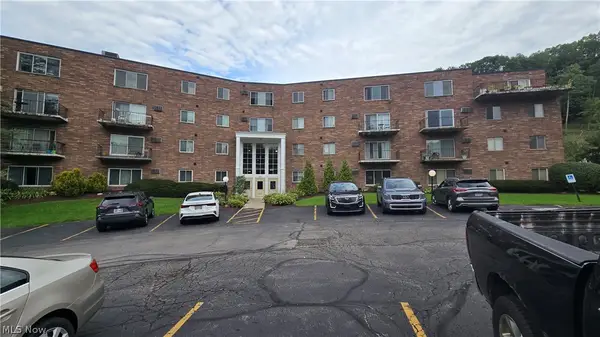 $189,000Active2 beds 2 baths
315 Solon Road #202, Chagrin Falls, OH 44022
MLS# 5240892Listed by: LOCAL-N-GLOBAL REALTY 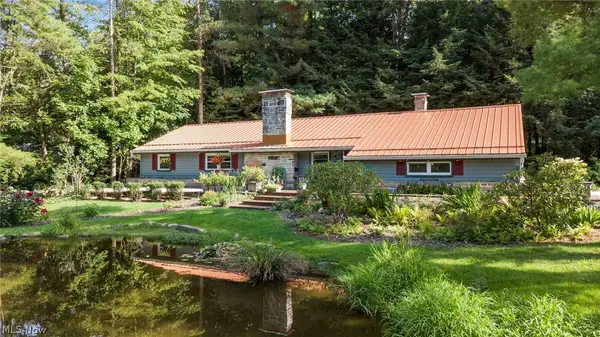 $475,000Pending3 beds 2 baths1,794 sq. ft.
70 Morningside Drive, Chagrin Falls, OH 44022
MLS# 5237265Listed by: EXP REALTY, LLC.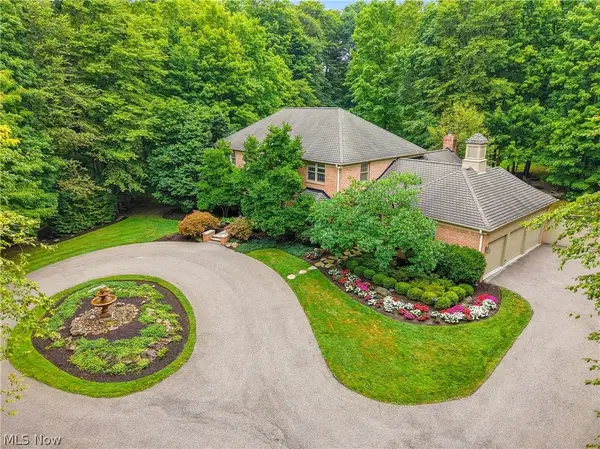 $1,299,000Pending3 beds 4 baths4,754 sq. ft.
15265 Suffolk Lane, Chagrin Falls, OH 44022
MLS# 5235254Listed by: ELITE SOTHEBY'S INTERNATIONAL REALTY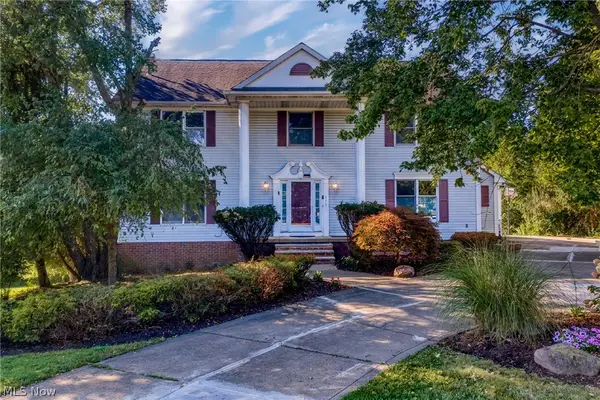 $624,900Pending5 beds 4 baths3,664 sq. ft.
111 Waverly Lane, Chagrin Falls, OH 44022
MLS# 5230631Listed by: KELLER WILLIAMS LIVING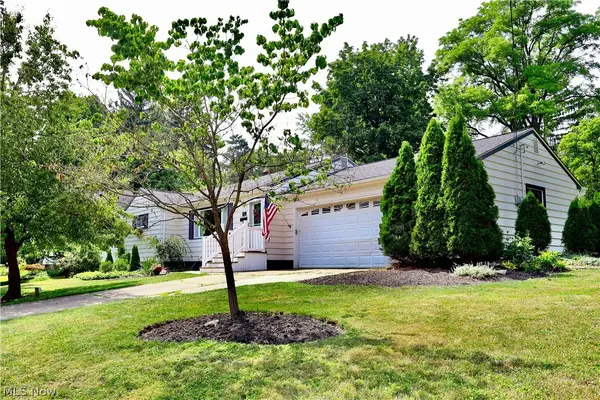 $499,900Active3 beds 3 baths1,714 sq. ft.
241 High Street, Chagrin Falls, OH 44022
MLS# 5232704Listed by: BERKSHIRE HATHAWAY HOMESERVICES PROFESSIONAL REALTY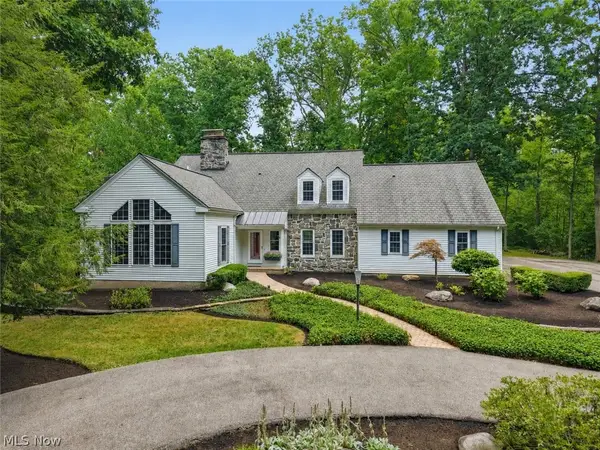 $1,175,000Pending6 beds 6 baths5,618 sq. ft.
20 Stonecreek Drive, Chagrin Falls, OH 44022
MLS# 5231564Listed by: ELITE SOTHEBY'S INTERNATIONAL REALTY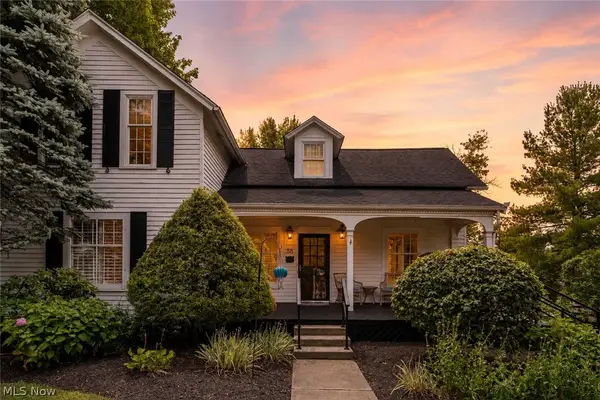 $836,000Active3 beds 3 baths2,354 sq. ft.
58 E Washington Street, Chagrin Falls, OH 44022
MLS# 5231222Listed by: RE/MAX CROSSROADS PROPERTIES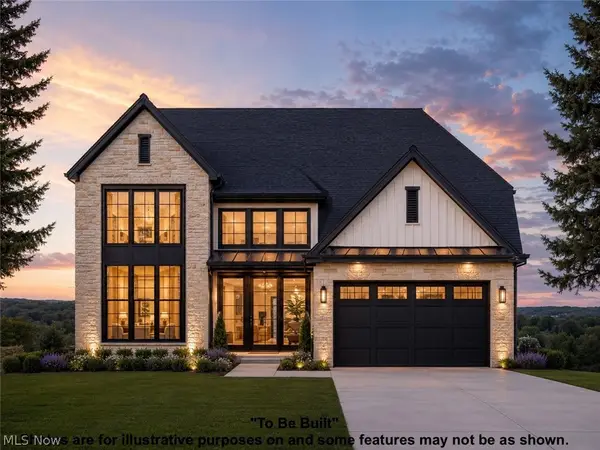 $1,232,479Pending4 beds 5 baths4,094 sq. ft.
SL 195 Blackford Drive, Chagrin Falls, OH 44022
MLS# 5230890Listed by: KELLER WILLIAMS LIVING


Protect your home and budget from life's surprises with an Assurant Home Warranty, backed by a partner that supports you through every step of homeownership. Explore Plans.
© 2023 - 2026 ERA Franchise Systems LLC. All rights reserved. ERA Franchise Systems LLC fully supports the principles of the Fair Housing Act and the Equal Opportunity Act. ERA, ERA Real Estate powered, and their respective logos are registered service marks of ERA Franchise Systems LLC. Each office is independently owned and operated.