
20 Solether Lane, Chagrin Falls, OH 44022
Local realty services provided by:ERA Real Solutions Realty
20 Solether Lane,Chagrin Falls, OH 44022
$1,100,000
- 4 Beds
- 5 Baths
- - sq. ft.
- Single family
- Sold
Listed by: katerina ali michalopoulos
Office: century 21 premiere properties, inc.
MLS#:5223369
Source:OH_NORMLS
Sorry, we are unable to map this address
Price summary
- Price:$1,100,000
About this home
Some homes exist in a class of their own-this one was reimagined at its heart, w/every space impeccably appointed. This Grand Cape Cod offers 4 BR/4.5 BA w/4,852 sq ft of living space, wrapped in privacy & timeless elegance. A gently curving driveway winds to a whimsical covered porch. The backyard is a private, treed retreat, beautifully landscaped stone retaining walls, extended brick paver patio & an extended deck, creating multiple spots to unwind, entertain, or simply savor the quiet. Inside, solid wd flrs have been refinished & extended across the 1st flr, setting an elegant tone from the moment you enter. A beautifully appointed home office/den w/FP & cust built-in bookshelves is a refined retreat. Beyond a stunning great rm unfolds w/soaring ceilings, a wall of windows & a stately stone FP, flooding the space in nat light. At the heart of it all lies a masterfully redesigned kitchen, cust Amish crafted wd stained island, seaworthy toned cabinetry & gleaming Sea Pearl quartzite ctrs, illuminated by striking sunburst pendant lights. The space flows effortlessly into a DR reimagined beneath nat barn wd beams. Tucked within the kitchen, discover a hidden butler's pantry w/marble mosaic flr, cust shelving & a beverage bar a secret worth finding, a reimagined mudrm w/built-in cubbies & a laundry w/stackable washer/dryer. The 1st flr primary suite is truly a showstopper sprawling, w/soaring beamed ceilings, a generous seating area, walk-in closet & a spa-like ensuite. Ascend to a sun-filled landing that leads to a spacious guest/in-law suite w/private bath, 2 more generous BRs & a full bath. The lower level offers a cust wet bar, full bath, gym & a spacious entertainment area, +flex space w/potential for a 5th BR. An entertainer's dream. All this within walking distance of Chagrin Falls' storybook downtown, where a cascading waterfall, charming boutiques & top-rated schools recently earned the village the title of Cleveland's Best Place to Live for 2025....
Contact an agent
Home facts
- Year built:1990
- Subdivision & Development:Stanton Woods
- Listing ID #:5223369
- Added:62 day(s) ago
- Updated:September 06, 2026 at 06:14 AM
Rooms and interior
- Bedrooms:4
- Total bathrooms:5
- Full bathrooms:4
- Half bathrooms:1
- Rooms Total:8
- Kitchen Description:Dishwasher, Disposal, Range, Refrigerator
- Basement:Yes
- Basement Description:Finished, Full, Sump Pump
Heating and cooling
- Cooling:Central Air
- Heating:Forced Air, Gas
- Central air:Yes
Structure and exterior
- Roof:Asphalt, Fiberglass
- Year built:1990
- Lot Features:Wooded/Treed
- Construction Materials:Aluminium Siding
- Exterior Features:Deck, Patio, Porch, Wooded
- Levels:2 Stories, 2 Story
Utilities
- Water:Public
- Sewer:Public Sewer
Finances and disclosures
- Price:$1,100,000
- Tax amount:$15,300 (2025)
Features and amenities
- Appliances:Dishwasher, Disposal, Range, Refrigerator, Washer
- Laundry features:Dryer, Washer
Parking
- Parking description:Attached, Garage, Paved
- Garage:Yes
- Garage spaces:2

New listings near 20 Solether Lane
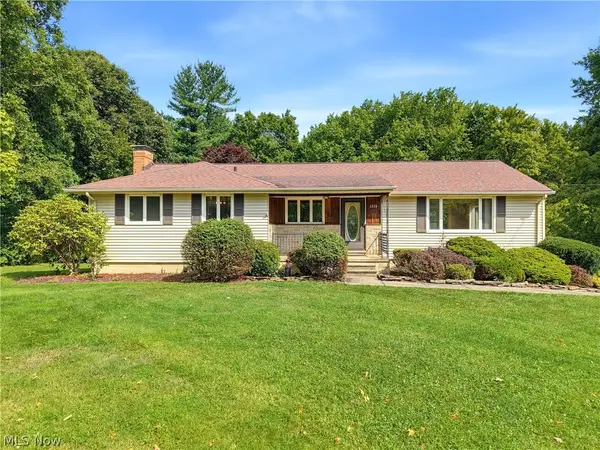 $389,000Pending4 beds 3 baths2,250 sq. ft.
1373 Bell Road, Chagrin Falls, OH 44022
MLS# 5241221Listed by: BERKSHIRE HATHAWAY HOMESERVICES PROFESSIONAL REALTY- New
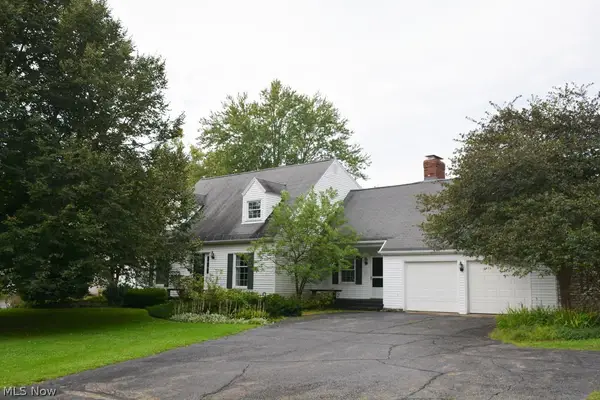 $529,900Active4 beds 3 baths
71 Maple Hill Drive, Chagrin Falls, OH 44022
MLS# 5241928Listed by: REALTYNET, INC. - New
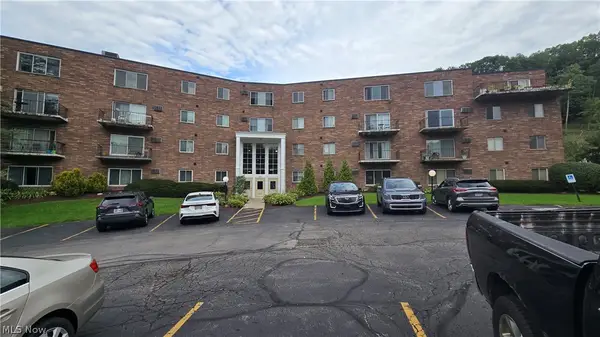 $189,000Active2 beds 2 baths
315 Solon Road #202, Chagrin Falls, OH 44022
MLS# 5240892Listed by: LOCAL-N-GLOBAL REALTY 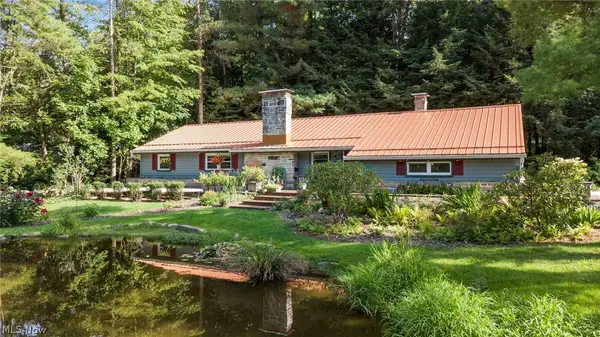 $475,000Pending3 beds 2 baths1,794 sq. ft.
70 Morningside Drive, Chagrin Falls, OH 44022
MLS# 5237265Listed by: EXP REALTY, LLC.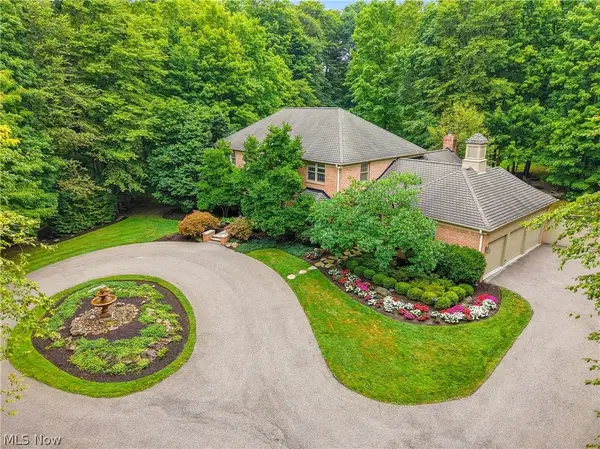 $1,299,000Pending3 beds 4 baths4,754 sq. ft.
15265 Suffolk Lane, Chagrin Falls, OH 44022
MLS# 5235254Listed by: ELITE SOTHEBY'S INTERNATIONAL REALTY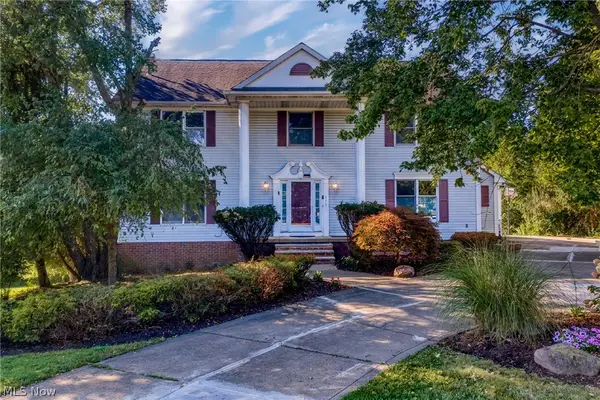 $624,900Pending5 beds 4 baths3,664 sq. ft.
111 Waverly Lane, Chagrin Falls, OH 44022
MLS# 5230631Listed by: KELLER WILLIAMS LIVING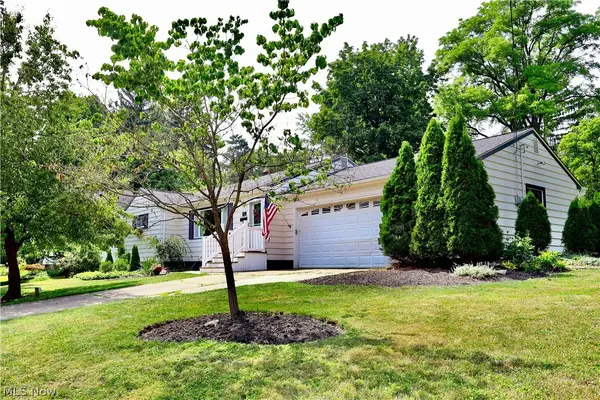 $499,900Active3 beds 3 baths1,714 sq. ft.
241 High Street, Chagrin Falls, OH 44022
MLS# 5232704Listed by: BERKSHIRE HATHAWAY HOMESERVICES PROFESSIONAL REALTY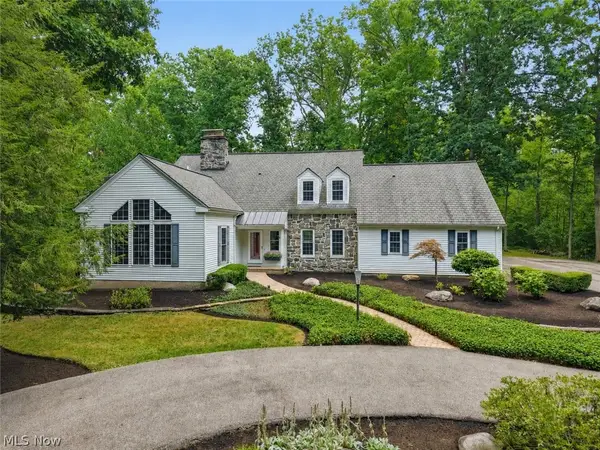 $1,175,000Pending6 beds 6 baths5,618 sq. ft.
20 Stonecreek Drive, Chagrin Falls, OH 44022
MLS# 5231564Listed by: ELITE SOTHEBY'S INTERNATIONAL REALTY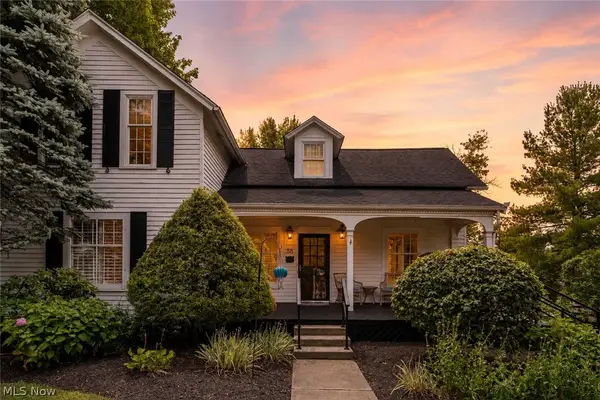 $836,000Active3 beds 3 baths2,354 sq. ft.
58 E Washington Street, Chagrin Falls, OH 44022
MLS# 5231222Listed by: RE/MAX CROSSROADS PROPERTIES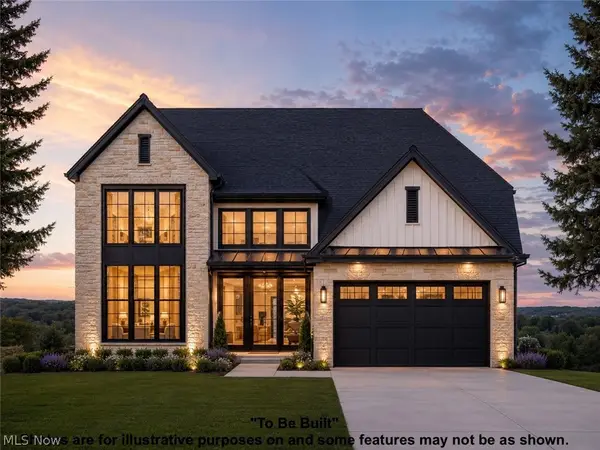 $1,232,479Pending4 beds 5 baths4,094 sq. ft.
SL 195 Blackford Drive, Chagrin Falls, OH 44022
MLS# 5230890Listed by: KELLER WILLIAMS LIVING


Protect your home and budget from life's surprises with an Assurant Home Warranty, backed by a partner that supports you through every step of homeownership. Explore Plans.
© 2023 - 2026 ERA Franchise Systems LLC. All rights reserved. ERA Franchise Systems LLC fully supports the principles of the Fair Housing Act and the Equal Opportunity Act. ERA, ERA Real Estate powered, and their respective logos are registered service marks of ERA Franchise Systems LLC. Each office is independently owned and operated.