
272 Miles Road, Chagrin Falls, OH 44022
Local realty services provided by:ERA Real Solutions Realty
Listed by: joe vaccaro
Office: exp realty, llc.
MLS#:5228728
Source:OH_NORMLS
Price summary
- Price:$459,900
- Price per sq. ft.:$332.06
About this home
Welcome to 272 Miles Rd! This stunning 3-bedroom home has been completely transformed, offering the perfect blend of timeless character, exceptional craftsmanship, and the benefits of a comprehensive top-to-bottom renovation. Thoughtfully redesigned to maximize space, functionality, and modern living, every detail has been carefully considered while preserving the charm of this classic Chagrin Falls residence. A charming covered front porch welcomes you into a bright, open-concept floor plan designed for comfortable everyday living and effortless entertaining. The spacious living room flows seamlessly into the dining area, highlighted by a cozy window bench and sliding glass doors leading to the back deck. The beautifully designed kitchen features crisp white cabinetry, light granite countertops, a soft gray tile backsplash, stainless steel appliances, and a large center island with seating. A stylish powder room completes the main level. Upstairs, the private owner's suite offers a spacious, light-filled bedroom, generous closet, and beautifully appointed ensuite bath with a glass-enclosed walk-in shower, designer vanity with a hammered metal sink, and additional storage. A second bedroom and full bath complete the second floor. The newly finished third floor provides a spacious third bedroom with a soaring lofted ceiling. Step outside to a beautiful deck overlooking a peaceful, tree-lined backyard, perfect for morning coffee, summer barbecues, or relaxing outdoors. A detached two-car garage adds everyday convenience. Ideally located just minutes from the Village of Chagrin Falls and the scenic Chagrin River, you'll enjoy charming shops, restaurants, parks, year-round community events, nearby Metroparks, and one of Ohio's top-rated school districts. Every major system has been replaced, allowing you to enjoy the charm of a classic century home with the comfort, efficiency, and low-maintenance lifestyle of a newly rebuilt home. Schedule your private showing today!...
Contact an agent
Home facts
- Year built:1924
- Listing ID #:5228728
- Added:2 day(s) ago
- Updated:July 25, 2026 at 02:14 PM
Rooms and interior
- Bedrooms:3
- Total bathrooms:3
- Full bathrooms:2
- Half bathrooms:1
- Rooms Total:6
- Kitchen Description:Dishwasher, Disposal, Microwave, Range, Refrigerator
- Basement:Yes
- Basement Description:Full, Sump Pump, Unfinished
- Living area:1,385 sq. ft.
Heating and cooling
- Cooling:Central Air
- Heating:Forced Air, Gas
- Central air:Yes
Structure and exterior
- Roof:Asphalt
- Year built:1924
- Building area:1,385 sq. ft.
- Lot area:0.23 Acres
- Architectural Style:Colonial
- Construction Materials:Aluminium Siding, Vinyl Siding
Utilities
- Water:Public
- Sewer:Septic Tank
Finances and disclosures
- Price:$459,900
- Price per sq. ft.:$332.06
- Tax amount:$5,631 (2025)
Features and amenities
- Appliances:Dishwasher, Disposal, Microwave, Range, Refrigerator
- Amenities:Smoke Detectors
Parking
- Parking description:Detached, Garage
- Garage:Yes
- Garage spaces:2

New listings near 272 Miles Road
- New
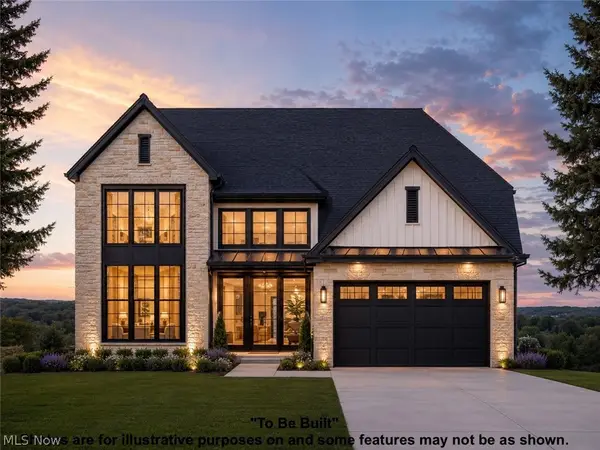 $1,232,479Active4 beds 5 baths4,094 sq. ft.
SL 195 Blackford Drive, Chagrin Falls, OH 44022
MLS# 5230890Listed by: KELLER WILLIAMS LIVING - New
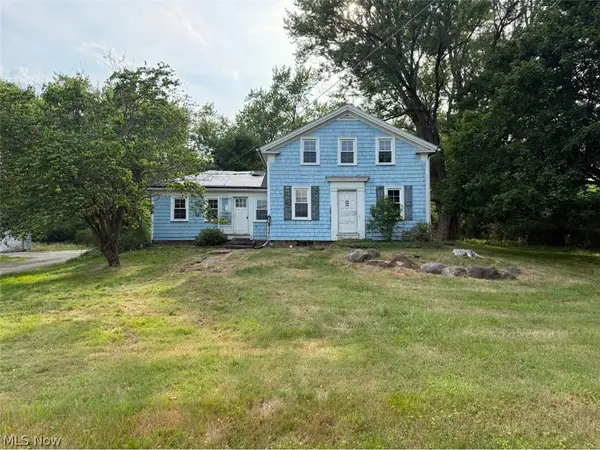 $272,900Active4 beds 2 baths2,543 sq. ft.
5116 Chillicothe Road, Chagrin Falls, OH 44022
MLS# 5230081Listed by: ASPIRE COMMUNITY REALTY, LLC - New
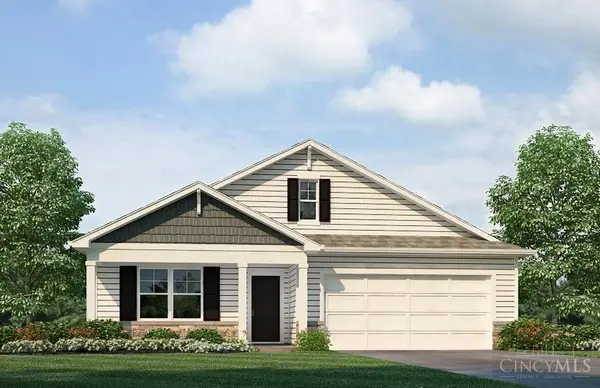 $394,900Active4 beds 2 baths
823 American Barn Lane, Oxford, OH 45056
MLS# 1887880Listed by: D.R. HORTON REALTY OF OHIO, IN - New
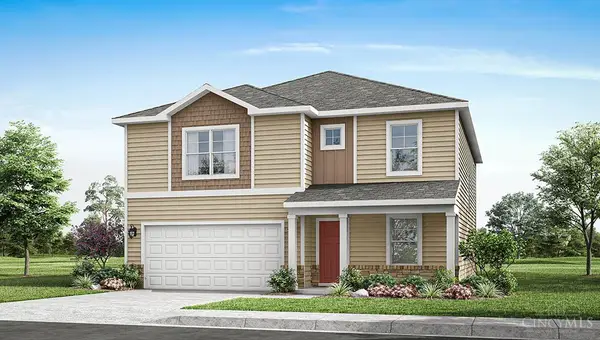 $414,900Active4 beds 3 baths2,546 sq. ft.
805 American Barn Lane, Oxford, OH 45056
MLS# 1887885Listed by: D.R. HORTON REALTY OF OHIO, IN - New
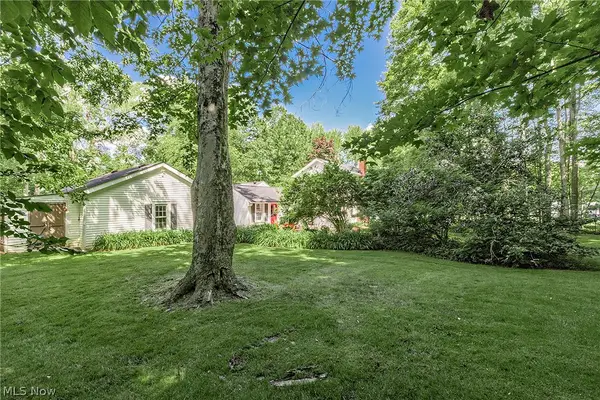 $799,000Active2.3 Acres
15879 Hemlock Road, Chagrin Falls, OH 44022
MLS# 5229452Listed by: BERKSHIRE HATHAWAY HOMESERVICES PROFESSIONAL REALTY - New
 $350,000Active3 beds 3 baths2,036 sq. ft.
348 Hickory Hill Road, Chagrin Falls, OH 44022
MLS# 5224764Listed by: KELLER WILLIAMS LIVING  $399,000Pending3 beds 2 baths1,672 sq. ft.
212 Chagrin Boulevard, Chagrin Falls, OH 44022
MLS# 5227990Listed by: EXP REALTY, LLC. $949,000Active3 beds 3 baths
104 S Franklin Street, Chagrin Falls, OH 44022
MLS# 5227367Listed by: EXP REALTY, LLC.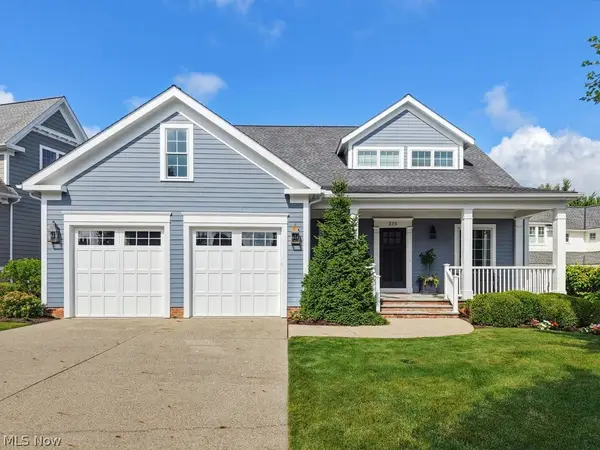 $1,675,000Pending4 beds 5 baths4,679 sq. ft.
275 Falls Walk Way, Chagrin Falls, OH 44022
MLS# 5225229Listed by: BERKSHIRE HATHAWAY HOMESERVICES PROFESSIONAL REALTY


Protect your home and budget from life's surprises with an Assurant Home Warranty, backed by a partner that supports you through every step of homeownership. Explore Plans.
© 2023 - 2026 ERA Franchise Systems LLC. All rights reserved. ERA Franchise Systems LLC fully supports the principles of the Fair Housing Act and the Equal Opportunity Act. ERA, ERA Real Estate powered, and their respective logos are registered service marks of ERA Franchise Systems LLC. Each office is independently owned and operated.