
348 Hickory Hill Road, Chagrin Falls, OH 44022
Local realty services provided by:ERA Real Solutions Realty
348 Hickory Hill Road,Chagrin Falls, OH 44022
$329,000
- 3 Beds
- 3 Baths
- - sq. ft.
- Single family
- Sold
Listed by: trish rouru
Office: keller williams living
MLS#:5224764
Source:OH_NORMLS
Sorry, we are unable to map this address
Price summary
- Price:$329,000
About this home
Mid-century ranch on one of the most popular streets at the edge of Chagrin Falls is ready for renovation and rejuvenation! Start with the welcoming foyer and traditional living room, with original hardwood floors, wood-burning fireplace and three large windows. The kitchen was updated 20 years ago; appliances are that age or less. The half bath is off the kitchen. Central to the home is the formal dining room, large enough for a full suite of dining furniture. Down the hall are three bedrooms, two full and one half bath -- including a primary ensuite -- and more original hardwood floors. If you like vintage bathrooms, keep what you like and change the rest! An addition includes a large family room with vaulted ceiling, fireplace and newer windows showcasing the backyard. The wood deck provides plenty of space for outdoor entertaining. The house is priced to sell based on deferred maintenance to be addressed by the new buyer. The home has exterior ramps and some interior adjustments made for the prior wheelchair-bound owner. This is an estate; sellers will make no repairs or replacements. Property inspection report is available upon request to ready, willing and able buyers. Listing agent is related to sellers....
Contact an agent
Home facts
- Year built:1958
- Subdivision & Development:Hickory Hill 02
- Listing ID #:5224764
- Added:46 day(s) ago
- Updated:September 03, 2026 at 06:23 AM
Rooms and interior
- Bedrooms:3
- Total bathrooms:3
- Full bathrooms:2
- Half bathrooms:1
- Rooms Total:6
- Kitchen Description:Dishwasher, Microwave, Range, Refrigerator
- Basement:Yes
- Basement Description:Crawl Space, Full, Unfinished
Heating and cooling
- Cooling:Central Air
- Heating:Forced Air, Gas
- Central air:Yes
Structure and exterior
- Roof:Asphalt, Fiberglass
- Year built:1958
- Architectural Style:Ranch
- Construction Materials:Aluminium Siding
- Exterior Features:Deck
- Levels:1 Story
Utilities
- Water:Public
- Sewer:Public Sewer
Finances and disclosures
- Price:$329,000
- Tax amount:$7,676 (2025)
Features and amenities
- Appliances:Dishwasher, Microwave, Range, Refrigerator
Parking
- Parking description:Attached, Garage
- Garage:Yes
- Garage spaces:2

New listings near 348 Hickory Hill Road
- New
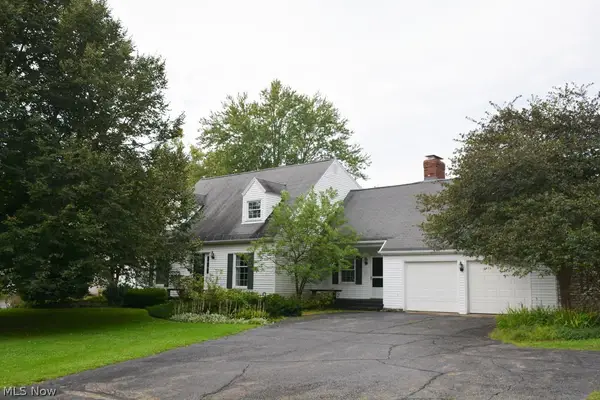 $529,900Active4 beds 3 baths
71 Maple Hill Drive, Chagrin Falls, OH 44022
MLS# 5241928Listed by: REALTYNET, INC. - New
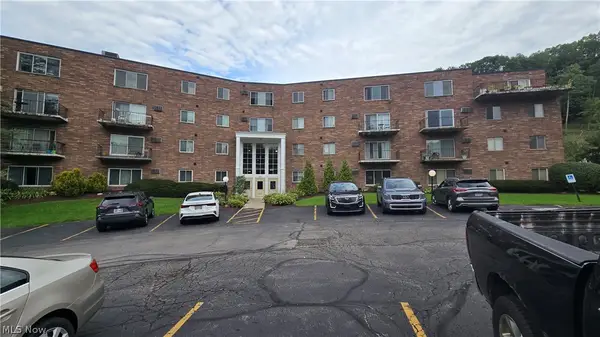 $189,000Active2 beds 2 baths
315 Solon Road #202, Chagrin Falls, OH 44022
MLS# 5240892Listed by: LOCAL-N-GLOBAL REALTY 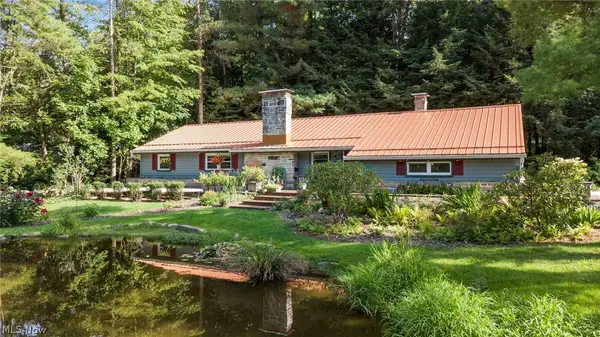 $475,000Pending3 beds 2 baths1,794 sq. ft.
70 Morningside Drive, Chagrin Falls, OH 44022
MLS# 5237265Listed by: EXP REALTY, LLC.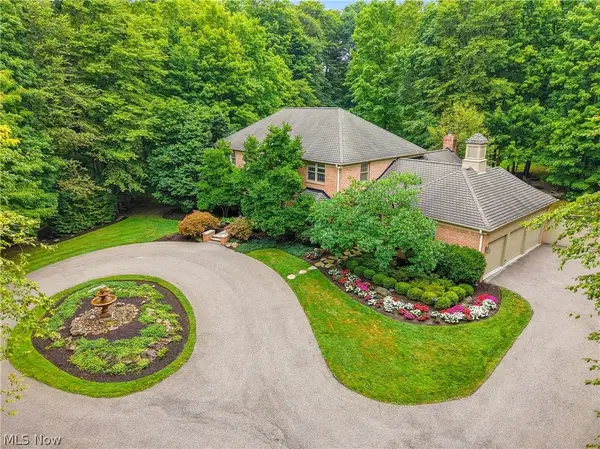 $1,299,000Pending3 beds 4 baths4,754 sq. ft.
15265 Suffolk Lane, Chagrin Falls, OH 44022
MLS# 5235254Listed by: ELITE SOTHEBY'S INTERNATIONAL REALTY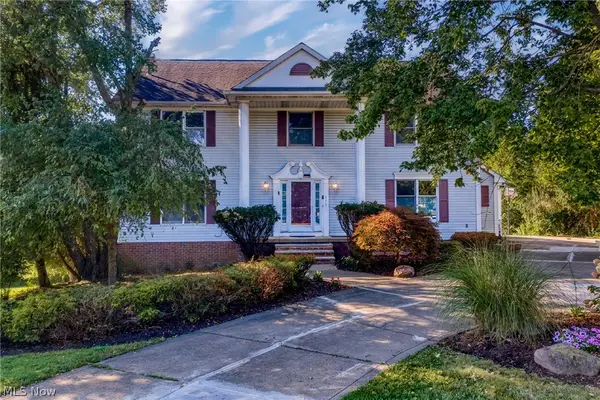 $624,900Active5 beds 4 baths3,664 sq. ft.
111 Waverly Lane, Chagrin Falls, OH 44022
MLS# 5230631Listed by: KELLER WILLIAMS LIVING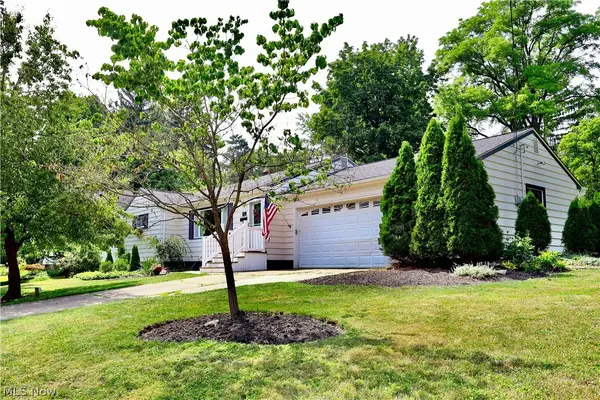 $499,900Active3 beds 3 baths1,714 sq. ft.
241 High Street, Chagrin Falls, OH 44022
MLS# 5232704Listed by: BERKSHIRE HATHAWAY HOMESERVICES PROFESSIONAL REALTY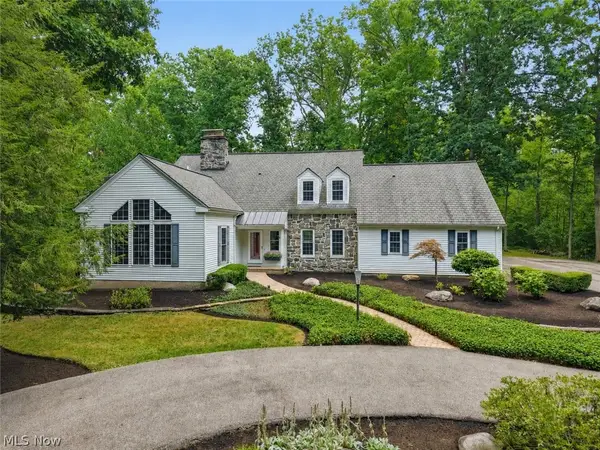 $1,175,000Pending6 beds 6 baths5,618 sq. ft.
20 Stonecreek Drive, Chagrin Falls, OH 44022
MLS# 5231564Listed by: ELITE SOTHEBY'S INTERNATIONAL REALTY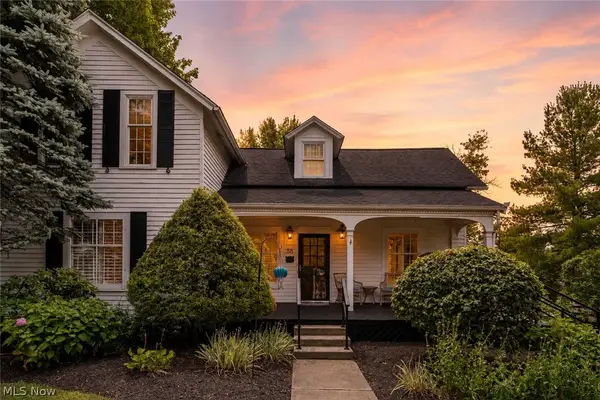 $836,000Active3 beds 3 baths2,354 sq. ft.
58 E Washington Street, Chagrin Falls, OH 44022
MLS# 5231222Listed by: RE/MAX CROSSROADS PROPERTIES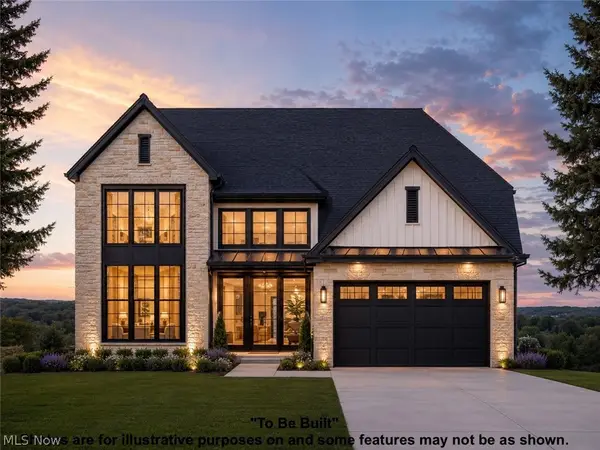 $1,232,479Pending4 beds 5 baths4,094 sq. ft.
SL 195 Blackford Drive, Chagrin Falls, OH 44022
MLS# 5230890Listed by: KELLER WILLIAMS LIVING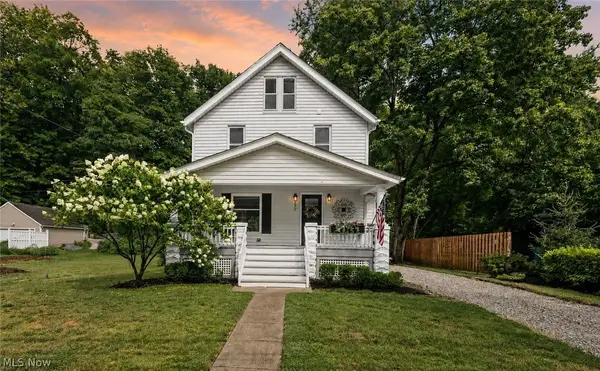 $452,000Active3 beds 3 baths1,385 sq. ft.
272 Miles Road, Chagrin Falls, OH 44022
MLS# 5228728Listed by: EXP REALTY, LLC.


Protect your home and budget from life's surprises with an Assurant Home Warranty, backed by a partner that supports you through every step of homeownership. Explore Plans.
© 2023 - 2026 ERA Franchise Systems LLC. All rights reserved. ERA Franchise Systems LLC fully supports the principles of the Fair Housing Act and the Equal Opportunity Act. ERA, ERA Real Estate powered, and their respective logos are registered service marks of ERA Franchise Systems LLC. Each office is independently owned and operated.