
9225 Willson Drive, Chagrin Falls, OH 44023
Local realty services provided by:ERA Real Solutions Realty
Listed by: kathy malone
Office: keller williams greater metropolitan
MLS#:5239687
Source:OH_NORMLS
Price summary
- Price:$359,900
- Price per sq. ft.:$193.91
About this home
Welcome to this spacious and beautifully maintained one-owner ranch, located on a quiet dead-end street in Bainbridge Township. Tucked away on a picturesque 2.7-acre lot in the Kenston Local School District, this 4-bedroom home offers the perfect blend of privacy, spaciousness, and modern comfort. Step through the front door into an inviting combined living and dining room where a cathedral ceiling soars overhead, and a large picture window and glass sliding door fill the room with natural light. Off to the left, a hallway leads to 3 comfortable bedrooms and a full bathroom. This open, airy layout is ideal for everyday living and entertaining, flowing seamlessly into the updated kitchen featuring granite countertops, tile backsplash, recessed lights, stainless steel appliances, and hardwood flooring. Just off the kitchen, a hallway leads to a fourth bedroom and, a few steps further, opens into a large great room with its own cathedral ceiling and a floor-to-ceiling stone wood-burning fireplace, creating a warm yet dramatic space perfect for family gatherings or cozy evenings. A second glass door provides an abundance of natural light and leads out to the newly built expansive two-tier deck, creating an easy connection between indoor and outdoor living. The deck overlooks this private park-like backyard with mature trees. In the backyard lies a mechanic/hobbyist’s dream: the 24 x 24 detached garage/barn with lights, power, and concrete flooring. In addition, an unfinished basement provides additional storage, a workshop, or a place to use your imagination. A home warranty is provided by the seller for peace of mind. Conveniently located near US-422, OH-306, shopping, restaurants, and other local attractions. This gem won't last — schedule your private showing today!...
Contact an agent
Home facts
- Year built:1971
- Subdivision & Development:Bennett Realty
- Listing ID #:5239687
- Added:6 day(s) ago
- Updated:September 04, 2026 at 07:31 AM
Rooms and interior
- Bedrooms:4
- Total bathrooms:1
- Full bathrooms:1
- Rooms Total:9
- Kitchen Description:Microwave, Range, Refrigerator
- Basement:Yes
- Basement Description:Sump Pump
- Living area:1,856 sq. ft.
Heating and cooling
- Cooling:Central Air
- Heating:Electric, Fireplaces, Forced Air, Heat Pump, Oil
- Central air:Yes
Structure and exterior
- Roof:Asphalt
- Year built:1971
- Building area:1,856 sq. ft.
- Lot area:2.71 Acres
- Architectural Style:Ranch
- Construction Materials:Wood Siding
- Exterior Features:Deck
- Levels:1 Story, 1 Story
Utilities
- Water:Well
- Sewer:Septic Tank
Finances and disclosures
- Price:$359,900
- Price per sq. ft.:$193.91
- Tax amount:$4,629 (2025)
Features and amenities
- Appliances:Microwave, Range, Refrigerator, Washer, Water Softener
- Laundry features:Dryer, Washer
- Amenities:Carbon Monoxide Detectors, Smoke Detectors
Parking
- Parking description:Attached, Garage
- Garage:Yes
- Garage spaces:2

New listings near 9225 Willson Drive
- New
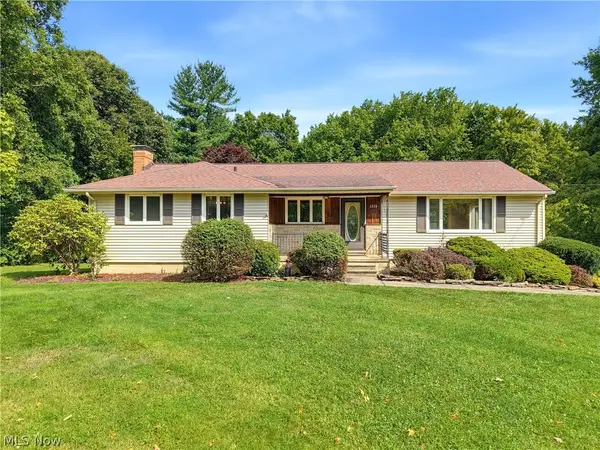 $389,000Active4 beds 3 baths2,250 sq. ft.
1373 Bell Road, Chagrin Falls, OH 44022
MLS# 5241221Listed by: BERKSHIRE HATHAWAY HOMESERVICES PROFESSIONAL REALTY - New
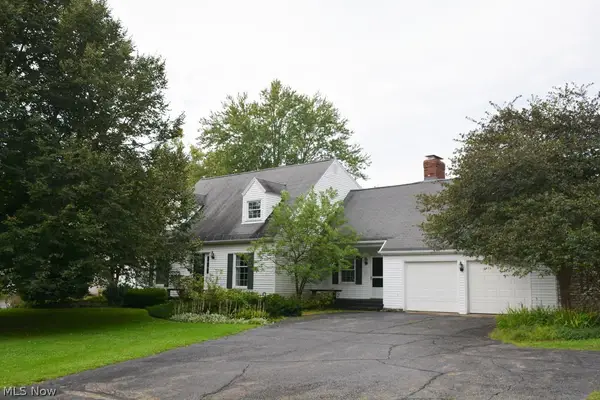 $529,900Active4 beds 3 baths
71 Maple Hill Drive, Chagrin Falls, OH 44022
MLS# 5241928Listed by: REALTYNET, INC. - New
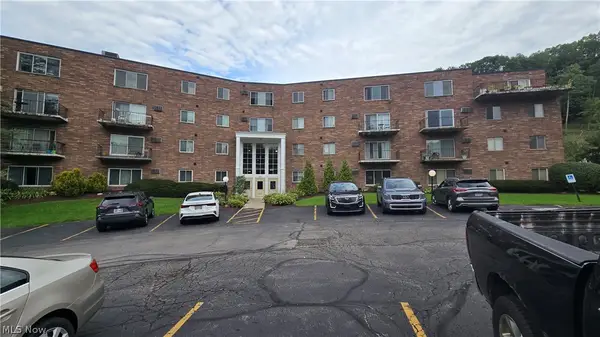 $189,000Active2 beds 2 baths
315 Solon Road #202, Chagrin Falls, OH 44022
MLS# 5240892Listed by: LOCAL-N-GLOBAL REALTY 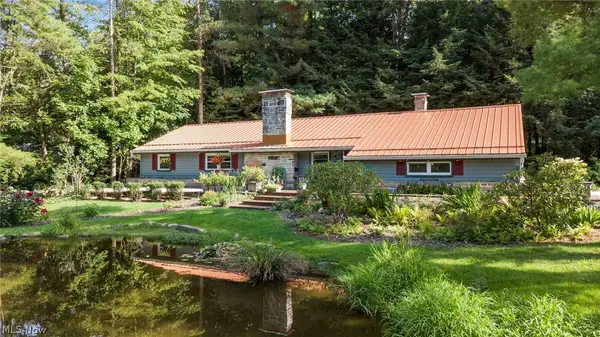 $475,000Pending3 beds 2 baths1,794 sq. ft.
70 Morningside Drive, Chagrin Falls, OH 44022
MLS# 5237265Listed by: EXP REALTY, LLC.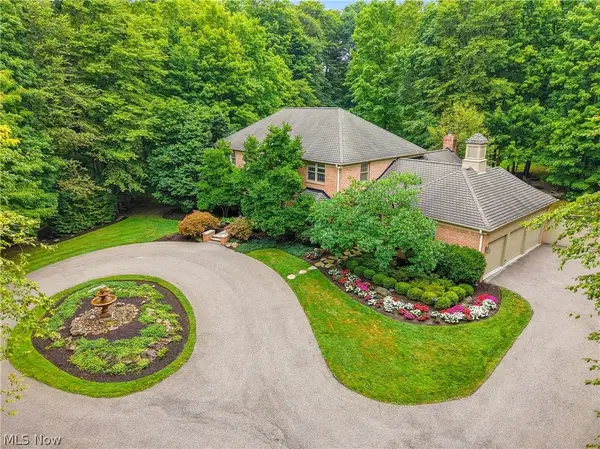 $1,299,000Pending3 beds 4 baths4,754 sq. ft.
15265 Suffolk Lane, Chagrin Falls, OH 44022
MLS# 5235254Listed by: ELITE SOTHEBY'S INTERNATIONAL REALTY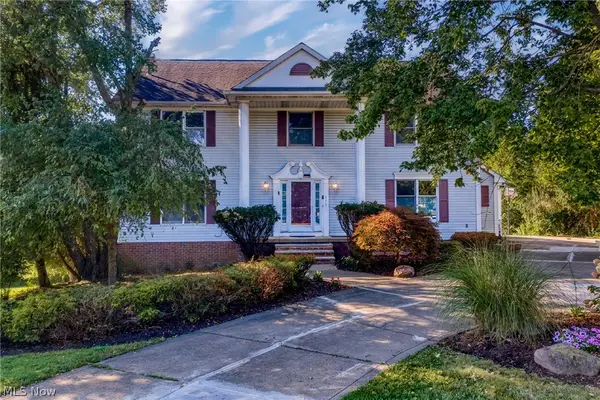 $624,900Active5 beds 4 baths3,664 sq. ft.
111 Waverly Lane, Chagrin Falls, OH 44022
MLS# 5230631Listed by: KELLER WILLIAMS LIVING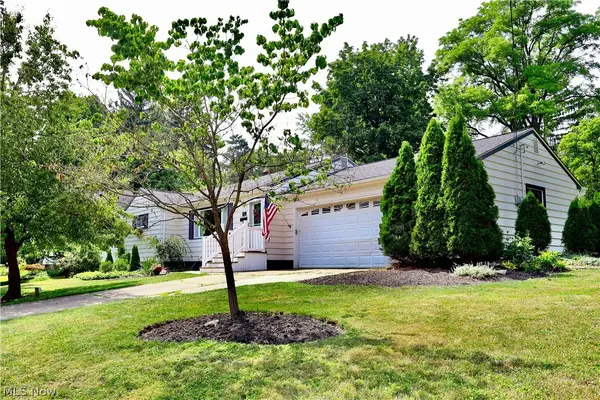 $499,900Active3 beds 3 baths1,714 sq. ft.
241 High Street, Chagrin Falls, OH 44022
MLS# 5232704Listed by: BERKSHIRE HATHAWAY HOMESERVICES PROFESSIONAL REALTY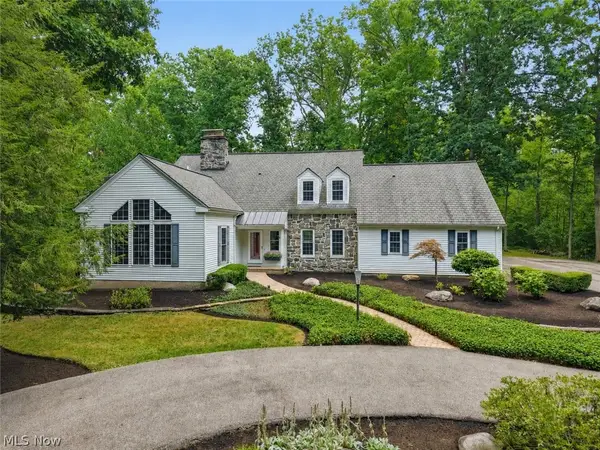 $1,175,000Pending6 beds 6 baths5,618 sq. ft.
20 Stonecreek Drive, Chagrin Falls, OH 44022
MLS# 5231564Listed by: ELITE SOTHEBY'S INTERNATIONAL REALTY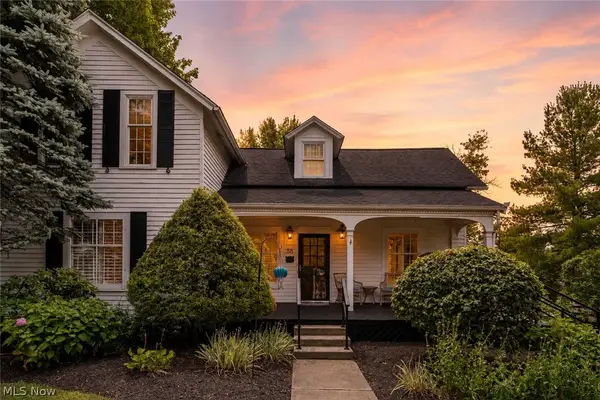 $836,000Active3 beds 3 baths2,354 sq. ft.
58 E Washington Street, Chagrin Falls, OH 44022
MLS# 5231222Listed by: RE/MAX CROSSROADS PROPERTIES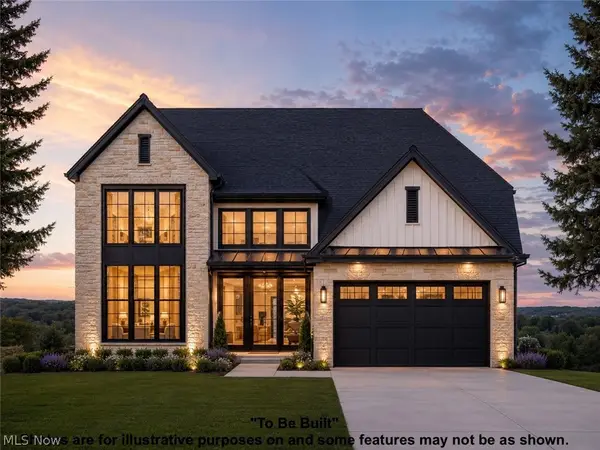 $1,232,479Pending4 beds 5 baths4,094 sq. ft.
SL 195 Blackford Drive, Chagrin Falls, OH 44022
MLS# 5230890Listed by: KELLER WILLIAMS LIVING


Protect your home and budget from life's surprises with an Assurant Home Warranty, backed by a partner that supports you through every step of homeownership. Explore Plans.
© 2023 - 2026 ERA Franchise Systems LLC. All rights reserved. ERA Franchise Systems LLC fully supports the principles of the Fair Housing Act and the Equal Opportunity Act. ERA, ERA Real Estate powered, and their respective logos are registered service marks of ERA Franchise Systems LLC. Each office is independently owned and operated.