
11205 Hampton Ridge Drive, Chardon, OH 44024
Local realty services provided by:ERA Real Solutions Realty
Listed by: jodi a consolo
Office: mcdowell homes real estate services
MLS#:5217527
Source:OH_NORMLS
Price summary
- Price:$1,099,000
- Price per sq. ft.:$192.94
About this home
Welcome to this extraordinary estate offering over 5,000 square feet of thoughtfully designed living space, perfectly situated on more than 6 private acres with scenic views and two ponds.
This impressive home features 5 spacious bedrooms and 4 full bathrooms, designed for both comfort and functionality. Step inside to experience soaring ceilings, an open-concept floor plan private first-floor office and abundant natural light throughout. Dual staircases lead to the upper level, adding both elegance and convenience.
The main level includes a desirable first-floor laundry room and expansive living and entertaining spaces ideal for modern living. The finished lower level is a standout feature, complete with a private in-law suite including a full kitchen, separate staircase access, and a dedicated workout room perfect for multigenerational living or guest accommodations.
The estate's beautifully appointed carriage house offers approximately 2,000 square feet of versatile space, blending charm, privacy, and modern comfort. This thoughtfully designed structure provides endless possibilities.
A large versatile barn with heating and cooling, plus a loft above, provides endless possibilities's whether for a workshop, studio, storage, golf simulator also featuring its own 3-car garage.
Surrounded by nature, the property's two ponds and expansive acreage create a serene, private setting while still offering ample space for outdoor activities and entertaining.
This one-of-a-kind property combines luxury, space, and flexibility truly a rare opportunity....
Contact an agent
Home facts
- Year built:1990
- Subdivision & Development:Hampton Rdg Sub
- Listing ID #:5217527
- Added:50 day(s) ago
- Updated:July 29, 2026 at 02:41 PM
Rooms and interior
- Bedrooms:5
- Total bathrooms:4
- Full bathrooms:4
- Kitchen Description:Dishwasher, Range, Refrigerator
- Basement:Yes
- Basement Description:Finished, Full, Walk Out Access
- Living area:5,696 sq. ft.
Heating and cooling
- Cooling:Central Air
- Heating:Forced Air
- Central air:Yes
Structure and exterior
- Roof:Asphalt, Fiberglass
- Year built:1990
- Building area:5,696 sq. ft.
- Lot area:6.12 Acres
- Architectural Style:Colonial
- Construction Materials:Cedar
- Exterior Features:Deck
- Levels:2 Story
Utilities
- Water:Well
- Sewer:Septic Tank
Finances and disclosures
- Price:$1,099,000
- Price per sq. ft.:$192.94
- Tax amount:$12,206 (2025)
Features and amenities
- Appliances:Dishwasher, Range, Refrigerator, Washer
- Laundry features:Dryer, Washer
Parking
- Parking description:Attached, Detached, Garage
- Garage:Yes
- Garage spaces:6

New listings near 11205 Hampton Ridge Drive
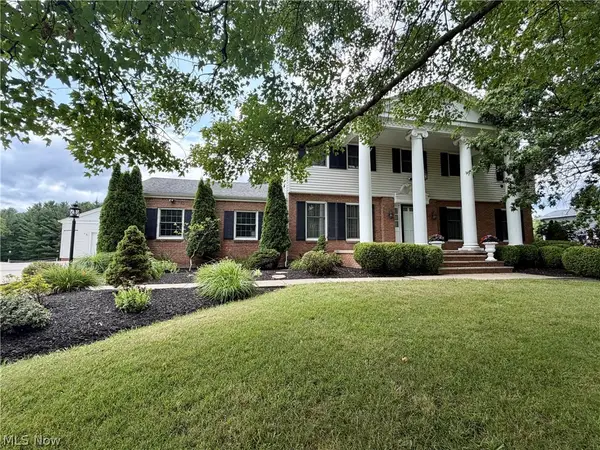 $399,900Pending4 beds 4 baths2,886 sq. ft.
11545 Hosford Road, Chardon, OH 44024
MLS# 5229288Listed by: RE/MAX REVEALTY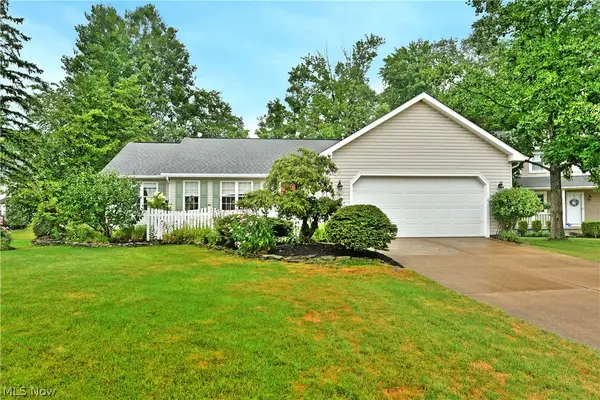 $339,900Pending3 beds 2 baths3,008 sq. ft.
109 Saw Mill Bend, Chardon, OH 44024
MLS# 5229919Listed by: BROKERS REALTY GROUP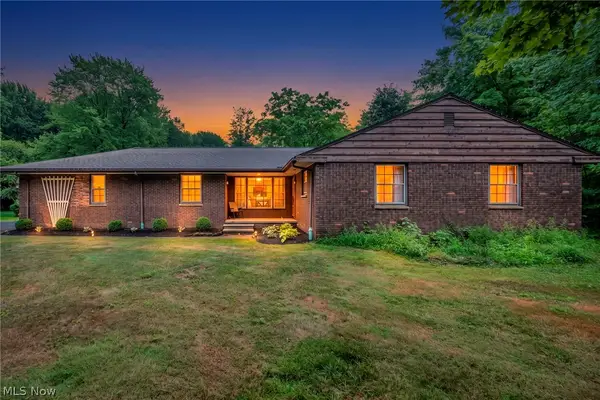 $350,000Pending4 beds 2 baths3,180 sq. ft.
11523 Auburn Road, Chardon, OH 44024
MLS# 5229870Listed by: KELLER WILLIAMS GREATER CLEVELAND NORTHEAST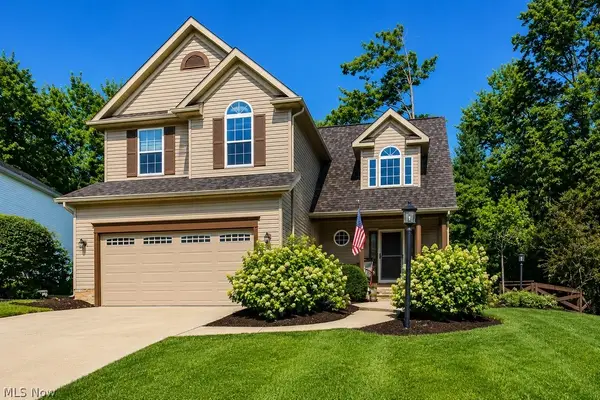 $375,000Pending3 beds 4 baths2,271 sq. ft.
102 Middle Post Point, Chardon, OH 44024
MLS# 5228150Listed by: PWG REAL ESTATE, LLC. $545,000Pending4 beds 4 baths3,470 sq. ft.
9610 Fox Meadow Lane, Chardon, OH 44024
MLS# 5228144Listed by: ENGEL & VLKERS DISTINCT $799,900Active5 beds 2 baths2,494 sq. ft.
11513 Kile Road, Chardon, OH 44024
MLS# 5225406Listed by: KELLER WILLIAMS LIVING $343,000Pending4 beds 2 baths
11629 Edgewood Road, Chardon, OH 44024
MLS# 5227221Listed by: MCDOWELL HOMES REAL ESTATE SERVICES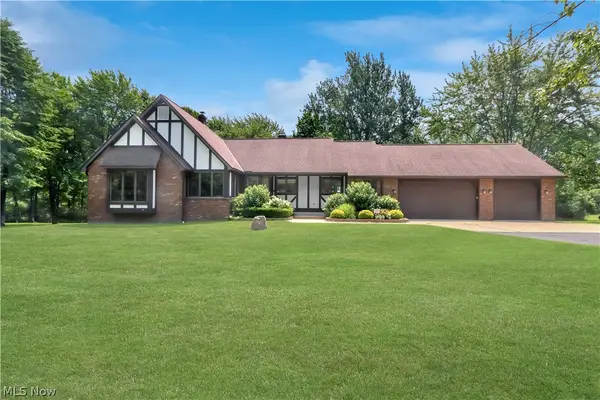 $675,000Active4 beds 3 baths
11785 Arbor Glen Drive, Chardon, OH 44024
MLS# 5227965Listed by: KELLER WILLIAMS GREATER CLEVELAND NORTHEAST $799,900Active4 beds 5 baths4,645 sq. ft.
10600 Locust Grove Drive, Chardon, OH 44024
MLS# 5228101Listed by: KELLER WILLIAMS LIVING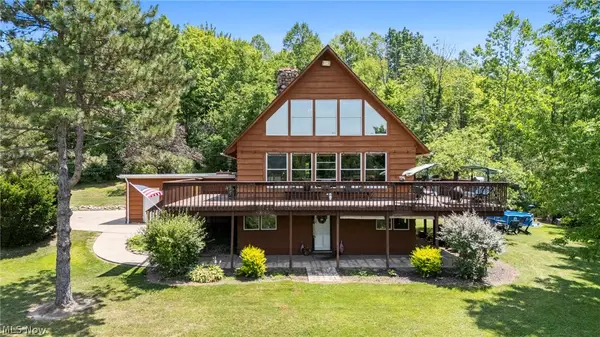 $475,000Active3 beds 3 baths2,772 sq. ft.
12625 Millview Lane, Chardon, OH 44024
MLS# 5227080Listed by: EXP REALTY, LLC.


Protect your home and budget from life's surprises with an Assurant Home Warranty, backed by a partner that supports you through every step of homeownership. Explore Plans.
© 2023 - 2026 ERA Franchise Systems LLC. All rights reserved. ERA Franchise Systems LLC fully supports the principles of the Fair Housing Act and the Equal Opportunity Act. ERA, ERA Real Estate powered, and their respective logos are registered service marks of ERA Franchise Systems LLC. Each office is independently owned and operated.