
8995 Knotty Pine Lane, Chardon, OH 44024
Local realty services provided by:ERA Real Solutions Realty
Listed by: lisa cole
Office: engel & vlkers distinct
MLS#:5237333
Source:OH_NORMLS
Price summary
- Price:$725,000
- Price per sq. ft.:$196.74
About this home
Exceptional mid-century modern home set on over 9.24 private, wooded acres in Chardon w/ a scenic 1-acre pond, fenced-in backyard w/ hot tub & an impressive 2,240-sq-ft outbuilding. Offering 3,685 sq ft w/ 4 bedrooms, 3 full & 2 half baths, the home showcases distinctive architecture w/ vaulted ceilings & wood accents, walls of windows, Brazilian walnut & Montauk blue slate flooring & natural stone details. At the heart of the home is a private courtyard w/ slate paver patio, uniquely positioned in the center of the residence w/ multiple access points & rooms wrapping around this secluded outdoor space, creating a remarkable connection between indoors & out. Surrounded by the home yet open to the sky, the courtyard creates an intimate setting for morning coffee, outdoor dining & entertaining, while the wooded acreage, pond & hot tub offer endless ways to enjoy the property throughout the seasons. The updated eat-in kitchen features all stainless steel appliances, double oven, soapstone countertops, center island, walk-in pantry, beamed shiplap ceiling & dinette area w/ a stone accent wall. The great room features a custom-built reclaimed wood bar w/ concrete countertop & a window seat, while the living & dining rooms feature walls of windows overlooking the surrounding landscape. The primary suite offers patio access, a large walk-in closet w/ built-in cabinetry & en-suite bath w/ double vanity, while 2 additional bedrooms also feature en-suite baths. Adding exceptional versatility, the 2,240-sq-ft outbuilding can accommodate at least 7 cars & includes a 1st-level kitchenette & large flexible-use room, plus a loft w/ hardwood flooring ideal for a studio. An attached 3-car garage provides additional parking & storage. Since purchasing, the owner has spent OVER $350,000 IN UPDATES making the home in the condition it is today. A detailed list of updates is available upon request. INCLUDED are ALL appliances, washer/dryer, courtyard table/chairs & hot tub. A must see!...
Contact an agent
Home facts
- Year built:1978
- Subdivision & Development:Weatherwatch Point
- Listing ID #:5237333
- Added:42 day(s) ago
- Updated:October 01, 2026 at 09:03 AM
Rooms and interior
- Bedrooms:4
- Total bathrooms:5
- Full bathrooms:3
- Half bathrooms:2
- Rooms Total:10
- Kitchen Description:Cooktop, Dishwasher, Microwave, Range
- Basement:Yes
- Basement Description:Sump Pump
- Living area:3,685 sq. ft.
Heating and cooling
- Heating:Baseboard, Gas
Structure and exterior
- Roof:Asphalt, Fiberglass
- Year built:1978
- Building area:3,685 sq. ft.
- Lot area:9.31 Acres
- Lot Features:Wooded/Treed
- Architectural Style:Ranch
- Construction Materials:Cedar, Stone
- Exterior Features:Patio, Wooded
- Levels:1 Story, 1 Story
Utilities
- Water:Well
- Sewer:Septic Tank
Finances and disclosures
- Price:$725,000
- Price per sq. ft.:$196.74
- Tax amount:$7,060 (2025)
Features and amenities
- Appliances:Cooktop, Dishwasher, Microwave, Range, Washer, Water Softener
- Laundry features:Dryer, Washer
Parking
- Parking description:Attached, Detached, Garage
- Garage:Yes
- Garage spaces:10

New listings near 8995 Knotty Pine Lane
- Open Sat, 1 to 3pmNew
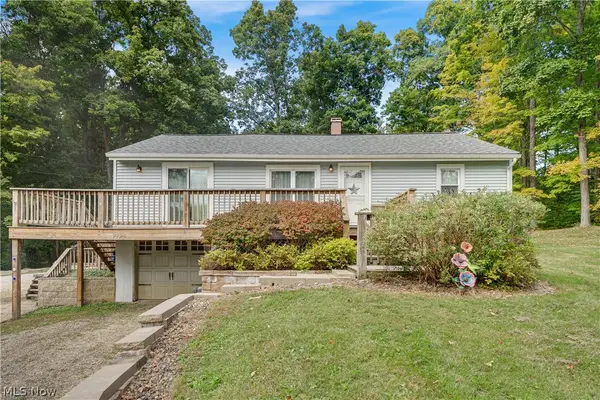 $255,000Active3 beds 1 baths1,320 sq. ft.
9794 Stukey Lane, Chardon, OH 44024
MLS# 5248826Listed by: KELLER WILLIAMS GREATER CLEVELAND NORTHEAST - New
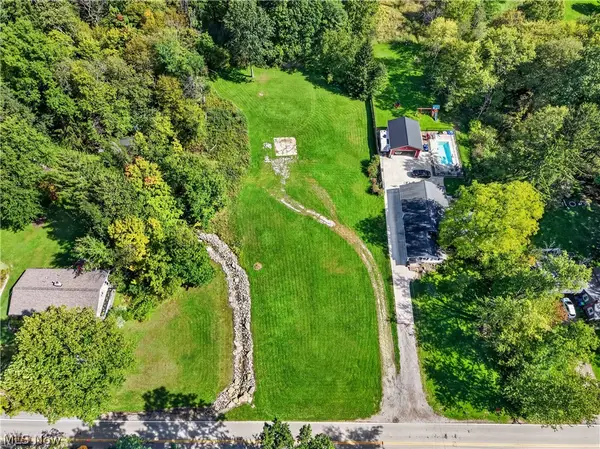 $199,900Active2.5 Acres
335 E King Street, Chardon, OH 44024
MLS# 5248222Listed by: M D REALTY - New
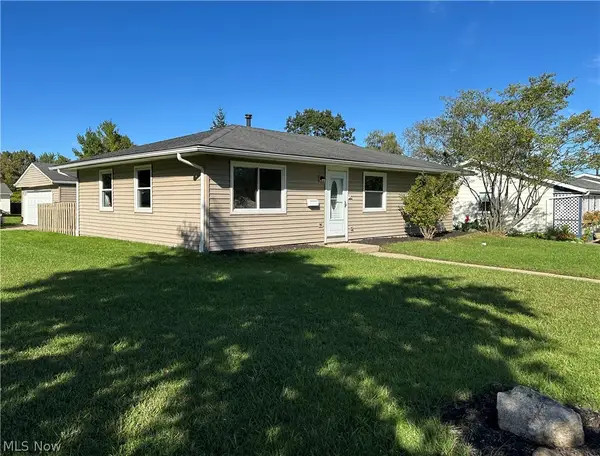 $232,000Active3 beds 1 baths1,066 sq. ft.
483 Myra Drive, Chardon, OH 44024
MLS# 5248265Listed by: KELLER WILLIAMS CHERVENIC RLTY - New
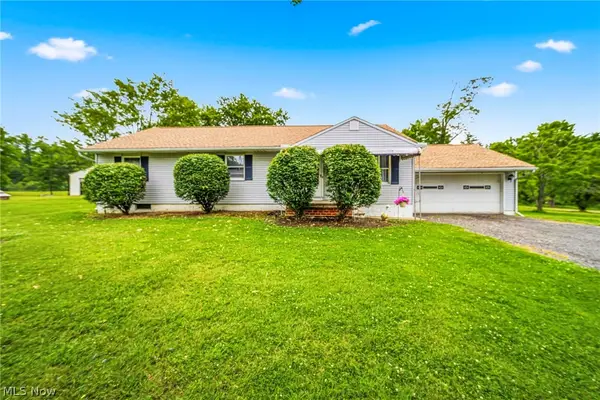 $329,900Active3 beds 2 baths1,300 sq. ft.
8625 Ravenna Road, Chardon, OH 44024
MLS# 5247541Listed by: RE/MAX RESULTS - New
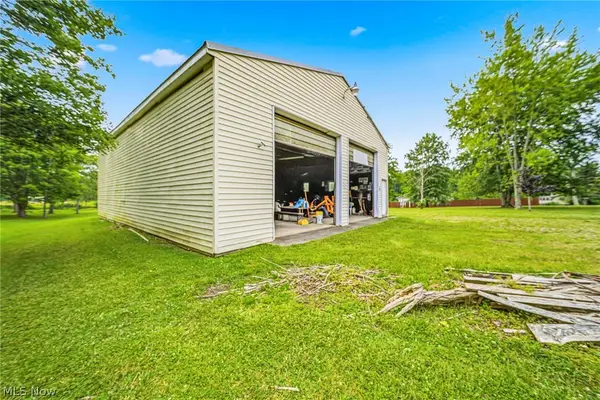 $149,900Active5 Acres
VL Ravenna Road, Chardon, OH 44024
MLS# 5247548Listed by: RE/MAX RESULTS - New
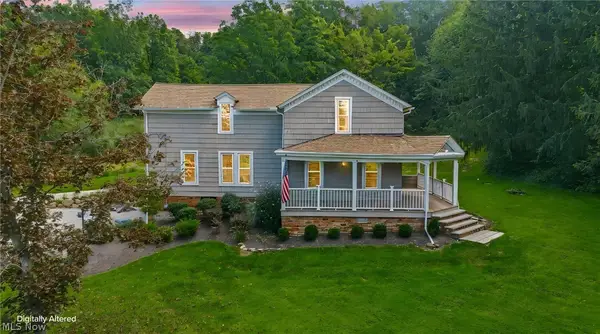 $439,900Active5 beds 3 baths2,504 sq. ft.
12285 Auburn Road, Chardon, OH 44024
MLS# 5246263Listed by: RE/MAX RESULTS 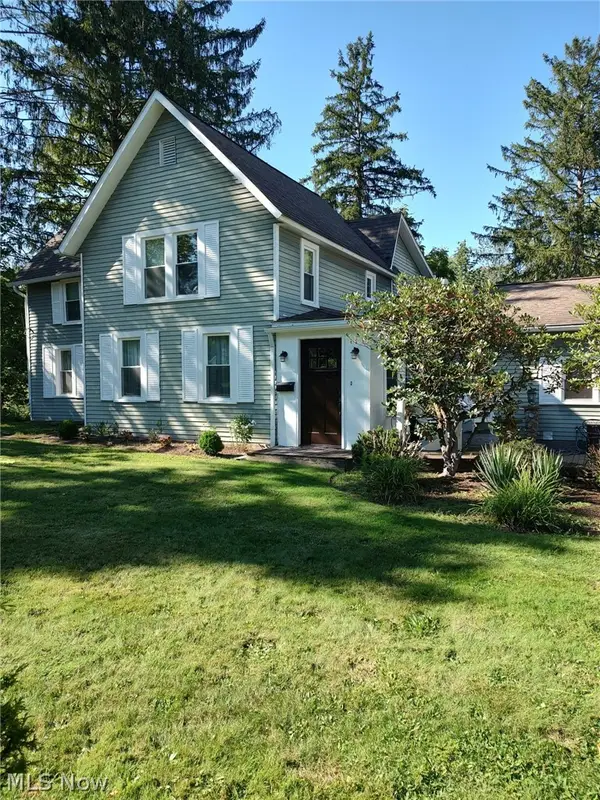 $400,000Active4 beds 2 baths1,983 sq. ft.
455 N Hambden Street, Chardon, OH 44024
MLS# 5244939Listed by: HOMESMART REAL ESTATE MOMENTUM LLC- Open Thu, 4:30 to 7pm
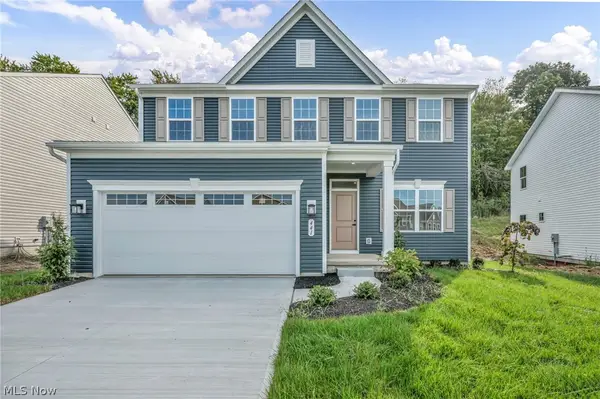 $525,000Active4 beds 3 baths3,133 sq. ft.
441 Hidden Feather Drive, Chardon, OH 44024
MLS# 5245714Listed by: KELLER WILLIAMS GREATER CLEVELAND NORTHEAST 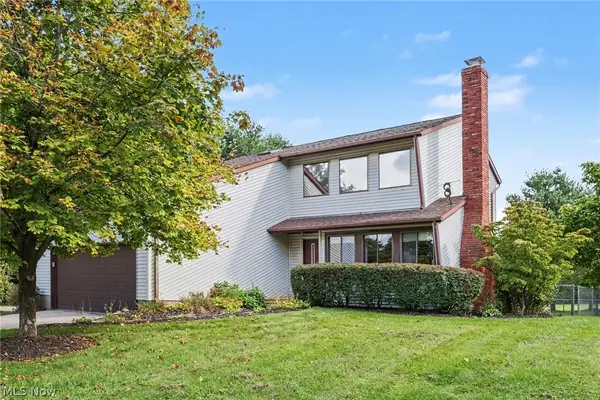 $350,000Active3 beds 2 baths1,764 sq. ft.
9875 Mentor Road, Chardon, OH 44024
MLS# 5245216Listed by: OPENDOOR BROKERAGE LLC- Open Sat, 11:30am to 1:30pm
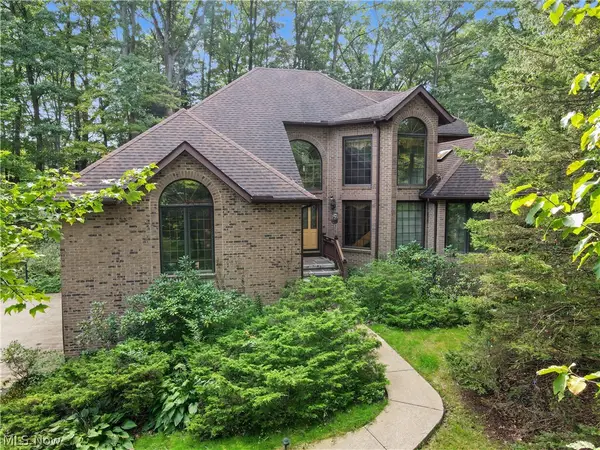 $725,000Active3 beds 4 baths4,780 sq. ft.
12527 Concord Hambden Road, Chardon, OH 44024
MLS# 5238749Listed by: KELLER WILLIAMS CHERVENIC RLTY


Protect your home and budget from life's surprises with an Assurant Home Warranty, backed by a partner that supports you through every step of homeownership. Explore Plans.
© 2023 - 2026 ERA Franchise Systems LLC. All rights reserved. ERA Franchise Systems LLC fully supports the principles of the Fair Housing Act and the Equal Opportunity Act. ERA, ERA Real Estate powered, and their respective logos are registered service marks of ERA Franchise Systems LLC. Each office is independently owned and operated.