
9794 Stukey Lane, Chardon, OH 44024
Local realty services provided by:ERA Real Solutions Realty
Upcoming open houses
- Sat, Oct 0301:00 pm - 03:00 pm
- Sun, Oct 0401:00 pm - 03:00 pm
Listed by: celeste osborne, rick osborne
Office: keller williams greater cleveland northeast
MLS#:5248826
Source:OH_NORMLS
Price summary
- Price:$255,000
- Price per sq. ft.:$193.18
- Monthly HOA dues:$41.67
About this home
Peaceful country setting just minutes from historic Chardon Square! Situated on 2 private wooded acres (2 parcels) with expansive front and back lawns, this solid raised ranch offers an exceptional foundation and outstanding garage space.
The main level features comfortable everyday living leading out to a large front wood deck overlooking peaceful nature views. Car enthusiasts, contractors, and hobbyists will love the parking capacity: an integrated drive-under basement garage plus an oversized 24x32 detached 2-car garage with a poured concrete floor.
All major mechanicals have been updated or replaced in the last 15 years: brand-new heat pump (1 yr), roof (8 yrs,) generator, replacement windows, furnace, hot water tank, and appliances updated within the last 5–15 years. 1 yr home warranty included. Hardwood floors under the carpet make for an easy cosmetic upgrade! Bring your cosmetic finishing touches to build immediate equity. Chardon Local Schools. Schedule your private tour today!...
Contact an agent
Home facts
- Year built:1956
- Subdivision & Development:Cutty Sark Sub
- Listing ID #:5248826
- Added:1 day(s) ago
- Updated:October 02, 2026 at 02:16 PM
Rooms and interior
- Bedrooms:3
- Total bathrooms:1
- Full bathrooms:1
- Rooms Total:6
- Kitchen Description:Dishwasher, Refrigerator
- Basement:Yes
- Basement Description:Partial, Walk Out Access
- Living area:1,320 sq. ft.
Heating and cooling
- Cooling:Central Air, Heat Pump
- Heating:Heat Pump, Oil
- Central air:Yes
Structure and exterior
- Roof:Shingle
- Year built:1956
- Building area:1,320 sq. ft.
- Lot area:2.05 Acres
- Lot Features:Wooded/Treed
- Architectural Style:Ranch
- Construction Materials:Vinyl Siding
- Exterior Features:Deck, Wooded
- Levels:1 Story
Utilities
- Water:Well
- Sewer:Septic Tank
Finances and disclosures
- Price:$255,000
- Price per sq. ft.:$193.18
- Tax amount:$2,844 (2025)
Features and amenities
- Appliances:Dishwasher, Refrigerator, Washer, Water Softener
- Laundry features:Dryer, Washer
- Amenities:Smoke Detectors
Parking
- Parking description:Attached, Detached, Garage
- Garage:Yes
- Garage spaces:3

New listings near 9794 Stukey Lane
- New
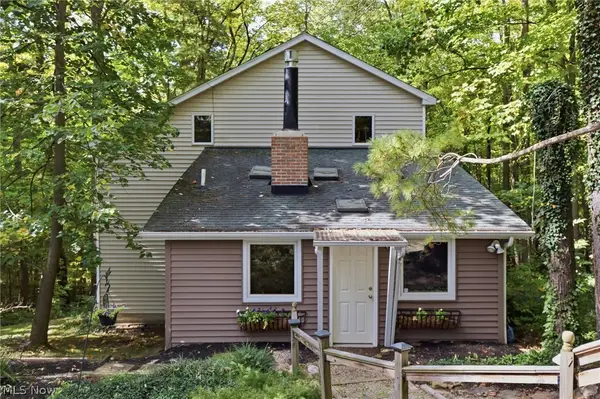 $249,000Active2 beds 2 baths1,516 sq. ft.
13774 Oak Tree Trail, Chardon, OH 44024
MLS# 5248661Listed by: RE/MAX HAVEN REALTY - New
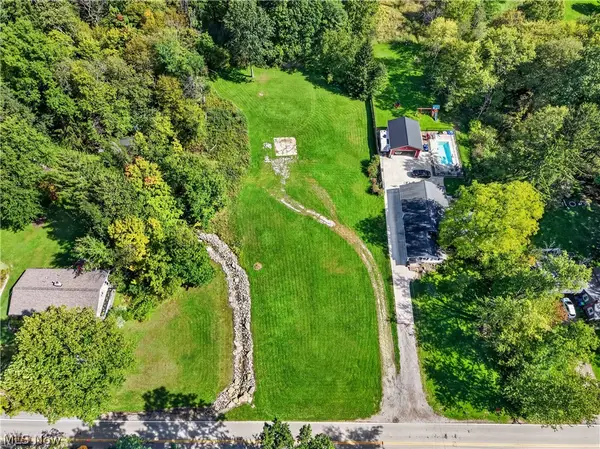 $199,900Active2.5 Acres
335 E King Street, Chardon, OH 44024
MLS# 5248222Listed by: M D REALTY - New
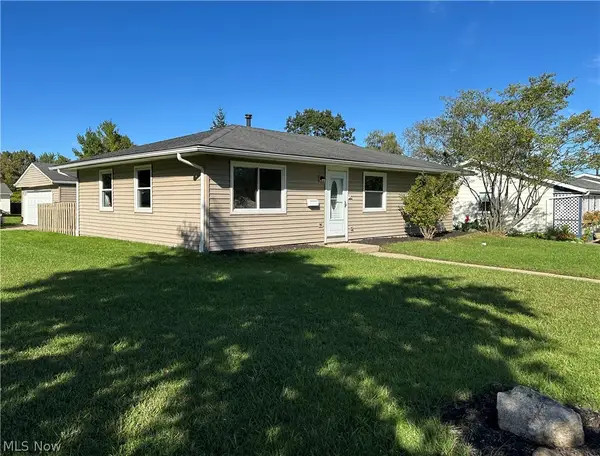 $232,000Active3 beds 1 baths1,066 sq. ft.
483 Myra Drive, Chardon, OH 44024
MLS# 5248265Listed by: KELLER WILLIAMS CHERVENIC RLTY 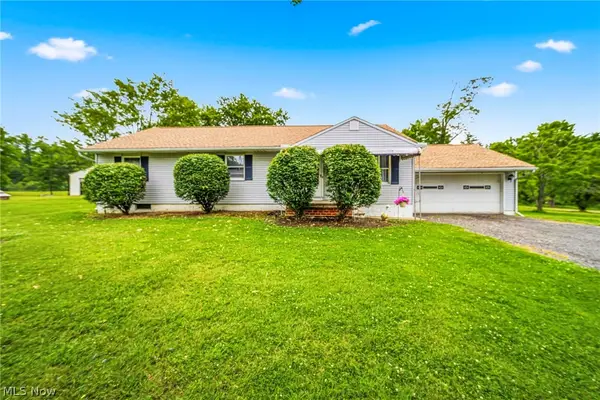 $329,900Pending3 beds 2 baths1,300 sq. ft.
8625 Ravenna Road, Chardon, OH 44024
MLS# 5247541Listed by: RE/MAX RESULTS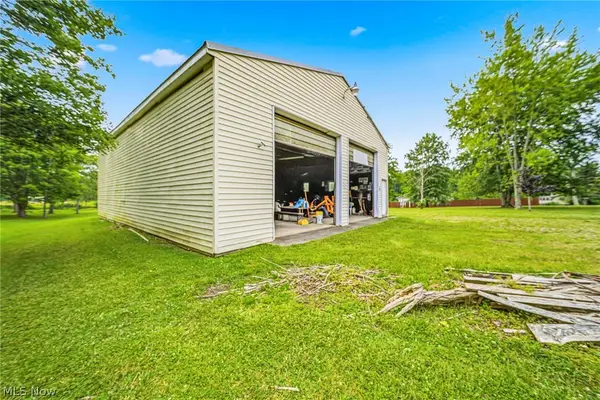 $149,900Pending5 Acres
VL Ravenna Road, Chardon, OH 44024
MLS# 5247548Listed by: RE/MAX RESULTS- New
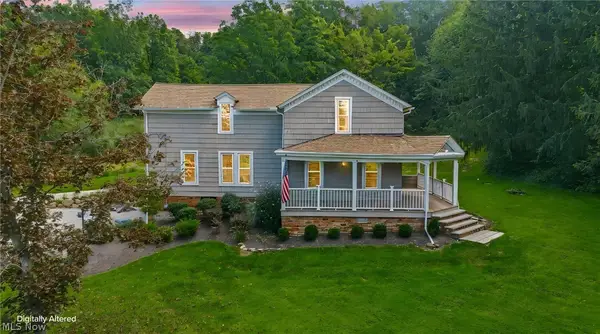 $439,900Active5 beds 3 baths2,504 sq. ft.
12285 Auburn Road, Chardon, OH 44024
MLS# 5246263Listed by: RE/MAX RESULTS 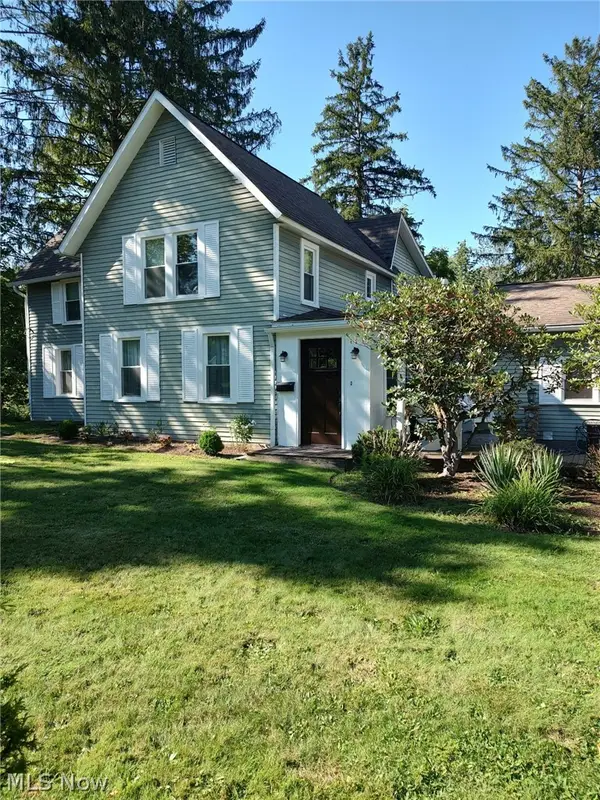 $379,000Active4 beds 2 baths1,983 sq. ft.
455 N Hambden Street, Chardon, OH 44024
MLS# 5244939Listed by: HOMESMART REAL ESTATE MOMENTUM LLC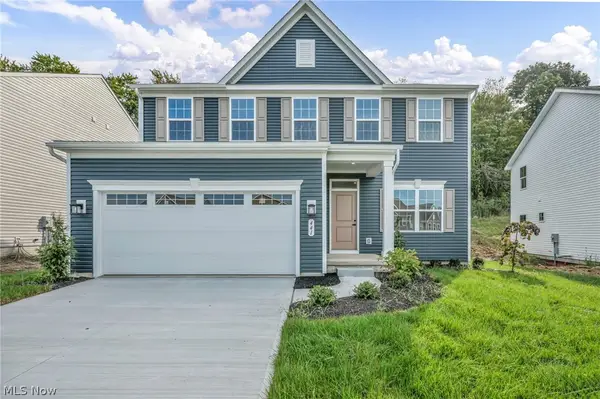 $525,000Active4 beds 3 baths3,133 sq. ft.
441 Hidden Feather Drive, Chardon, OH 44024
MLS# 5245714Listed by: KELLER WILLIAMS GREATER CLEVELAND NORTHEAST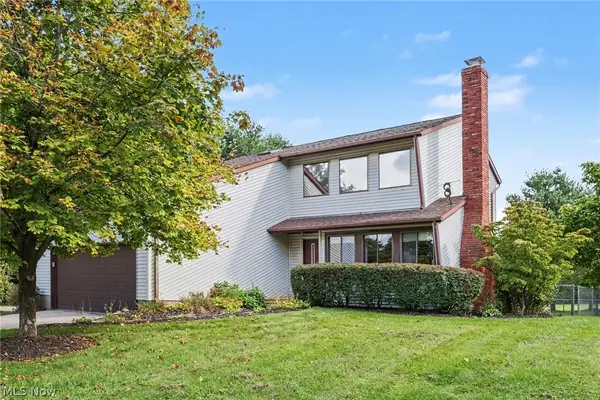 $350,000Active3 beds 2 baths1,764 sq. ft.
9875 Mentor Road, Chardon, OH 44024
MLS# 5245216Listed by: OPENDOOR BROKERAGE LLC


Protect your home and budget from life's surprises with an Assurant Home Warranty, backed by a partner that supports you through every step of homeownership. Explore Plans.
© 2023 - 2026 ERA Franchise Systems LLC. All rights reserved. ERA Franchise Systems LLC fully supports the principles of the Fair Housing Act and the Equal Opportunity Act. ERA, ERA Real Estate powered, and their respective logos are registered service marks of ERA Franchise Systems LLC. Each office is independently owned and operated.