
8418 Linderwood Lane, Cherry Grove, OH 45255
Local realty services provided by:ERA Real Solutions Realty
Listed by: monica weakley, michele r. mamo
Office: exp realty216-242-2322
MLS#:1899772
Source:OH_CINCY
Price summary
- Price:$350,000
- Price per sq. ft.:$179.4
About this home
Welcome to 8418 Linderwood Lane! This beautifully updated home offers a wonderful combination of comfort, style, and thoughtful improvements. Enjoy an updated kitchen with stainless steel appliances, professionally remodeled bathrooms, and a finished lower level complete with a full bath, providing additional space for relaxing or entertaining. Step outside to the rear paver patio, perfect for enjoying the outdoors. Major improvements include a new furnace and heat pump in 2025, updated roof and gutters, gutter guards, exterior French drain, and sewer lateral lining. Complete with an attached 2-car garage and conveniently located near shopping, dining, parks, and everyday amenities, this home offers plenty to appreciate inside and out!
Contact an agent
Home facts
- Year built:1964
- Listing ID #:1899772
- Added:1 day(s) ago
- Updated:November 09, 2026 at 09:49 PM
Rooms and interior
- Bedrooms:3
- Total bathrooms:3
- Full bathrooms:3
- Rooms Total:8
- Dining Description:Walkout, Wood Floor
- Kitchen Description:Convection Oven, Dishwasher, Eat-In, Electric Cooktop, Garbage Disposal, Microwave, Refrigerator, Tile Floor, Window Treatment, Wood Cabinets
- Bedroom Description:Bath Adjoins, Wood Floor
- Basement Description:Full
- Living area:1,951 sq. ft.
Heating and cooling
- Cooling:Central Air
- Heating:Forced Air, Heat Pump, Natural Gas
Structure and exterior
- Roof:Shingle
- Year built:1964
- Building area:1,951 sq. ft.
- Lot area:0.17 Acres
- Lot Features:Cleared
- Architectural Style:Ranch
- Construction Materials:Brick
- Exterior Features:Deck
- Foundation Description:Poured
- Levels:1 Story
Utilities
- Water:Public
- Sewer:Public Sewer
Finances and disclosures
- Price:$350,000
- Price per sq. ft.:$179.4
Features and amenities
- Appliances:Convection Oven, Dishwasher, Dryer, Electric Cooktop, Garbage Disposal, Microwave, Refrigerator, Washer
- Laundry features:Dryer, In Basement, Washer
- Amenities:Multi Panel Doors, Natural Woodwork
Parking
- Parking description:Concrete, Driveway
- Garage:Yes
- Garage spaces:2
 Information deemed reliable but not guaranteed. The data relating to real estate for sale on this web site comes in part from the Broker Reciprocity program of the Multiple Listing Service of Greater Cincinnati. Real estate listings held by brokerage firms other than ERA Real Solutions Realty are marked with the Broker Reciprocity™ logo (the small house as shown to the left) and detailed information about them includes the name of the listing brokers. 2026, MLS of Greater Cincinnati, Inc. All rights reserved. OH_CINCY Member Broker: Jeremy Raby
New listings near 8418 Linderwood Lane
- New
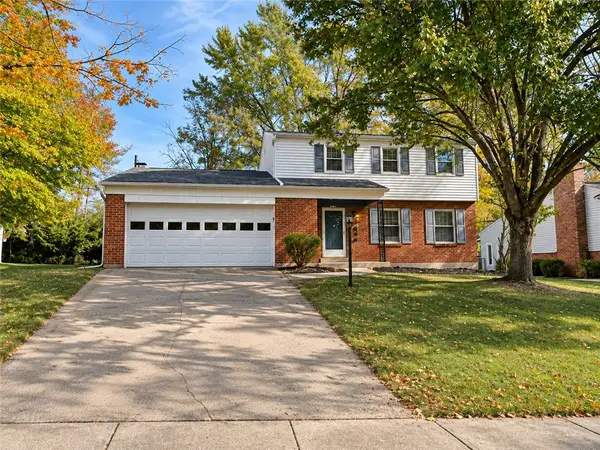 $360,000Active4 beds 3 baths1,736 sq. ft.
1326 Yellowglen Drive, Anderson Twp, OH 45255
MLS# 972698Listed by: AI BROKERS LLC - New
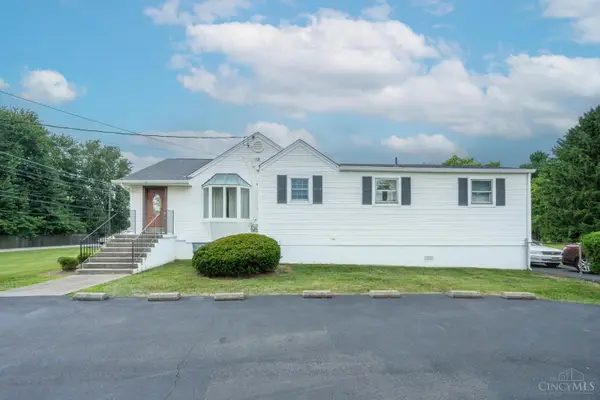 $230,000Active2 beds 3 baths1,366 sq. ft.
4218 Mt Carmel Tobasco Road, Union Twp, OH 45255
MLS# 1899503Listed by: HUFF REALTY 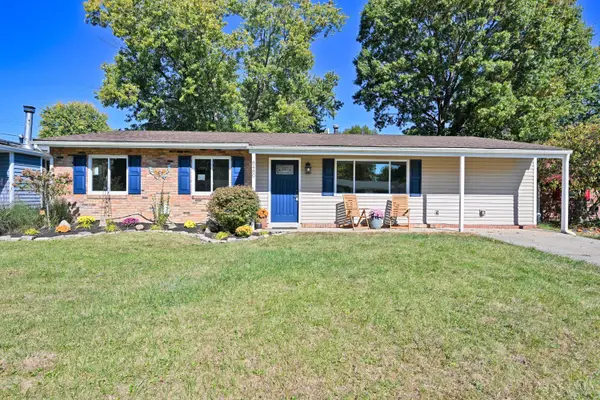 $265,000Active4 beds 1 baths1,404 sq. ft.
8480 Linderwood Lane, Anderson Twp, OH 45255
MLS# 1898222Listed by: COMEY & SHEPHERD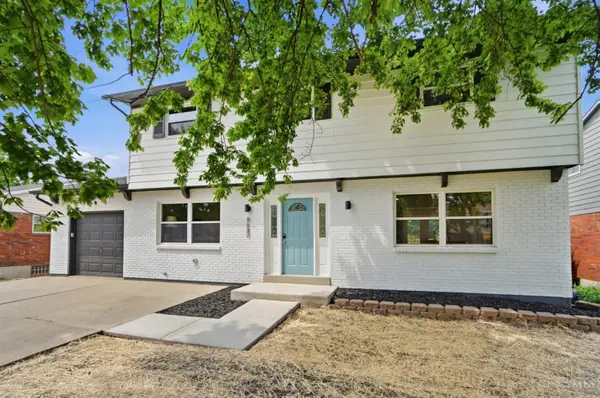 $399,900Active4 beds 3 baths1,813 sq. ft.
8680 Bethany Lane, Anderson Twp, OH 45255
MLS# 1898258Listed by: KELLER WILLIAMS ADVISORS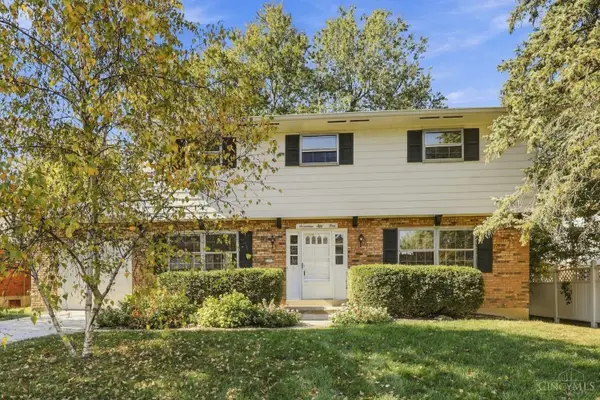 $325,000Active4 beds 3 baths1,924 sq. ft.
1755 Pinebluff Lane, Anderson Twp, OH 45255
MLS# 1898113Listed by: COLDWELL BANKER REALTY, ANDERS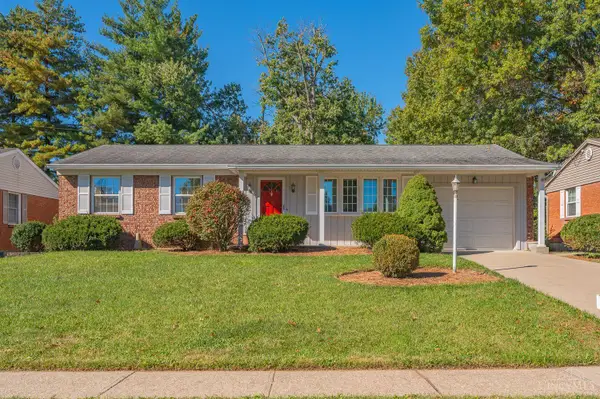 $285,000Pending3 beds 1 baths1,280 sq. ft.
1429 Yellowglen Drive, Anderson Twp, OH 45255
MLS# 1898031Listed by: KELLER WILLIAMS ADVISORS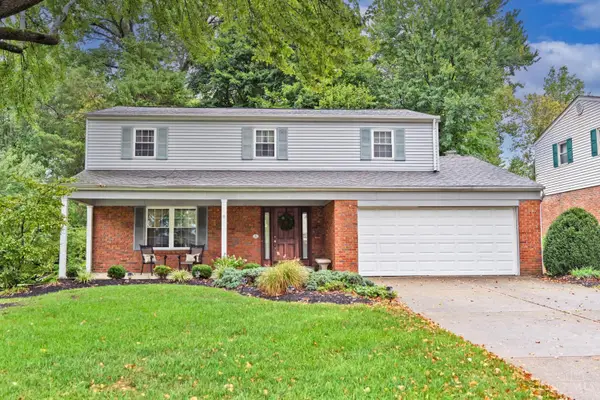 $365,000Pending4 beds 3 baths2,055 sq. ft.
8542 Holiday Hills Drive, Anderson Twp, OH 45255
MLS# 1896315Listed by: COMEY & SHEPHERD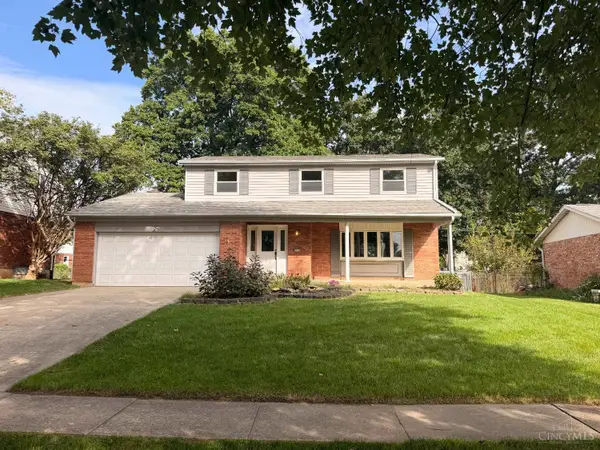 $355,000Pending4 beds 3 baths1,964 sq. ft.
8576 Bethany Lane, Anderson Twp, OH 45255
MLS# 1895754Listed by: KELLER WILLIAMS ADVISORS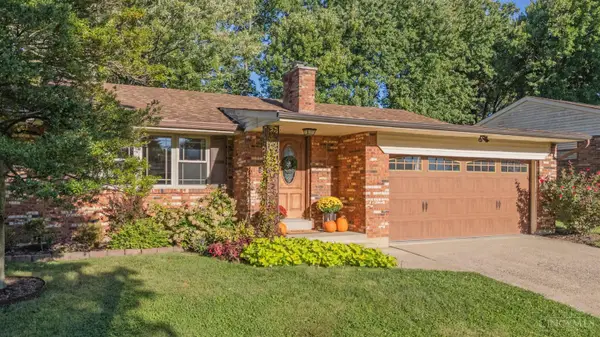 $344,900Pending3 beds 3 baths1,920 sq. ft.
1718 Rockhurst Lane, Anderson Twp, OH 45255
MLS# 1895856Listed by: KELLER WILLIAMS ADVISORS


Protect your home and budget from life's surprises with an Assurant Home Warranty, backed by a partner that supports you through every step of homeownership. Explore Plans.
© 2023 - 2026 ERA Franchise Systems LLC. All rights reserved. ERA Franchise Systems LLC fully supports the principles of the Fair Housing Act and the Equal Opportunity Act. ERA, ERA Real Estate powered, and their respective logos are registered service marks of ERA Franchise Systems LLC. Each office is independently owned and operated.