
8542 Holiday Hills Drive, Cherry Grove, OH 45255
Local realty services provided by:ERA Real Solutions Realty
8542 Holiday Hills Drive,Anderson Twp, OH 45255
$365,000
- 4 Beds
- 3 Baths
- 2,055 sq. ft.
- Single family
- Active
Listed by: catie vandervelde
Office: comey & shepherd513-231-2800
MLS#:1896315
Source:OH_CINCY
Price summary
- Price:$365,000
- Price per sq. ft.:$177.62
About this home
Welcome home to this spacious 4 bdrm, 2.5 bath 2 story in the desirable Summit Estates community! Thoughtfully maintained with major mechanical updates including a newer furnace and air conditioner! The beautifully remodeled kitchen is the heart of the home, featuring stylish glass front cabinetry, a new fridge 2025, newer dishwasher & stove 2020, & a charming garden window. The FR showcases gorgeous pegged hardwood floors, while the stunning 16x17 sunroom offers 3 season enjoyment & includes a lifetime transferable warranty. Additional improvements include replacement windows & updated carpeting in the owner's suite. Outside, you'll find a large, private backyard complete with a spacious wood deck & privacy fencing, perfect for cookouts, gatherings, or simply relaxing outdoors. With a few cosmetic bathroom updates, you can build instant equity while adding your personal style. Offering generous living space, valuable updates, & endless potential, this gem is ready for it's next owner!
Contact an agent
Home facts
- Year built:1971
- Listing ID #:1896315
- Added:3 day(s) ago
- Updated:October 10, 2026 at 02:26 PM
Rooms and interior
- Bedrooms:4
- Total bathrooms:3
- Full bathrooms:2
- Half bathrooms:1
- Rooms Total:8
- Kitchen Description:Dishwasher, Eat-In, Garbage Disposal, Oven/Range, Pantry, Refrigerator, Tile Floor, Wood Cabinets
- Bedroom Description:Bath Adjoins, Dressing Area, Walk-in Closet, Wall-to-Wall Carpet
- Basement Description:Partial
- Living area:2,055 sq. ft.
Heating and cooling
- Cooling:Ceiling Fans, Central Air
- Heating:Forced Air, Gas
Structure and exterior
- Roof:Shingle
- Year built:1971
- Building area:2,055 sq. ft.
- Lot area:0.31 Acres
- Lot Features:Level
- Architectural Style:Traditional
- Construction Materials:Brick
- Exterior Features:Enclosed
- Foundation Description:Poured
- Levels:2 Story
Utilities
- Water:Public
- Sewer:Public Sewer
Finances and disclosures
- Price:$365,000
- Price per sq. ft.:$177.62
Features and amenities
- Appliances:Dishwasher, Garbage Disposal, Oven/Range, Refrigerator
- Amenities:Crown Molding
Parking
- Parking description:Driveway, On Street
- Garage:Yes
- Garage spaces:2
 Information deemed reliable but not guaranteed. The data relating to real estate for sale on this web site comes in part from the Broker Reciprocity program of the Multiple Listing Service of Greater Cincinnati. Real estate listings held by brokerage firms other than ERA Real Solutions Realty are marked with the Broker Reciprocity™ logo (the small house as shown to the left) and detailed information about them includes the name of the listing brokers. 2026, MLS of Greater Cincinnati, Inc. All rights reserved.
New listings near 8542 Holiday Hills Drive
- New
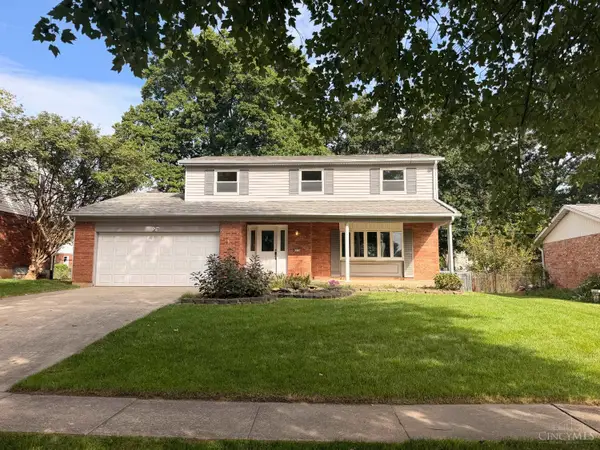 $365,000Active4 beds 3 baths1,964 sq. ft.
8576 Bethany Lane, Anderson Twp, OH 45255
MLS# 1895754Listed by: KELLER WILLIAMS ADVISORS 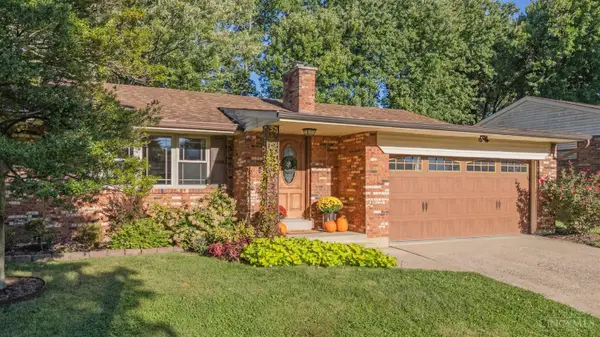 $344,900Pending3 beds 3 baths1,920 sq. ft.
1718 Rockhurst Lane, Anderson Twp, OH 45255
MLS# 1895856Listed by: KELLER WILLIAMS ADVISORS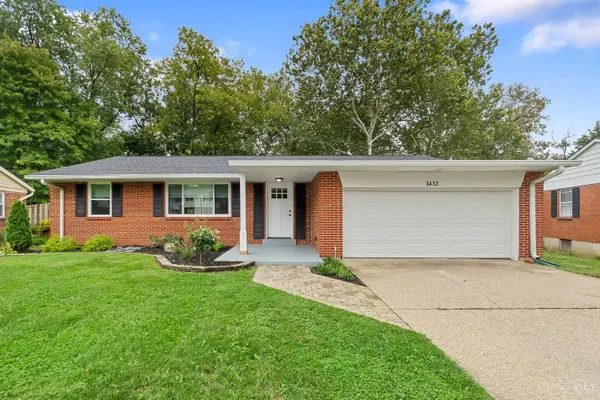 $349,900Pending3 beds 2 baths1,708 sq. ft.
1432 Sigma Circle, Anderson Twp, OH 45255
MLS# 1894979Listed by: HOMECOIN.COM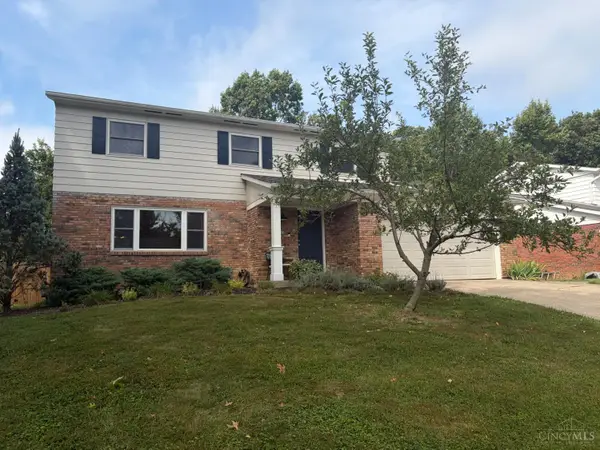 $410,000Pending4 beds 3 baths1,959 sq. ft.
1669 Vaquera Place, Anderson Twp, OH 45255
MLS# 1895020Listed by: PLUM TREE REALTY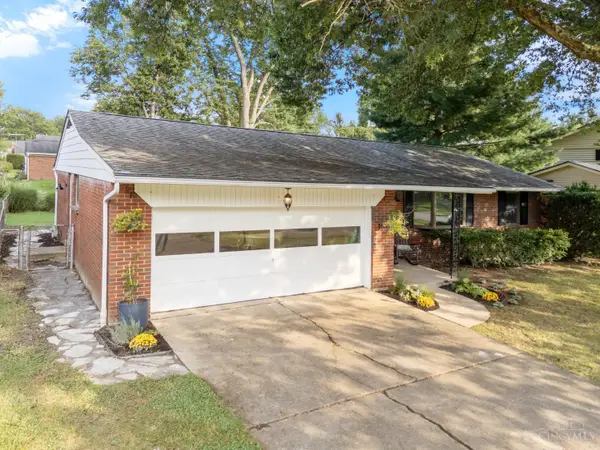 $349,900Pending3 beds 2 baths1,268 sq. ft.
1676 Vaquera Place, Anderson Twp, OH 45255
MLS# 1894573Listed by: FIV REALTY CO OHIO LLC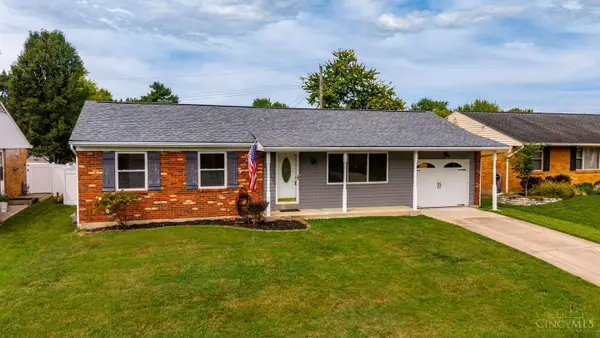 $349,900Active3 beds 3 baths2,160 sq. ft.
1581 Tonopah Drive, Anderson Twp, OH 45255
MLS# 1894277Listed by: KELLER WILLIAMS ADVISORS $749,000Active3 beds 3 baths
7977 Nagel Village Drive, Anderson Twp, OH 45255
MLS# 1891988Listed by: ZICKA REALTY CO.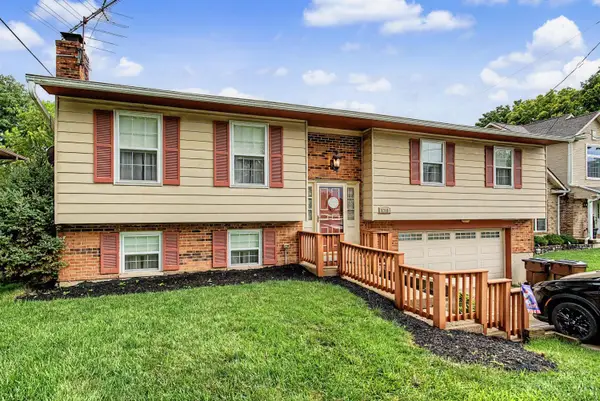 $329,000Active3 beds 3 baths1,884 sq. ft.
1711 Eight Mile Road, Anderson Twp, OH 45255
MLS# 1888612Listed by: KELLER WILLIAMS ADVISORS RLTY


Protect your home and budget from life's surprises with an Assurant Home Warranty, backed by a partner that supports you through every step of homeownership. Explore Plans.
© 2023 - 2026 ERA Franchise Systems LLC. All rights reserved. ERA Franchise Systems LLC fully supports the principles of the Fair Housing Act and the Equal Opportunity Act. ERA, ERA Real Estate powered, and their respective logos are registered service marks of ERA Franchise Systems LLC. Each office is independently owned and operated.