
1581 Tonopah Drive, Cherry Grove, OH 45255
Local realty services provided by:ERA Martin & Associates
Listed by: brian leisgang
Office: keller williams advisors513-766-9200
MLS#:1894277
Source:OH_CINCY
Price summary
- Price:$364,900
- Price per sq. ft.:$168.94
About this home
Welcome home to this beautiful brick ranch, renovated top to bottom, in a very desirable neighborhood within walking distance to grade school, middle school and parks. 3 bedrooms + study, 3 full baths, huge finished lower level, private & level yard with covered patio and full privacy fence, shed, oversized garage, covered front porch & more. Updates include: roof 2026, electric panel 2026, stainless steel appliances 2026, kitchen, 2026, bathrooms 2026, LVP flooring 2026, hvac approx 2021 & more. Amazing location minutes from the highway, stores, restaurants, schools, parks.
Contact an agent
Home facts
- Year built:1964
- Listing ID #:1894277
- Added:1 day(s) ago
- Updated:September 18, 2026 at 02:22 PM
Rooms and interior
- Bedrooms:3
- Total bathrooms:3
- Full bathrooms:3
- Rooms Total:9
- Dining Description:Walkout
- Kitchen Description:Dishwasher, Eat-In, Garbage Disposal, Microwave, Oven/Range, Quartz Counters, Refrigerator, Vinyl Floor, Wood Cabinets
- Bedroom Description:Bath Adjoins
- Basement Description:Finished, Full, Vinyl Floor
- Living area:2,160 sq. ft.
Heating and cooling
- Cooling:Central Air
- Heating:Forced Air, Gas
Structure and exterior
- Roof:Shingle
- Year built:1964
- Building area:2,160 sq. ft.
- Lot area:0.17 Acres
- Architectural Style:Ranch
- Construction Materials:Brick
- Exterior Features:Covered Deck/Patio, Patio, Porch
- Foundation Description:Poured
- Levels:1 Story
Utilities
- Water:Public
- Sewer:Public Sewer
Finances and disclosures
- Price:$364,900
- Price per sq. ft.:$168.94
Features and amenities
- Appliances:Dishwasher, Garbage Disposal, Microwave, Oven/Range, Refrigerator
- Amenities:Multi Panel Doors
Parking
- Parking description:Driveway, On Street
- Garage:Yes
- Garage spaces:1
 Information deemed reliable but not guaranteed. The data relating to real estate for sale on this web site comes in part from the Broker Reciprocity program of the Multiple Listing Service of Greater Cincinnati. Real estate listings held by brokerage firms other than ERA Martin & Associates are marked with the Broker Reciprocity™ logo (the small house as shown to the left) and detailed information about them includes the name of the listing brokers. 2026, MLS of Greater Cincinnati, Inc. All rights reserved.
New listings near 1581 Tonopah Drive
 $749,000Active3 beds 3 baths
7977 Nagel Village Drive, Anderson Twp, OH 45255
MLS# 1891988Listed by: ZICKA REALTY CO. $354,000Pending4 beds 3 baths1,977 sq. ft.
1647 Yellowglen Drive, Anderson Twp, OH 45255
MLS# 1891957Listed by: LOHMILLER REAL ESTATE $469,000Pending4 beds 3 baths2,835 sq. ft.
1863 Muskegon Drive, Anderson Twp, OH 45255
MLS# 1891570Listed by: KELLER WILLIAMS PINNACLE GROUP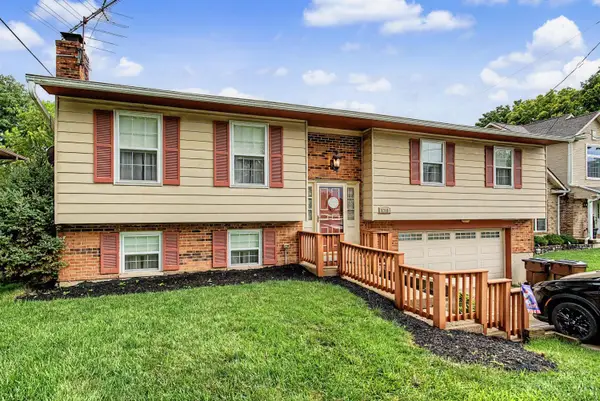 $339,000Active3 beds 3 baths1,884 sq. ft.
1711 Eight Mile Road, Anderson Twp, OH 45255
MLS# 1888612Listed by: KELLER WILLIAMS ADVISORS RLTY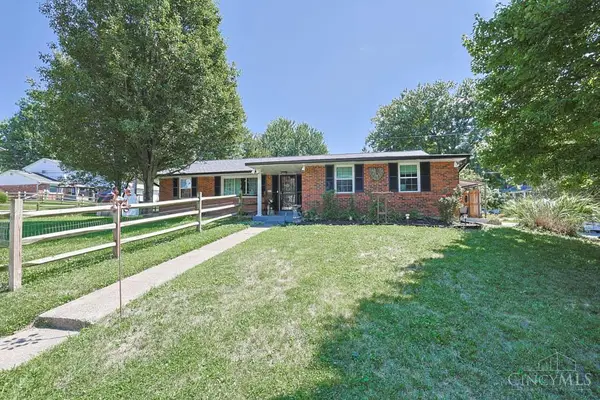 $325,000Pending3 beds 3 baths1,900 sq. ft.
8475 Summitridge Drive, Anderson Twp, OH 45255
MLS# 1889428Listed by: SIBCY CLINE, INC.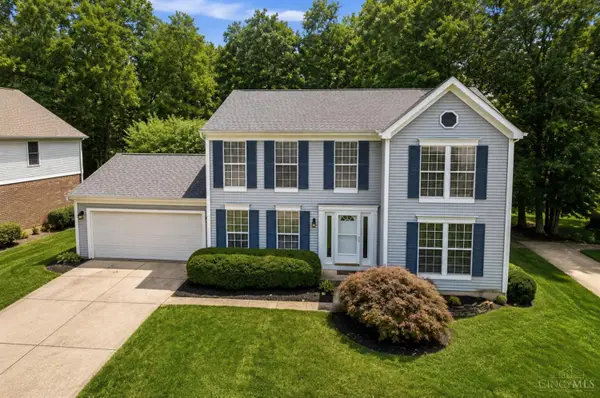 $399,900Pending3 beds 4 baths2,240 sq. ft.
1776 Wexwood Lane, Anderson Twp, OH 45255
MLS# 1888733Listed by: EXP REALTY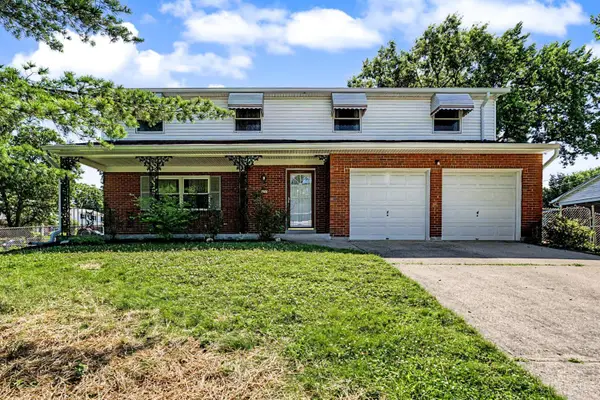 $350,000Pending5 beds 3 baths2,283 sq. ft.
1690 Yellowglen Drive, Anderson Twp, OH 45255
MLS# 1883611Listed by: EXP REALTY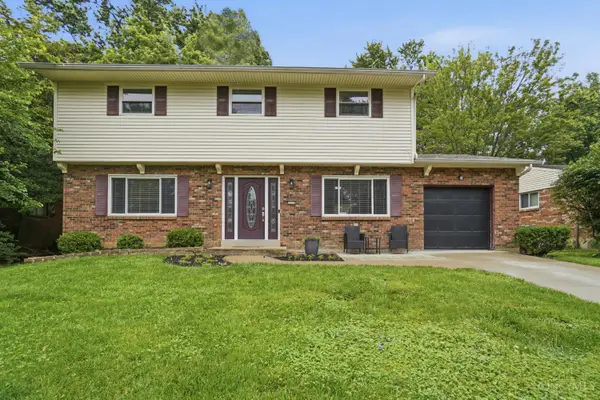 $349,900Pending4 beds 3 baths2,812 sq. ft.
1728 Rockhurst Lane, Anderson Twp, OH 45255
MLS# 1880734Listed by: COLDWELL BANKER REALTY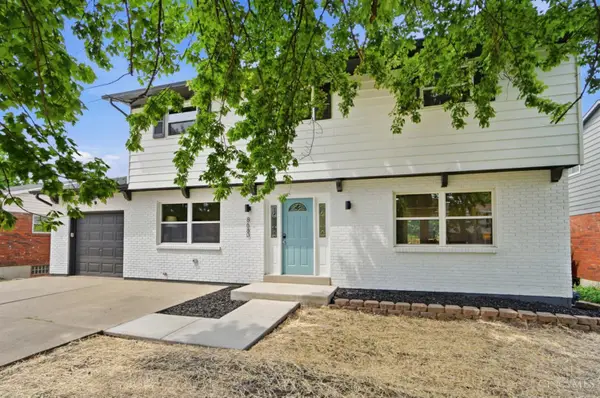 $399,900Active4 beds 3 baths1,813 sq. ft.
8680 Bethany Lane, Anderson Twp, OH 45255
MLS# 1880338Listed by: KELLER WILLIAMS ADVISORS


Protect your home and budget from life's surprises with an Assurant Home Warranty, backed by a partner that supports you through every step of homeownership. Explore Plans.
© 2023 - 2026 ERA Franchise Systems LLC. All rights reserved. ERA Franchise Systems LLC fully supports the principles of the Fair Housing Act and the Equal Opportunity Act. ERA, ERA Real Estate powered, and their respective logos are registered service marks of ERA Franchise Systems LLC. Each office is independently owned and operated.