
4812 St. Rt. 554, Cheshire, OH 45620
Local realty services provided by:ERA Martin & Associates
Listed by:
 Jessica Green(740) 645 - 4163ERA Martin & Associates
Office: era martin & associates - gallipolis
MLS#:201430
Source:OH_SVAOR
Price summary
- Price:$315,000
- Price per sq. ft.:$164.75
About this home
OPEN HOUSE 9/27/26 | 2:00–4:00 PM! Welcome to 4812 State Route 554 in Cheshire! This beautifully renovated two-story home offers 1,912 sq. ft. of living space. Per the owners, renovations added an additional bedroom and bathroom, resulting in a current 4-bedroom, 2-full-bath configuration. Extensive updates include a new roof, vinyl siding, gutters and downspouts, windows, HVAC components, tankless water heater, all-new drywall, remodeled kitchen and bathrooms, main-level flooring, and new deck. The updated kitchen features new cabinetry and stainless steel appliances, while one renovated bath includes a walk-in shower. Upstairs, the original hardwood floors have been refinished to preserve their character. A storage building and partial basement provide additional utility and storage. Extensive improvements have already been completed—come see it at the Open House!
Contact an agent
Home facts
- Subdivision & Development:No Subdivision
- Listing ID #:201430
- Added:3 day(s) ago
- Updated:September 23, 2026 at 02:43 PM
Rooms and interior
- Bedrooms:3
- Total bathrooms:2
- Full bathrooms:1
- Half bathrooms:1
- Rooms Total:7
- Flooring:Vinyl Plank, Wood
- Kitchen Description:Dishwasher, Range, Refrigerator
- Basement Description:Partial
- Living area:1,912 sq. ft.
Heating and cooling
- Cooling:Central
- Heating:Forced Air, LP Gas
Structure and exterior
- Roof:Metal
- Building area:1,912 sq. ft.
- Lot area:0.21 Acres
- Construction Materials:Vinyl Siding
- Exterior Features:Deck, Natural Woodwork, Porch-Covered
- Levels:2 Story
Utilities
- Water:Public
- Sewer:Septic Tank
Finances and disclosures
- Price:$315,000
- Price per sq. ft.:$164.75
Features and amenities
- Appliances:Range, Refrigerator
- Amenities:Ceiling Fan, Window Treatments
New listings near 4812 St. Rt. 554
- New
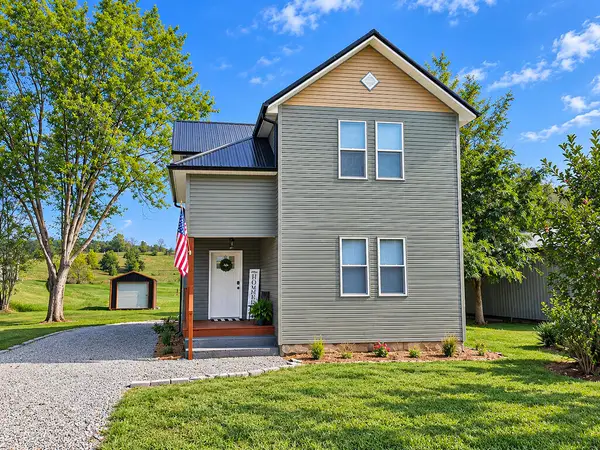 Listed by ERA$315,000Active3 beds 2 baths1,912 sq. ft.
4812 St. Rt. 554, Cheshire, OH 45620
MLS# 201430Listed by: ERA MARTIN & ASSOCIATES - GALLIPOLIS 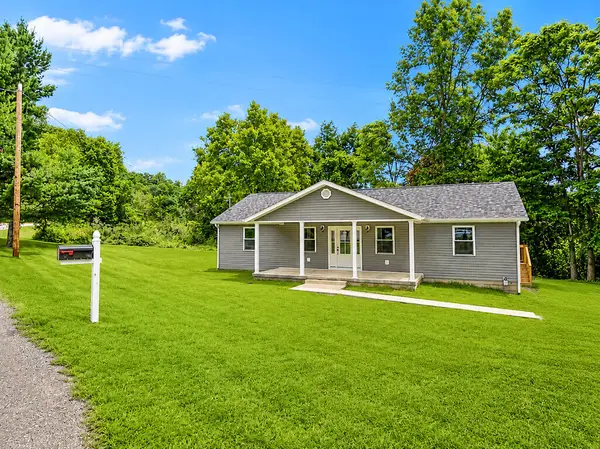 $259,900Active3 beds 2 baths1,500 sq. ft.
841 Roush Lane, Cheshire, OH 45620
MLS# 201269Listed by: ERA MARTIN & ASSOCIATES - GALLIPOLIS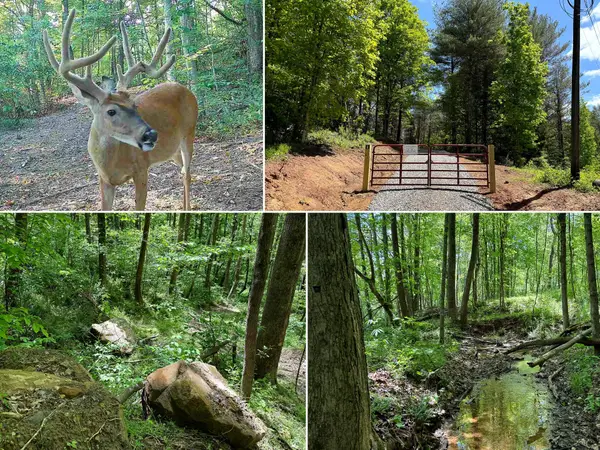 $99,400Active11.02 Acres
0 Little Kyger Road, Cheshire, OH 45620
MLS# 226021355Listed by: COUNTRYTYME REALTY, LLC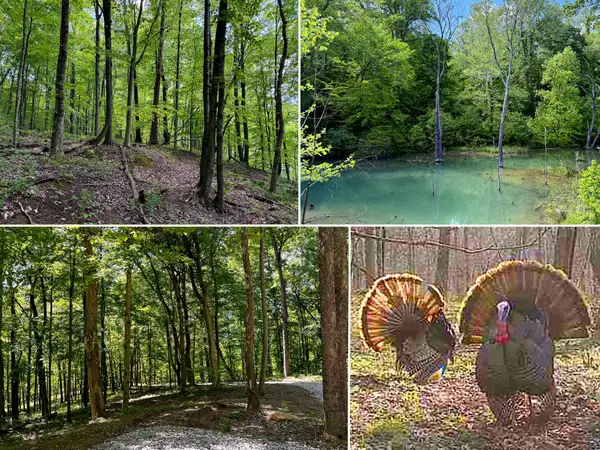 $139,400Active20.62 Acres
0 Little Kyger Road, Cheshire, OH 45620
MLS# 226018175Listed by: COUNTRYTYME REALTY, LLC $54,400Active6.1 Acres
0 Little Kyger Road, Cheshire, OH 45620
MLS# 226019139Listed by: COUNTRYTYME REALTY, LLC $59,400Active5.03 Acres
0 Little Kyger Road, Cheshire, OH 45620
MLS# 226012203Listed by: COUNTRYTYME REALTY, LLC $69,400Active6.77 Acres
0 Little Kyger Road, Cheshire, OH 45620
MLS# 226011795Listed by: COUNTRYTYME REALTY, LLC


Protect your home and budget from life's surprises with an Assurant Home Warranty, backed by a partner that supports you through every step of homeownership. Explore Plans.
© 2023 - 2026 ERA Franchise Systems LLC. All rights reserved. ERA Franchise Systems LLC fully supports the principles of the Fair Housing Act and the Equal Opportunity Act. ERA, ERA Real Estate powered, and their respective logos are registered service marks of ERA Franchise Systems LLC. Each office is independently owned and operated.