
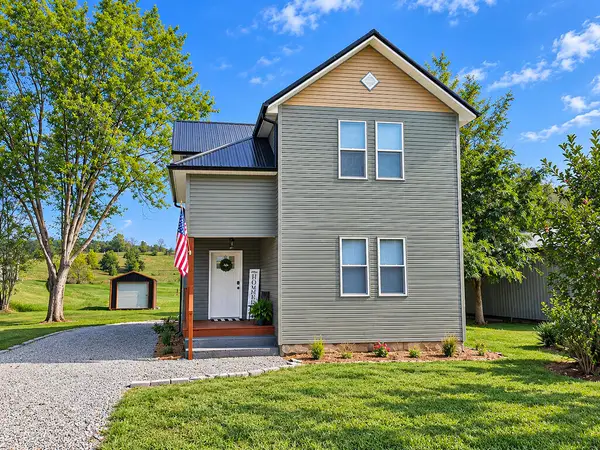
841 Roush Lane, Cheshire, OH 45620
Local realty services provided by:ERA Martin & Associates
Listed by: angela cremeens
Office: era martin & associates - gallipolis
MLS#:201269
Source:OH_SVAOR
Price summary
- Price:$259,900
- Price per sq. ft.:$173.27
About this home
Welcome to 841 Roush Lane in Cheshire, Ohio—a brand-new, thoughtfully designed 1,500 sq. ft. home offering 3 bedrooms, 2 baths, and approximately 1 acre in Cheshire Village. The open-concept kitchen and living area features high-end luxury vinyl plank flooring, solid quartz countertops, upgraded cabinetry, and carefully curated finishes throughout. The kitchen includes a new refrigerator, range, built-in microwave, dishwasher, and pantry with built-in shelving. Every closet includes shelving and hanging rods, while closet lighting conveniently operates with the room lights. A spacious laundry/utility room offers a utility sink and washer/dryer hookups. Outside, enjoy a covered front porch, mature trees, and a family-friendly yard, with rear and side stairs allowing room for future expansion. Additional features include a new septic system, gas heat, central air, electric hot water tank, double-pane windows, and crawl space foundation. Move-in ready and waiting for you!
Contact an agent
Home facts
- Year built:2026
- Subdivision & Development:No Subdivision
- Listing ID #:201269
- Added:46 day(s) ago
- Updated:September 30, 2026 at 03:21 PM
Rooms and interior
- Bedrooms:3
- Total bathrooms:2
- Full bathrooms:2
- Rooms Total:8
- Flooring:Vinyl Plank
- Kitchen Description:Built-in Microwave, Dishwasher, Range, Refrigerator
- Living area:1,500 sq. ft.
Heating and cooling
- Cooling:Heat Pump
- Heating:Heat Pump, Natural Gas
Structure and exterior
- Roof:Asphalt
- Year built:2026
- Building area:1,500 sq. ft.
- Lot area:1 Acres
- Construction Materials:Vinyl Siding
- Exterior Features:Driveway-Gravel, Porch
- Foundation Description:Crawl
- Levels:1 Story
Utilities
- Water:Public
- Sewer:Septic Tank
Finances and disclosures
- Price:$259,900
- Price per sq. ft.:$173.27
Features and amenities
- Appliances:Range, Refrigerator
- Amenities:Ceiling Fan
New listings near 841 Roush Lane
 Listed by ERA$315,000Active3 beds 2 baths1,912 sq. ft.
4812 St. Rt. 554, Cheshire, OH 45620
MLS# 201430Listed by: ERA MARTIN & ASSOCIATES - GALLIPOLIS $99,400Active11.02 Acres
0 Little Kyger Road, Cheshire, OH 45620
MLS# 226021355Listed by: COUNTRYTYME REALTY, LLC $139,400Active20.62 Acres
0 Little Kyger Road, Cheshire, OH 45620
MLS# 226018175Listed by: COUNTRYTYME REALTY, LLC $54,400Active6.1 Acres
0 Little Kyger Road, Cheshire, OH 45620
MLS# 226019139Listed by: COUNTRYTYME REALTY, LLC $59,400Active5 Acres
0 Little Kyger Road, Cheshire, OH 45620
MLS# 226014699Listed by: COUNTRYTYME REALTY, LLC $69,400Active6.77 Acres
0 Little Kyger Road, Cheshire, OH 45620
MLS# 226011795Listed by: COUNTRYTYME REALTY, LLC


Protect your home and budget from life's surprises with an Assurant Home Warranty, backed by a partner that supports you through every step of homeownership. Explore Plans.
© 2023 - 2026 ERA Franchise Systems LLC. All rights reserved. ERA Franchise Systems LLC fully supports the principles of the Fair Housing Act and the Equal Opportunity Act. ERA, ERA Real Estate powered, and their respective logos are registered service marks of ERA Franchise Systems LLC. Each office is independently owned and operated.