
129 Corinthian Drive, Chester, OH 45177
Local realty services provided by:ERA Petkus Weiss
129 Corinthian Drive,Chester Twp, OH 45177
$515,000
- 3 Beds
- 3 Baths
- - sq. ft.
- Single family
- Sold
Listed by: kristi robinette, tyler robinette
Office: howard hanna real estate serv
MLS#:964171
Source:OH_DABR
Sorry, we are unable to map this address
Price summary
- Price:$515,000
About this home
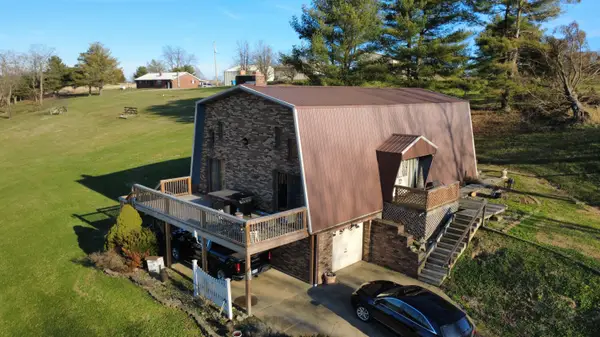
Beautifully maintained and updated property on over an acre in Chester Township, located in the Clinton-Massie School District. A charming front porch welcomes you into a spacious entry area leading to a thoughtfully designed conventional floor plan offering 1,818 sq. ft. of above-grade living space plus an additional 864 sq. ft. of finished lower-level space. The main level features a warm and inviting living room with a stunning stone gas fireplace, custom ceilings with LED recessed lighting, and french doors leading to the covered patio. The updated kitchen is perfect for entertaining with stainless steel appliances, double ovens, granite countertops, a center island with seating and built-in stovetop, and an adjoining dining area. Additional main-level conveniences include a laundry room and a large mud room with abundant storage space. The second level offers three bedrooms, including a spacious primary suite with a walk-in closet and a private bathroom featuring a clawfoot tub and walk in shower. Australian Cypress hardwood floors add warmth and character throughout select areas of the main and second levels. The finished lower level provides even more living space with a cozy family room featuring another stone gas fireplace, a private study/office, and a utility room with a sink. With two full bathrooms and one half bathroom, this home offers plenty of functionality for everyday living. Step outside and enjoy your own private backyard retreat featuring a 16’ x 35’ heated inground pool with a new automatic cover and pool motor, as well as a light in the pool. A unique summer barn with electricity and lighting, perfect for summer gatherings, and a wooded fire pit area with seating, ideal for relaxing evenings outdoors. A two-car attached garage adds convenience and additional storage. This one-of-a-kind property combines space, updates, character, and exceptional outdoor living, all set on a peaceful acre-plus lot....
Contact an agent
Home facts
- Year built:1992
- Subdivision & Development:CAESAR CREEK VILLAGE
- Listing ID #:964171
- Added:53 day(s) ago
- Updated:September 07, 2026 at 06:55 AM
Rooms and interior
- Bedrooms:3
- Total bathrooms:3
- Full bathrooms:2
- Half bathrooms:1
- Rooms Total:12
- Kitchen Description:Cooktop, Dishwasher, Refrigerator
- Basement:Yes
- Basement Description:Finished, Partial
Heating and cooling
- Heating:Electric
- Central air:Yes
Structure and exterior
- Year built:1992
- Construction Materials:Frame
- Exterior Features:Patio, Porch
Finances and disclosures
- Price:$515,000
Parking
- Garage:Yes
- Garage spaces:2
New listings near 129 Corinthian Drive



Protect your home and budget from life's surprises with an Assurant Home Warranty, backed by a partner that supports you through every step of homeownership. Explore Plans.
© 2023 - 2026 ERA Franchise Systems LLC. All rights reserved. ERA Franchise Systems LLC fully supports the principles of the Fair Housing Act and the Equal Opportunity Act. ERA, ERA Real Estate powered, and their respective logos are registered service marks of ERA Franchise Systems LLC. Each office is independently owned and operated.