
37417 W Shade Rd., Pomeroy, OH 45769
Local realty services provided by:ERA Martin & Associates
Listed by:
 Eddie Osborne(740) 418 - 2417ERA Martin & Associates
Office: era martin & associates jackson
MLS#:201055
Source:OH_SVAOR
Price summary
- Price:$274,900
- Price per sq. ft.:$139.61
About this home
Welcome to your own slice of country living! Nestled on approximately 1.6 acres, this spacious 5-bedroom, 2.5 bath brick home offers the perfect blend of comfort, functionality, and peaceful surroundings. With nearly 2,000 square feet of living space, you'll find generous room for family gatherings or simply relaxing at home. Inside, you'll appreciate the warmth of hardwood floors, a cozy fireplace, and a finished basement that provides additional living space for a recreation room, home office, or guest area. Central cooling keeps the home comfortable year-round, while 2 detached garages provide ample parking and storage. Whether you're looking for a quiet retreat or a place to create lasting memories, this property is ready to welcome you home. Must see! Don't miss this opportunity to enjoy rural charm with the space you've been searching for! Gas rights to gas on the property!
Contact an agent
Home facts
- Year built:1965
- Subdivision & Development:No Subdivision
- Listing ID #:201055
- Added:48 day(s) ago
- Updated:September 03, 2026 at 02:43 PM
Rooms and interior
- Bedrooms:5
- Total bathrooms:3
- Full bathrooms:2
- Half bathrooms:1
- Rooms Total:11
- Flooring:Carpet, Vinyl Plank
- Kitchen Description:Dishwasher, Microwave, Range, Refrigerator
- Basement Description:Finished, Full, Walkout
- Living area:1,969 sq. ft.
Heating and cooling
- Cooling:Central
- Heating:Heat Pump
Structure and exterior
- Roof:Metal
- Year built:1965
- Building area:1,969 sq. ft.
- Lot area:1.65 Acres
- Construction Materials:Brick, Vinyl Siding
- Exterior Features:Driveway-Gravel, Patio-Covered
- Foundation Description:Slab
- Levels:2 Story
Utilities
- Water:Public
- Sewer:Septic Tank
Finances and disclosures
- Price:$274,900
- Price per sq. ft.:$139.61
- Tax amount:$1,812 (2025)
Features and amenities
- Appliances:Microwave, Range, Refrigerator
- Laundry features:Clothes Dryer, Clothes Washer
Parking
- Parking description:4 Car, Detached
New listings near 37417 W Shade Rd.
 Listed by ERA$274,900Active5 beds 3 baths1,969 sq. ft.
37417 W Shade Rd., Pomeroy, OH 45769
MLS# 201055Listed by: ERA MARTIN & ASSOCIATES JACKSON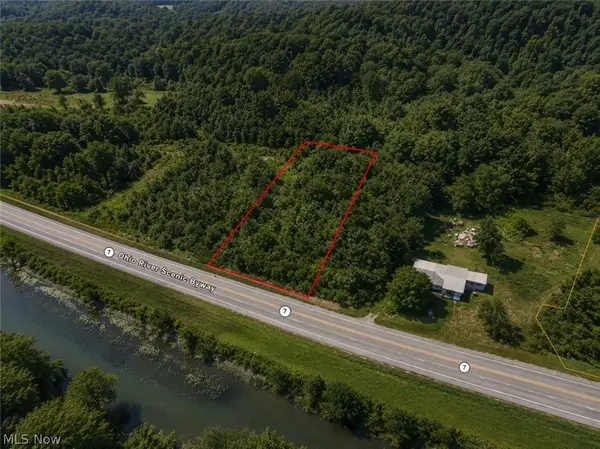 $13,900Active1 Acres
0 State Route 7, Pomeroy, OH 45769
MLS# 5225776Listed by: CAROL GOFF & ASSOCIATES $129,000Active31.65 Acres
0 Long Hollow Road, Pomeroy, OH 45769
MLS# 226021397Listed by: BAUER REALTY & AUCTIONS $55,000Active-- beds -- baths696 sq. ft.
130 Pleasant Ridge Road, Pomeroy, OH 45769
MLS# 200568Listed by: RED APPLE REALTY LLC $60,000Active0.99 Acres
32164 Avenue Bridge Road Road, Pomeroy, OH 45769
MLS# 226003649Listed by: EXP REALTY, LLC


Protect your home and budget from life's surprises with an Assurant Home Warranty, backed by a partner that supports you through every step of homeownership. Explore Plans.
© 2023 - 2026 ERA Franchise Systems LLC. All rights reserved. ERA Franchise Systems LLC fully supports the principles of the Fair Housing Act and the Equal Opportunity Act. ERA, ERA Real Estate powered, and their respective logos are registered service marks of ERA Franchise Systems LLC. Each office is independently owned and operated.