
423 Falcon Hill Way, Chester, OH 45177
Local realty services provided by:ERA Petkus Weiss
423 Falcon Hill Way,Chester Twp, OH 45177
$660,000
- 4 Beds
- 3 Baths
- - sq. ft.
- Single family
- Sold
Listed by: tracy stafford
Office: howard hanna real estate serv
MLS#:957655
Source:OH_DABR
Sorry, we are unable to map this address
Price summary
- Price:$660,000
About this home
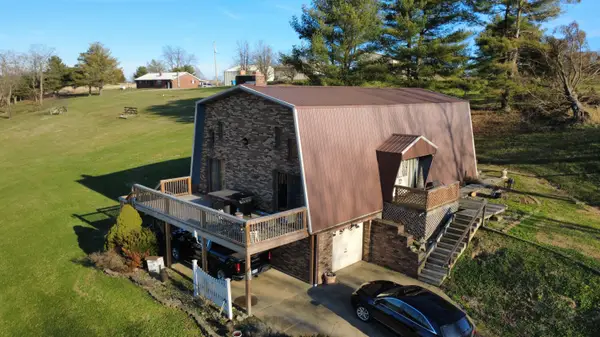
From the moment you arrive, the winding approach and serene wooded surroundings create a sense of peace and privacy. Tucked within 2.27 wooded acres in Chester Township, this custom 4-bedroom, 3-bath home blends classic elegance, modern comfort and nature. Soaring cathedral ceilings and expansive windows fill the home with natural light, while the walk-out lower level creates a seamless connection to the tranquil outdoor setting. The unfinished basement offers a blank canvas to create additional living space tailored to your vision — that also includes a tornado shelter space for added security. 2026 improvements include new carpet, whole-home interior paint, freshly re-graveled driveway, updated decks and landscaping and a new patio door — enhancing both beauty and functionality throughout. For added peace of mind, the home has also undergone professional air quality testing, remediation and a transferable warranty. The attic has a temperature-controlled attic fan, and a natural drain installed around the home’s foundation. Whether enjoying quiet time with family surrounded by nature or hosting gatherings with friends, this enchanting property offers peaceful living in a private wooded retreat....
Contact an agent
Home facts
- Year built:2014
- Subdivision & Development:Falcon Hill
- Listing ID #:957655
- Added:104 day(s) ago
- Updated:September 06, 2026 at 07:07 AM
Rooms and interior
- Bedrooms:4
- Total bathrooms:3
- Full bathrooms:2
- Half bathrooms:1
- Rooms Total:10
- Kitchen Description:Dishwasher, Microwave, Range, Refrigerator
- Basement:Yes
- Basement Description:Unfinished
Heating and cooling
- Heating:Electric
- Central air:Yes
Structure and exterior
- Year built:2014
- Construction Materials:Brick
- Exterior Features:Deck, Patio, Porch
- Levels:2 Stories
Finances and disclosures
- Price:$660,000
Features and amenities
- Laundry features:Dryer, Washer
Parking
- Garage:Yes
- Garage spaces:2
New listings near 423 Falcon Hill Way



Protect your home and budget from life's surprises with an Assurant Home Warranty, backed by a partner that supports you through every step of homeownership. Explore Plans.
© 2023 - 2026 ERA Franchise Systems LLC. All rights reserved. ERA Franchise Systems LLC fully supports the principles of the Fair Housing Act and the Equal Opportunity Act. ERA, ERA Real Estate powered, and their respective logos are registered service marks of ERA Franchise Systems LLC. Each office is independently owned and operated.