
967 Brimstone Road, Chester, OH 45177
Local realty services provided by:ERA Petkus Weiss
967 Brimstone Road,Chester Twp, OH 45177
$697,500
- 4 Beds
- 2 Baths
- 2,133 sq. ft.
- Single family
- Active
Listed by: gwendolyn nalls
Office: irongate inc.
MLS#:967259
Source:OH_DABR
Price summary
- Price:$697,500
- Price per sq. ft.:$327
About this home
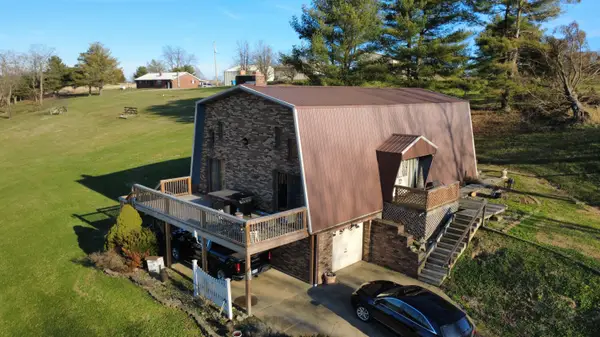
Home beautifully built in1833 and wonderfully preserved & enhanced. Situated on 2.89 acres with walking paths and a functional foot bridge. Property abuts Caesar Creek Park property on 967 Brimstone north property line. Several outbuildings, including large pole barn to house water toys, farm machines/animals or hobby toys. Multiple layers of brick built into the structure of this home can be seen inside room door casings. Home has been significantly updated and enhanced from top to bottom with more than $200,000 sellers have invested in improvements. A list of updates and enhancements is available as an attachment to this listing. New plumbing, electrical -including new breaker box, water heater, water softener, baseboard electric heater, new roof and gutters with leaf guards, on main house and rear shed, new windows, completely new and enlarged front porch, new water purification system, to name a few of the many structural, mechanical, life safety and cosmetic updates. All these enhancements give peace of mind that this 1833 historic home really is move-in ready. Converted downstairs 1/2 bath to a full bath with a claw foot tub. Even with these numerous updates, the historic charm and character remain with this home, including the 'Edgar Allen Poe inspired' spiral staircase, multiple brick fireplaces and real wood hand-hewn log ceiling beams. Structural enhancements include new 2 x 4's, insulation and drywall throughout, new 4 x 6 supports in the crawl space, new jacks and vapor barriers for moisture control in the cellar. New Simpson strong ties to every joint of trusses. Authenticity remain in this beautiful and charming historic home, it is now stronger and better. Call to schedule your tour today. Measurements are approximate - Buyer to confirm own measurements....
Contact an agent
Home facts
- Year built:1833
- Subdivision & Development:Virginia Military Surv #77
- Listing ID #:967259
- Added:12 day(s) ago
- Updated:September 06, 2026 at 03:40 PM
Rooms and interior
- Bedrooms:4
- Total bathrooms:2
- Full bathrooms:2
- Rooms Total:7
- Kitchen Description:Microwave, Range, Refrigerator
- Basement:Yes
- Basement Description:Finished
- Living area:2,133 sq. ft.
Heating and cooling
- Heating:Baseboard, Electric
Structure and exterior
- Year built:1833
- Building area:2,133 sq. ft.
- Lot area:2.89 Acres
- Construction Materials:Brick
- Exterior Features:Deck, Fence, Porch
- Levels:2 Stories
Finances and disclosures
- Price:$697,500
- Price per sq. ft.:$327
Features and amenities
- Laundry features:Dryer, Washer
Parking
- Garage:Yes
- Garage spaces:4
New listings near 967 Brimstone Road



Protect your home and budget from life's surprises with an Assurant Home Warranty, backed by a partner that supports you through every step of homeownership. Explore Plans.
© 2023 - 2026 ERA Franchise Systems LLC. All rights reserved. ERA Franchise Systems LLC fully supports the principles of the Fair Housing Act and the Equal Opportunity Act. ERA, ERA Real Estate powered, and their respective logos are registered service marks of ERA Franchise Systems LLC. Each office is independently owned and operated.