
45280 Baum Addition Road, Pomeroy, OH 45769
Local realty services provided by:ERA Martin & Associates
Listed by:
 Joseph Snyder(740) 988 - 7567ERA Martin & Associates
Office: era martin & associates - gallipolis
MLS#:201500
Source:OH_SVAOR
Price summary
- Price:$275,900
- Price per sq. ft.:$171.15
About this home
***OPEN HOUSE SUNDAY OCT 4th 2PM-4PM*** This brick ranch sits on a corner lot on a dead end street and has been thoughtfully updated inside and out. Featuring 3 bedrooms and 1.5 baths, the home offers hardwood floors, an open kitchen and dining area, and an updated kitchen with new cabinetry, quartz countertops, lighting and appliances. Recent improvements include new vinyl and metal siding, new HVAC, new water heater, updated electric, fresh paint, new appliances and refreshed landscaping. Outside is where this property really stands out! Enjoy the spacious covered back deck/patio with a peaceful view and plenty of room for entertaining. Storage and workspace are no issue with a 1-car attached garage, 2-car detached garage/workshop, large pole barn with 2-car capacity, plus a storage shed. This move in ready house is a must see.
Contact an agent
Home facts
- Year built:1964
- Subdivision & Development:No Subdivision
- Listing ID #:201500
- Added:1 day(s) ago
- Updated:October 01, 2026 at 03:53 PM
Rooms and interior
- Bedrooms:3
- Total bathrooms:2
- Full bathrooms:1
- Half bathrooms:1
- Rooms Total:7
- Flooring:Tile-Vinyl, Wood
- Kitchen Description:Microwave, Range, Refrigerator
- Living area:1,612 sq. ft.
Heating and cooling
- Cooling:Central
- Heating:Natural Gas
Structure and exterior
- Roof:Metal
- Year built:1964
- Building area:1,612 sq. ft.
- Lot area:0.38 Acres
- Construction Materials:Brick, Vinyl Siding
- Exterior Features:Deck-Covered, Driveway-Concrete, Natural Woodwork, Outbuilding-Pole Barn, Porch-Covered
- Foundation Description:Block, Crawl
- Levels:1 Story
Utilities
- Water:Public
- Sewer:Aeration Tank
Finances and disclosures
- Price:$275,900
- Price per sq. ft.:$171.15
Features and amenities
- Appliances:Microwave, Range, Refrigerator
- Laundry features:Clothes Dryer, Clothes Washer
- Amenities:Ceiling Fan, Window Treatments
Parking
- Parking description:1 Car, 2 1/2 Car, 2 Car, Attached, Detached
New listings near 45280 Baum Addition Road
- New
 Listed by ERA$275,900Active3 beds 2 baths1,612 sq. ft.
45280 Baum Addition Road, Pomeroy, OH 45769
MLS# 201500Listed by: ERA MARTIN & ASSOCIATES - GALLIPOLIS - New
 $320,000Active72.5 Acres
0 Cr E Side Hysell Run 15 Road, Pomeroy, OH 45769
MLS# 226036881Listed by: BAUER REALTY & AUCTIONS  Listed by ERA$274,900Active5 beds 3 baths1,969 sq. ft.
37417 W Shade Rd., Pomeroy, OH 45769
MLS# 201055Listed by: ERA MARTIN & ASSOCIATES JACKSON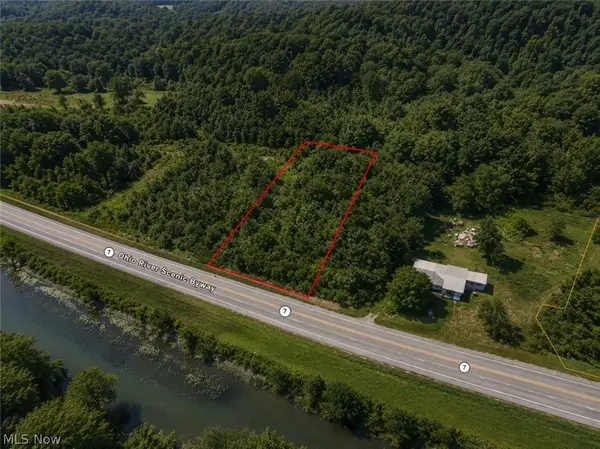 $12,400Active1 Acres
0 State Route 7, Pomeroy, OH 45769
MLS# 5225776Listed by: CAROL GOFF & ASSOCIATES $124,900Active31.65 Acres
0 Long Hollow Road, Pomeroy, OH 45769
MLS# 226021397Listed by: BAUER REALTY & AUCTIONS $50,000Active-- beds -- baths696 sq. ft.
130 Pleasant Ridge Road, Pomeroy, OH 45769
MLS# 200568Listed by: RED APPLE REALTY LLC


Protect your home and budget from life's surprises with an Assurant Home Warranty, backed by a partner that supports you through every step of homeownership. Explore Plans.
© 2023 - 2026 ERA Franchise Systems LLC. All rights reserved. ERA Franchise Systems LLC fully supports the principles of the Fair Housing Act and the Equal Opportunity Act. ERA, ERA Real Estate powered, and their respective logos are registered service marks of ERA Franchise Systems LLC. Each office is independently owned and operated.