
12157 Sperry Road, Chesterland, OH 44026
Local realty services provided by:ERA Real Solutions Realty
12157 Sperry Road,Chesterland, OH 44026
$2,750,000
- 5 Beds
- 8 Baths
- 7,982 sq. ft.
- Single family
- Active
Listed by: terry young
Office: keller williams greater metropolitan
MLS#:5241609
Source:OH_NORMLS
Price summary
- Price:$2,750,000
- Price per sq. ft.:$344.53
About this home
Thirty-two acres in Chesterland, reached by a long gravel drive that winds through mature woods before the house comes into view. Two parcels, two homes, a stalled barn, ponds, and open pasture.
Inside the main house, a two-story foyer, a coffered family room with an arched fireplace, a kitchen under a vaulted wood ceiling, a paneled office with built-ins, and a greenhouse under glass. Five bedrooms, one on the main floor. A vaulted recreation room with room enough for billiards and a grand piano. Below, a private whiskey and wine cellar.
Outside, a tiered deck with a built-in outdoor kitchen looks over the pool and the pond beyond it. A detached garage with a wood shop and clearance for full-size equipment. Past the pasture fence, the barn and open ground for whatever comes next.
A second drive leads through the trees to the guest house. Its own parcel, its own address, its own kitchen and garage. Somewhere people can actually live.
A third adjoining parcel, with a house of its own, is available separately.
Room for three generations, and enough land between them.
Someday they'll say it started here.
Horses, donkey, chickens, tractors, and farm equipment do not convey....
Contact an agent
Home facts
- Year built:1990
- Subdivision & Development:Chester 02
- Listing ID #:5241609
- Added:43 day(s) ago
- Updated:October 18, 2026 at 02:14 PM
Rooms and interior
- Bedrooms:5
- Total bathrooms:8
- Full bathrooms:4
- Half bathrooms:4
- Kitchen Description:Dishwasher, Range, Refrigerator
- Basement:Yes
- Basement Description:Partial
- Living area:7,982 sq. ft.
Heating and cooling
- Cooling:Central Air
- Heating:Hot Water, Steam
- Central air:Yes
Structure and exterior
- Roof:Asphalt, Shingle
- Year built:1990
- Building area:7,982 sq. ft.
- Lot area:32.17 Acres
- Architectural Style:Colonial
- Construction Materials:Wood Siding
- Levels:2 Stories, 2 Story
Utilities
- Water:Private, Well
- Sewer:Septic Tank
Finances and disclosures
- Price:$2,750,000
- Price per sq. ft.:$344.53
- Tax amount:$24,917 (2025)
Features and amenities
- Appliances:Dishwasher, Range, Refrigerator
- Pool features:In Ground
Parking
- Parking description:Attached, Detached, Garage
- Garage:Yes
- Garage spaces:9

New listings near 12157 Sperry Road
- New
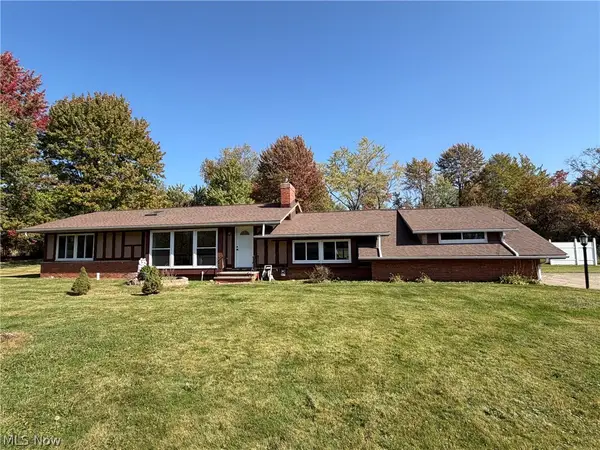 $295,000Active3 beds 2 baths1,822 sq. ft.
12803 Lynn Drive, Chesterland, OH 44026
MLS# 5252966Listed by: RE/MAX REVEALTY 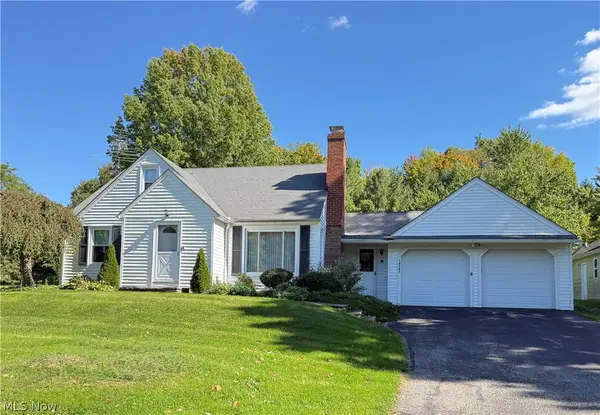 $265,000Pending2 beds 1 baths1,404 sq. ft.
12597 Ward Drive, Chesterland, OH 44026
MLS# 5244089Listed by: RE/MAX REVEALTY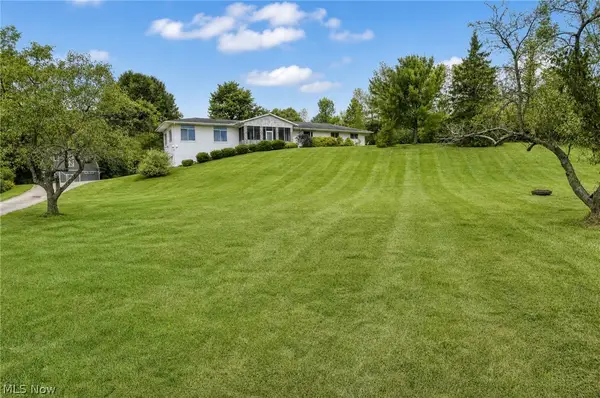 $570,000Active3 beds 3 baths3,100 sq. ft.
11226 Sperry Road, Chesterland, OH 44026
MLS# 5249938Listed by: PLATINUM REAL ESTATE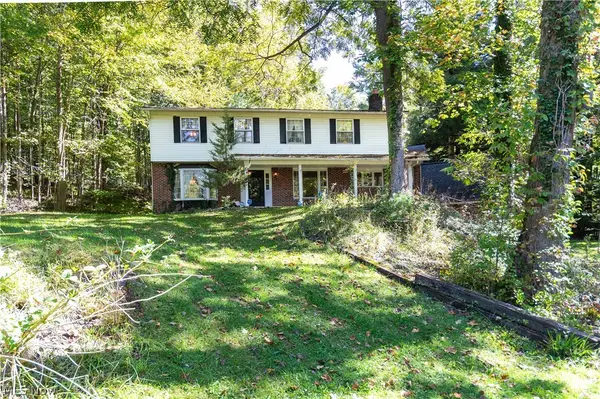 $399,000Pending5 beds 3 baths3,669 sq. ft.
12061 Heath Road, Chesterland, OH 44026
MLS# 5249867Listed by: HOMESMART REAL ESTATE MOMENTUM LLC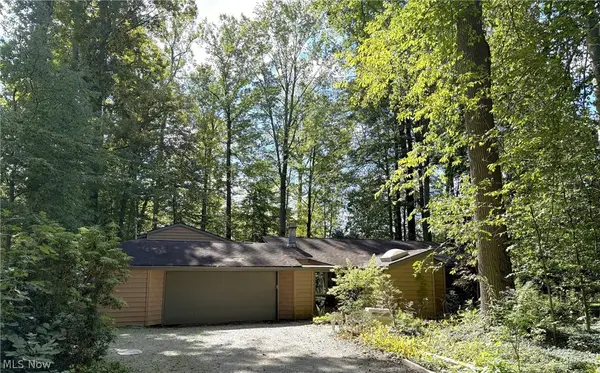 $275,000Active3 beds 2 baths2,413 sq. ft.
9657 Kim Drive, Chesterland, OH 44026
MLS# 5242422Listed by: KELLER WILLIAMS LIVING $329,900Pending4 beds 3 baths2,544 sq. ft.
13034 Stratford Trail, Chesterland, OH 44026
MLS# 5247561Listed by: EXP REALTY, LLC. $379,000Active3 beds 2 baths2,132 sq. ft.
13419 Sperry Road, Chesterland, OH 44026
MLS# 5244624Listed by: FATHOM REALTY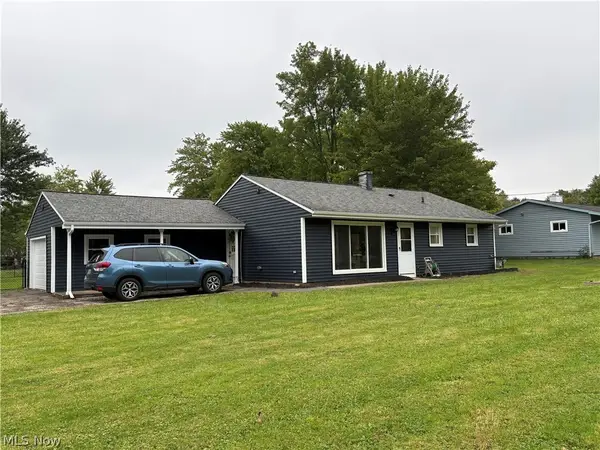 $289,900Active3 beds 1 baths1,360 sq. ft.
8264 Cedar Road, Chesterland, OH 44026
MLS# 5246391Listed by: HOMESMART REAL ESTATE MOMENTUM LLC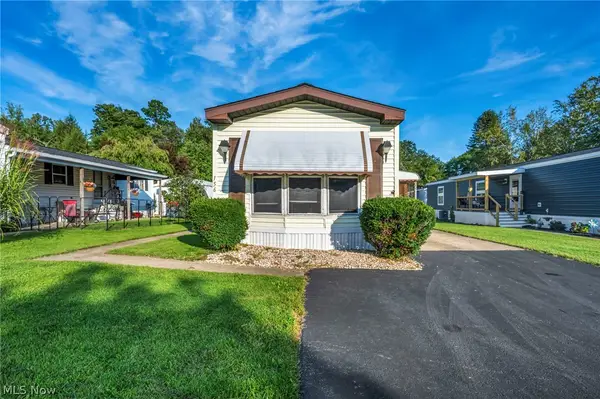 $45,000Active2 beds 1 baths919 sq. ft.
8701 Mayfield Road, Chesterland, OH 44026
MLS# 5245119Listed by: LOKAL REAL ESTATE, LLC. $325,000Pending3 beds 2 baths2,129 sq. ft.
8525 Kirkwood Drive, Chesterland, OH 44026
MLS# 5244661Listed by: KELLER WILLIAMS GREATER CLEVELAND NORTHEAST


Protect your home and budget from life's surprises with an Assurant Home Warranty, backed by a partner that supports you through every step of homeownership. Explore Plans.
© 2023 - 2026 ERA Franchise Systems LLC. All rights reserved. ERA Franchise Systems LLC fully supports the principles of the Fair Housing Act and the Equal Opportunity Act. ERA, ERA Real Estate powered, and their respective logos are registered service marks of ERA Franchise Systems LLC. Each office is independently owned and operated.