
9657 Kim Drive, Chesterland, OH 44026
Local realty services provided by:ERA Real Solutions Realty
Upcoming open houses
- Sun, Oct 0412:00 pm - 01:30 pm
Listed by: donna toth, david s toth
Office: keller williams living
MLS#:5242422
Source:OH_NORMLS
Price summary
- Price:$315,000
- Price per sq. ft.:$130.54
About this home
Bring your vision and TLC to this one-story home nestled in a beautiful natural setting. Inspired by the timeless principles of Frank Lloyd Wright, the home brings the outdoors in with abundant windows, natural materials, and wood milled right from the property. The heart of the home is the dramatic two-story family room, surrounded by windows with transoms that showcase the beauty of nature. A loft overlooks the family room, adding flexible space for an office, reading area, or additional living space. The thoughtfully designed floor plan offers one-story living, with all three bedrooms located on one side of the home for added privacy. The primary bedroom features its own full bath and convenient access to the laundry room. For those dreaming of owning a horse, this property offers exciting possibilities with an existing barn, paddock, and pasture. Whether you're looking for a peaceful retreat, a property with equestrian potential, or a home you can make uniquely your own, this property is ready for your vision. Located in the sought-after West Geauga School District, this is an opportunity to create something truly special in a setting where nature takes center stage....
Contact an agent
Home facts
- Year built:1960
- Subdivision & Development:Chesterland Hills
- Listing ID #:5242422
- Added:2 day(s) ago
- Updated:October 02, 2026 at 02:16 PM
Rooms and interior
- Bedrooms:3
- Total bathrooms:2
- Full bathrooms:2
- Rooms Total:11
- Kitchen Description:Built In Oven, Cooktop, Dishwasher, Refrigerator
- Basement:Yes
- Living area:2,413 sq. ft.
Heating and cooling
- Cooling:Central Air
- Heating:Heat Pump
- Central air:Yes
Structure and exterior
- Roof:Asphalt
- Year built:1960
- Building area:2,413 sq. ft.
- Lot area:1.12 Acres
- Architectural Style:Ranch
- Construction Materials:Vinyl Siding
- Exterior Features:Deck
- Levels:1 Story, 1 Story
Utilities
- Water:Well
- Sewer:Septic Tank
Finances and disclosures
- Price:$315,000
- Price per sq. ft.:$130.54
- Tax amount:$3,813 (2025)
Features and amenities
- Appliances:Cooktop, Dishwasher, Refrigerator
Parking
- Parking description:Attached, Garage
- Garage:Yes
- Garage spaces:2

New listings near 9657 Kim Drive
- Open Sun, 12 to 2pmNew
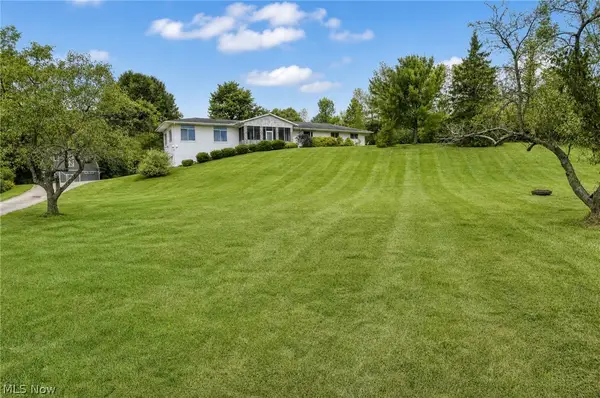 $570,000Active3 beds 3 baths3,100 sq. ft.
11226 Sperry Road, Chesterland, OH 44026
MLS# 5249938Listed by: PLATINUM REAL ESTATE  $329,900Pending4 beds 3 baths2,544 sq. ft.
13034 Stratford Trail, Chesterland, OH 44026
MLS# 5247561Listed by: EXP REALTY, LLC.- New
 $379,000Active3 beds 2 baths2,132 sq. ft.
13419 Sperry Road, Chesterland, OH 44026
MLS# 5244624Listed by: FATHOM REALTY - Open Sat, 12 to 2pm
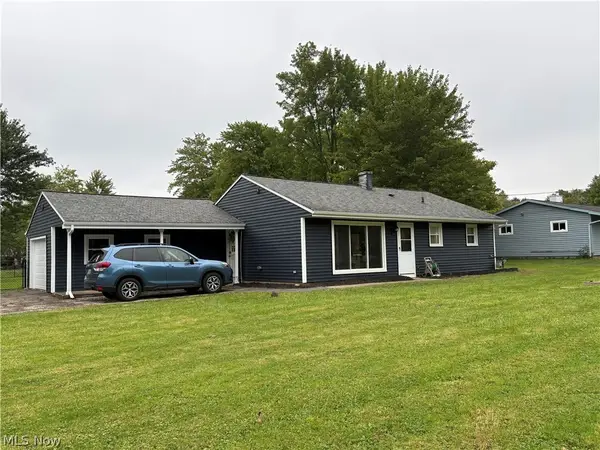 $299,900Active3 beds 1 baths1,360 sq. ft.
8264 Cedar Road, Chesterland, OH 44026
MLS# 5246391Listed by: HOMESMART REAL ESTATE MOMENTUM LLC 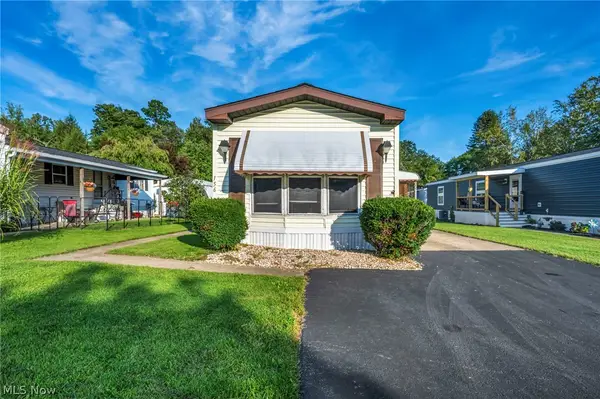 $45,000Active2 beds 1 baths919 sq. ft.
8701 Mayfield Road, Chesterland, OH 44026
MLS# 5245119Listed by: LOKAL REAL ESTATE, LLC. $325,000Pending3 beds 2 baths2,129 sq. ft.
8525 Kirkwood Drive, Chesterland, OH 44026
MLS# 5244661Listed by: KELLER WILLIAMS GREATER CLEVELAND NORTHEAST $449,000Pending4 beds 3 baths3,191 sq. ft.
11360 Pine Acres Lane, Chesterland, OH 44026
MLS# 5242071Listed by: RE/MAX CROSSROADS PROPERTIES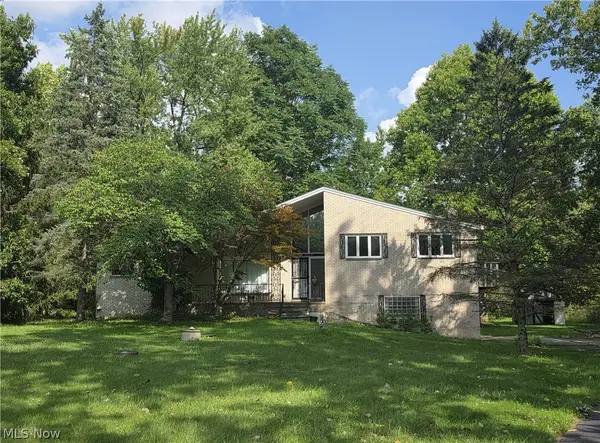 $334,900Active4 beds 2 baths2,890 sq. ft.
13037 Stratford Trail, Chesterland, OH 44026
MLS# 5242133Listed by: CENTURY 21 HOMESTAR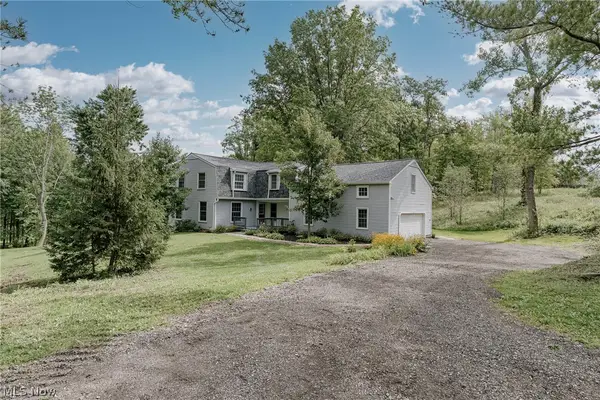 $399,900Pending5 beds 3 baths3,269 sq. ft.
12203 Sperry Road, Chesterland, OH 44026
MLS# 5241785Listed by: KELLER WILLIAMS GREATER METROPOLITAN


Protect your home and budget from life's surprises with an Assurant Home Warranty, backed by a partner that supports you through every step of homeownership. Explore Plans.
© 2023 - 2026 ERA Franchise Systems LLC. All rights reserved. ERA Franchise Systems LLC fully supports the principles of the Fair Housing Act and the Equal Opportunity Act. ERA, ERA Real Estate powered, and their respective logos are registered service marks of ERA Franchise Systems LLC. Each office is independently owned and operated.