
12203 Sperry Road, Chesterland, OH 44026
Local realty services provided by:ERA Real Solutions Realty
12203 Sperry Road,Chesterland, OH 44026
$399,900
- 5 Beds
- 3 Baths
- 3,269 sq. ft.
- Single family
- Pending
Listed by: terry young
Office: keller williams greater metropolitan
MLS#:5241785
Source:OH_NORMLS
Price summary
- Price:$399,900
- Price per sq. ft.:$122.33
About this home
A private wooded setting and graceful Colonial Revival architecture define this Chesterland residence. Beyond a long, tree-lined drive, the home rests on a pristine wooded lot, creating a peaceful sense of arrival and privacy.
The welcoming front porch opens to a spacious living room filled with natural light and finished with newer LVP flooring. The formal dining room continues from the living room and offers views of the surrounding woods.
The kitchen features a full complement of appliances, center island, brick backsplash, and inviting eat-in area. A laundry and mudroom is located just off the kitchen. The adjoining family room showcases hardwood flooring, a beam ceiling, and an impressive brick fireplace. Sliding doors open to the backyard, while a half bath with stone vanity completes the first floor.
Upstairs, five bedrooms and two full baths provide generous accommodations, along with a large bonus room above the garage. The primary suite includes a private en-suite bath, while a second full bath serves the additional bedrooms. Four bedrooms feature hardwood flooring, with carpeting in the fifth.
Accessed from one of the bedrooms, the bonus room offers flexible additional space with skylights and reclaimed leaded-glass built-ins that add distinct character to the home.
Outside, a two-tiered deck overlooks the wooded grounds and provides a natural extension for outdoor entertaining and relaxation. With its wooded setting, classic architecture, thoughtful floor plan, and unique details, this Colonial Revival offers a wonderful opportunity to enjoy privacy and character in Chesterland....
Contact an agent
Home facts
- Year built:1968
- Subdivision & Development:Tract 2
- Listing ID #:5241785
- Added:43 day(s) ago
- Updated:October 18, 2026 at 08:10 AM
Rooms and interior
- Bedrooms:5
- Total bathrooms:3
- Full bathrooms:2
- Half bathrooms:1
- Rooms Total:9
- Kitchen Description:Built In Oven, Cooktop, Dishwasher, Refrigerator
- Basement:Yes
- Basement Description:Crawl Space
- Living area:3,269 sq. ft.
Heating and cooling
- Heating:Hot Water, Steam
Structure and exterior
- Roof:Asphalt, Shingle
- Year built:1968
- Building area:3,269 sq. ft.
- Lot area:3.61 Acres
- Architectural Style:Colonial
- Construction Materials:Vinyl Siding
- Levels:2 Stories, 2 Story
Utilities
- Water:Well
- Sewer:Septic Tank
Finances and disclosures
- Price:$399,900
- Price per sq. ft.:$122.33
- Tax amount:$5,660 (2025)
Features and amenities
- Appliances:Cooktop, Dishwasher, Refrigerator, Washer
- Laundry features:Dryer, Washer
Parking
- Parking description:Attached, Garage
- Garage:Yes
- Garage spaces:2

New listings near 12203 Sperry Road
- New
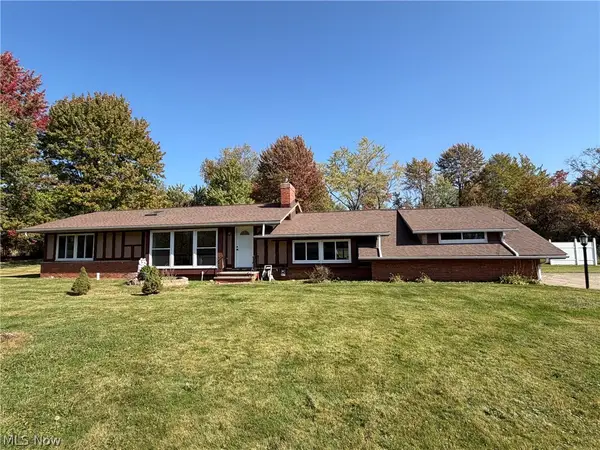 $295,000Active3 beds 2 baths1,822 sq. ft.
12803 Lynn Drive, Chesterland, OH 44026
MLS# 5252966Listed by: RE/MAX REVEALTY 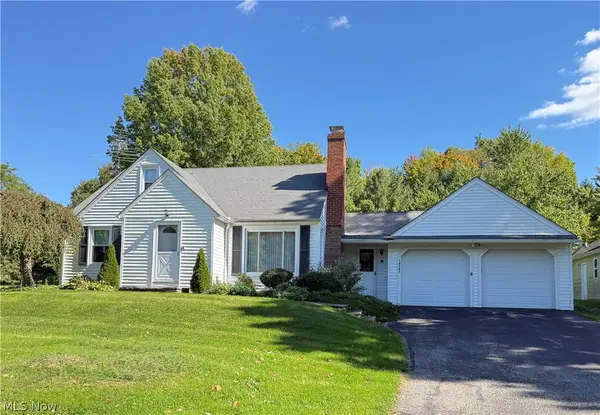 $265,000Pending2 beds 1 baths1,404 sq. ft.
12597 Ward Drive, Chesterland, OH 44026
MLS# 5244089Listed by: RE/MAX REVEALTY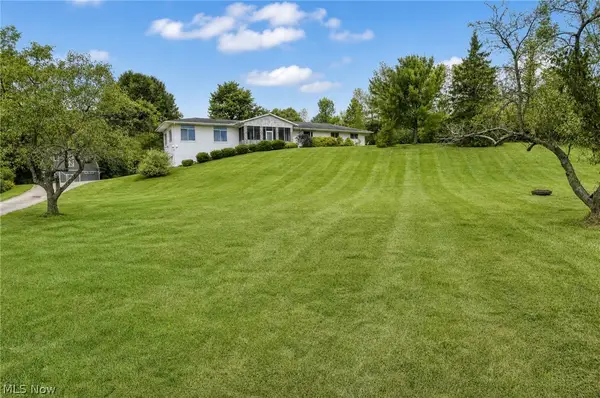 $570,000Active3 beds 3 baths3,100 sq. ft.
11226 Sperry Road, Chesterland, OH 44026
MLS# 5249938Listed by: PLATINUM REAL ESTATE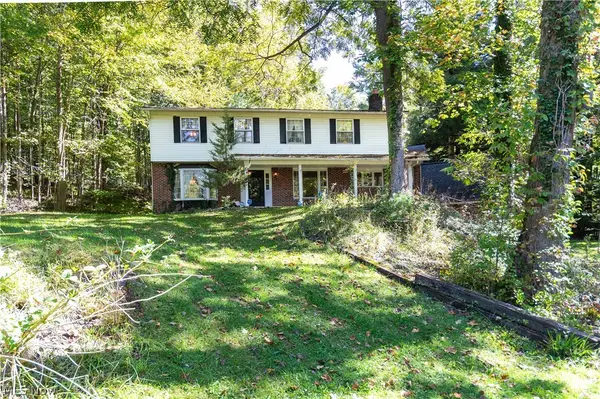 $399,000Pending5 beds 3 baths3,669 sq. ft.
12061 Heath Road, Chesterland, OH 44026
MLS# 5249867Listed by: HOMESMART REAL ESTATE MOMENTUM LLC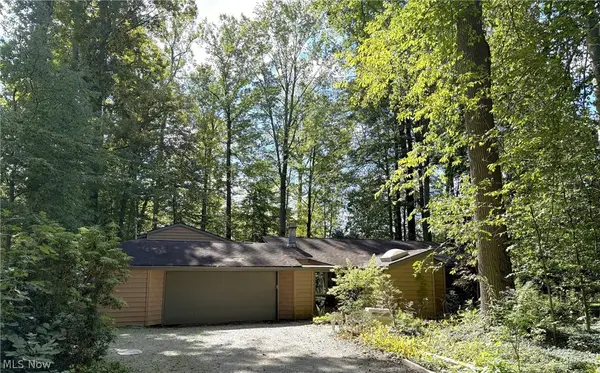 $275,000Active3 beds 2 baths2,413 sq. ft.
9657 Kim Drive, Chesterland, OH 44026
MLS# 5242422Listed by: KELLER WILLIAMS LIVING $329,900Pending4 beds 3 baths2,544 sq. ft.
13034 Stratford Trail, Chesterland, OH 44026
MLS# 5247561Listed by: EXP REALTY, LLC. $379,000Active3 beds 2 baths2,132 sq. ft.
13419 Sperry Road, Chesterland, OH 44026
MLS# 5244624Listed by: FATHOM REALTY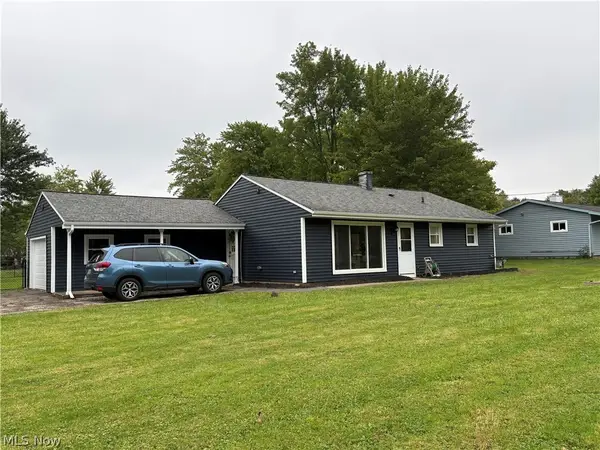 $289,900Active3 beds 1 baths1,360 sq. ft.
8264 Cedar Road, Chesterland, OH 44026
MLS# 5246391Listed by: HOMESMART REAL ESTATE MOMENTUM LLC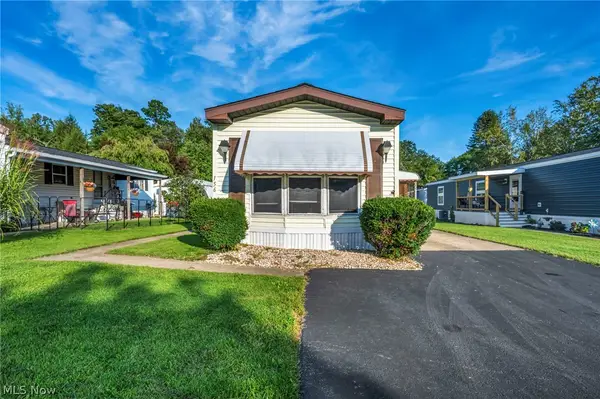 $45,000Active2 beds 1 baths919 sq. ft.
8701 Mayfield Road, Chesterland, OH 44026
MLS# 5245119Listed by: LOKAL REAL ESTATE, LLC. $325,000Pending3 beds 2 baths2,129 sq. ft.
8525 Kirkwood Drive, Chesterland, OH 44026
MLS# 5244661Listed by: KELLER WILLIAMS GREATER CLEVELAND NORTHEAST


Protect your home and budget from life's surprises with an Assurant Home Warranty, backed by a partner that supports you through every step of homeownership. Explore Plans.
© 2023 - 2026 ERA Franchise Systems LLC. All rights reserved. ERA Franchise Systems LLC fully supports the principles of the Fair Housing Act and the Equal Opportunity Act. ERA, ERA Real Estate powered, and their respective logos are registered service marks of ERA Franchise Systems LLC. Each office is independently owned and operated.