
12590 Rockhaven Road, Chesterland, OH 44026
Local realty services provided by:ERA Real Solutions Realty
Listed by: sue a smith, kylea sironen
Office: homesmart real estate momentum llc.
MLS#:5223343
Source:OH_NORMLS
Price summary
- Price:$350,000
- Price per sq. ft.:$143.21
About this home
Opportunity awaits with this spacious 4-bedroom, possible 5-bedroom ranch situated on 2 beautiful acres! Offering 2 full bathrooms and a finished attic space that could serve as an additional bedroom, office, or bonus room, this home has plenty of room to grow. New Roof and Gutters 2024.
Outside, you'll find a HUGE barn/garage with a second story, providing endless possibilities for storage, hobbies, a workshop, or future expansion. All appliances stay, making this property an even better value.
With a little vision and some TLC, this property could truly shine. Don't miss your chance to transform this hidden gem into your dream home!
Contact an agent
Home facts
- Year built:1958
- Subdivision & Development:Munson 03
- Listing ID #:5223343
- Added:52 day(s) ago
- Updated:August 23, 2026 at 07:49 AM
Rooms and interior
- Bedrooms:4
- Total bathrooms:2
- Full bathrooms:2
- Rooms Total:6
- Kitchen Description:Dishwasher, Range, Refrigerator
- Basement:Yes
- Living area:2,444 sq. ft.
Heating and cooling
- Cooling:Central Air
- Heating:Baseboard, Gas, Hot Water, Steam
- Central air:Yes
Structure and exterior
- Roof:Asphalt, Fiberglass
- Year built:1958
- Building area:2,444 sq. ft.
- Lot area:2 Acres
- Architectural Style:Ranch
- Construction Materials:Wood Siding
- Levels:2 Story
Utilities
- Water:Well
- Sewer:Septic Tank
Finances and disclosures
- Price:$350,000
- Price per sq. ft.:$143.21
- Tax amount:$3,227 (2025)
Features and amenities
- Appliances:Dishwasher, Range, Refrigerator, Washer
- Laundry features:Dryer, Washer
Parking
- Parking description:Detached, Garage
- Garage:Yes
- Garage spaces:2

New listings near 12590 Rockhaven Road
- New
 $435,000Active4 beds 2 baths3,984 sq. ft.
7244 Mulberry Road, Chesterland, OH 44026
MLS# 5238289Listed by: MCDOWELL HOMES REAL ESTATE SERVICES - Open Sun, 11:30am to 1pmNew
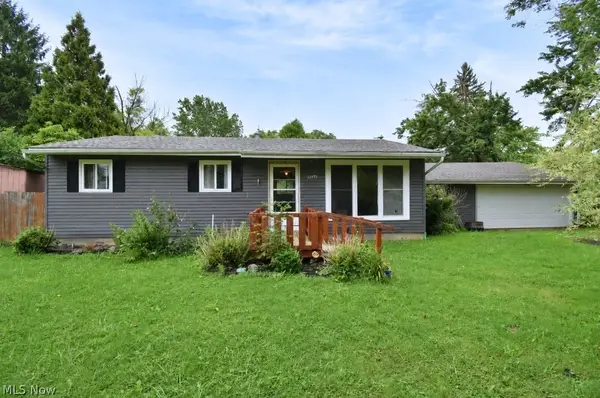 $249,900Active4 beds 1 baths1,200 sq. ft.
12975 Caves Road, Chesterland, OH 44026
MLS# 5236137Listed by: HOMESMART REAL ESTATE MOMENTUM LLC 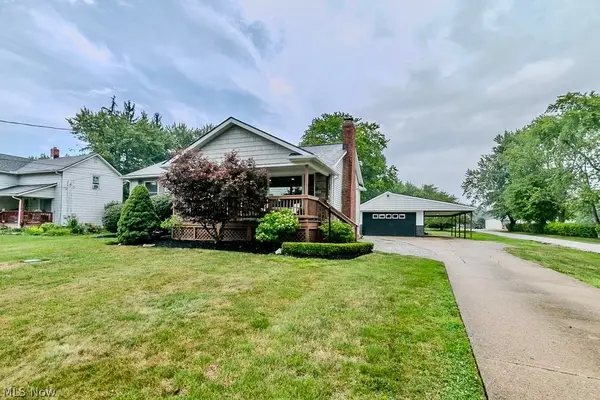 $324,900Pending3 beds 2 baths1,592 sq. ft.
7144 Wilson Mills Road, Chesterland, OH 44026
MLS# 5234822Listed by: HOMESMART REAL ESTATE MOMENTUM LLC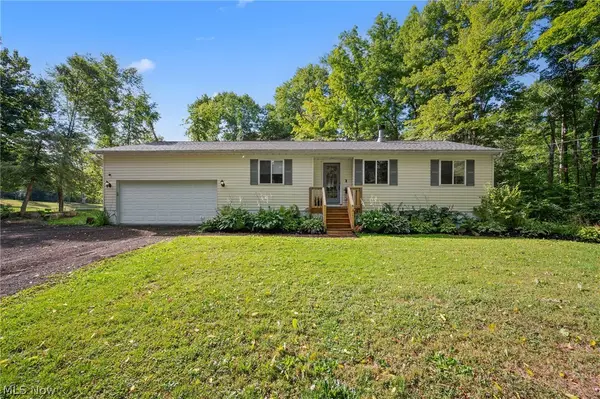 $350,000Pending3 beds 2 baths1,386 sq. ft.
10435 Cedar Road, Chesterland, OH 44026
MLS# 5234209Listed by: KELLER WILLIAMS CHERVENIC RLTY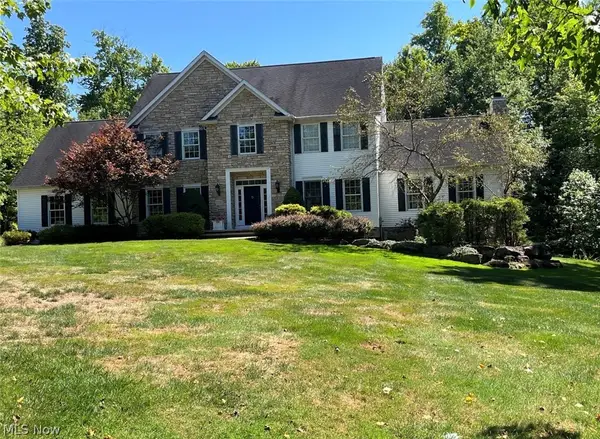 $849,000Pending4 beds 3 baths4,604 sq. ft.
7895 Arlington Drive, Chesterland, OH 44026
MLS# 5233153Listed by: LIBERTY REALTY SELLS FOR 1% AND MORE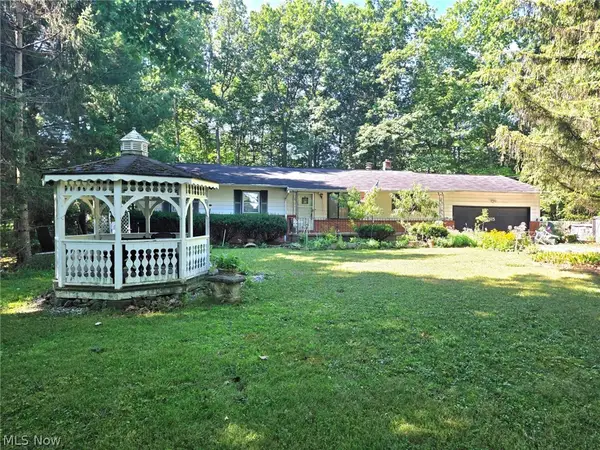 $310,000Active3 beds 2 baths1,512 sq. ft.
7415 Avon Lane, Chesterland, OH 44026
MLS# 5232822Listed by: WOODLAKE REALTY LLC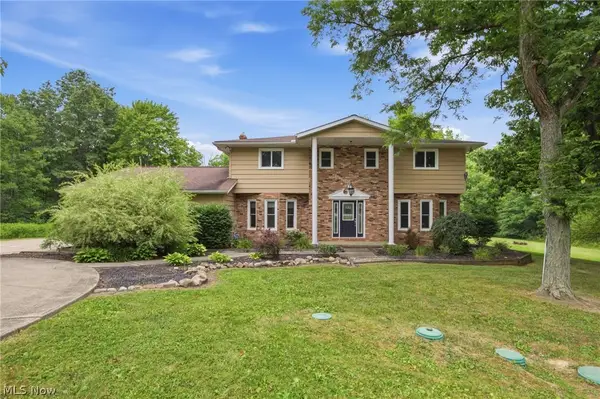 $575,000Active4 beds 3 baths3,130 sq. ft.
11425 Peach Tree Drive, Chesterland, OH 44026
MLS# 5231450Listed by: KELLER WILLIAMS LIVING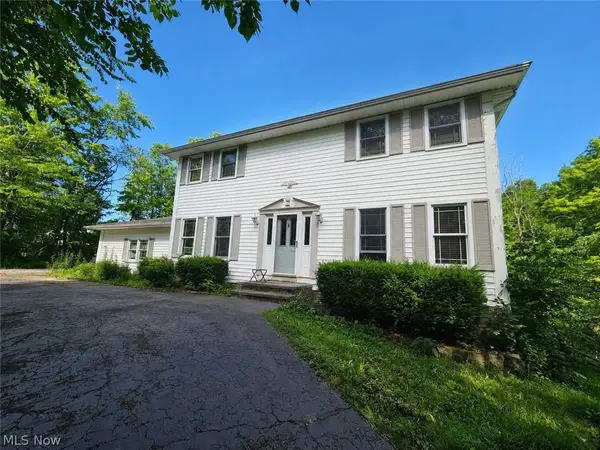 $309,000Pending4 beds 3 baths2,381 sq. ft.
11709 Pinewood Trail, Chesterland, OH 44026
MLS# 5232154Listed by: EXP REALTY, LLC. $750,000Active4 beds 5 baths3,350 sq. ft.
12145 Reserve Lane, Chesterland, OH 44026
MLS# 5225746Listed by: REDFIN REAL ESTATE CORPORATION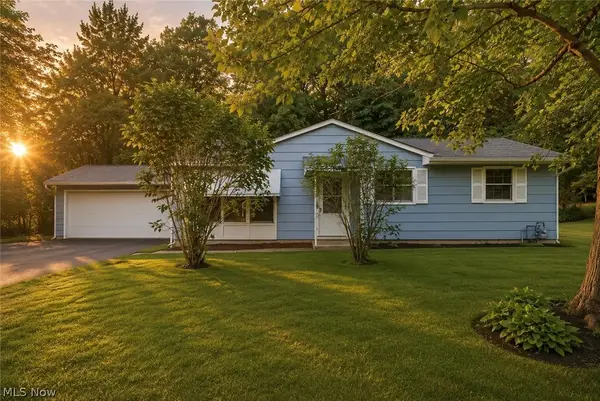 $299,900Active4 beds 3 baths1,638 sq. ft.
13099 Dorothy Drive, Chesterland, OH 44026
MLS# 5224421Listed by: RE/MAX CROSSROADS PROPERTIES


Protect your home and budget from life's surprises with an Assurant Home Warranty, backed by a partner that supports you through every step of homeownership. Explore Plans.
© 2023 - 2026 ERA Franchise Systems LLC. All rights reserved. ERA Franchise Systems LLC fully supports the principles of the Fair Housing Act and the Equal Opportunity Act. ERA, ERA Real Estate powered, and their respective logos are registered service marks of ERA Franchise Systems LLC. Each office is independently owned and operated.