
13037 Stratford Trail, Chesterland, OH 44026
Local realty services provided by:ERA Real Solutions Realty
Listed by: catrina covino
Office: century 21 homestar
MLS#:5242133
Source:OH_NORMLS
Price summary
- Price:$334,900
- Price per sq. ft.:$115.88
About this home
Mid-Century Charm Meets Modern Living in Desirable Chesterland
Welcome to this stunning 1965 residence, designed and built by well-known local developer and architect Frank Bagaria during the height of mid-century architectural style. Set on a generous 1.14-acre lot, this 4-bedroom, 2-bath home offers the space, character, and craftsmanship that's increasingly hard to find.
Step inside to an open, airy layout anchored by a dramatic cathedral beam ceiling that immediately sets this home apart. A flexible main floor room offers the perfect space for formal dining or a comfortable living room — whichever suits your lifestyle. This level also includes a spacious 16 x 20 bedroom addition completed in 1986. The kitchen flows easily into the main living areas and opens directly to the upper patio and backyard, making indoor-outdoor entertaining effortless.
Upstairs, you'll find three spacious bedrooms and a full bath, including one with private access to a deck.
The lower level features a bright and welcoming family room warmed by a classic wood-burning fireplace, with a large sliding door leading out to the lower patio and backyard for easy indoor-outdoor living. Just a few steps down, a full bathroom adds everyday convenience.
A partial basement offers additional storage or workshop potential, while a large front porch invites you to slow down and enjoy the neighborhood charm that Chesterland is known for....
Contact an agent
Home facts
- Year built:1965
- Listing ID #:5242133
- Added:43 day(s) ago
- Updated:October 18, 2026 at 02:14 PM
Rooms and interior
- Bedrooms:4
- Total bathrooms:2
- Full bathrooms:2
- Kitchen Description:Dishwasher, Range, Refrigerator
- Basement:Yes
- Basement Description:Crawl Space, Partial, Sump Pump, Unfinished
- Living area:2,890 sq. ft.
Heating and cooling
- Cooling:Attic Fan, Wall Units
- Heating:Baseboard, Hot Water, Steam
Structure and exterior
- Roof:Asphalt, Fiberglass
- Year built:1965
- Building area:2,890 sq. ft.
- Lot area:1.14 Acres
- Lot Features:Spring/Creek
- Construction Materials:Brick, Cedar
- Exterior Features:Patio
Utilities
- Water:Well
- Sewer:Septic Tank
Finances and disclosures
- Price:$334,900
- Price per sq. ft.:$115.88
- Tax amount:$3,523 (2025)
Features and amenities
- Appliances:Dishwasher, Range, Refrigerator, Water Softener
- Laundry features:Dryer
- Amenities:Carbon Monoxide Detectors, Smoke Detectors
Parking
- Parking description:Attached, Garage
- Garage:Yes
- Garage spaces:2

New listings near 13037 Stratford Trail
- New
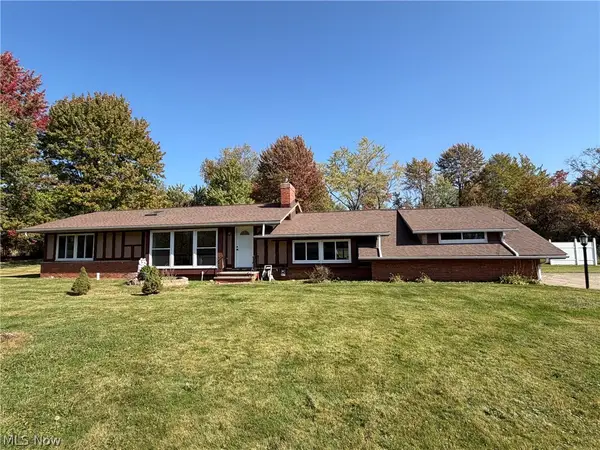 $295,000Active3 beds 2 baths1,822 sq. ft.
12803 Lynn Drive, Chesterland, OH 44026
MLS# 5252966Listed by: RE/MAX REVEALTY 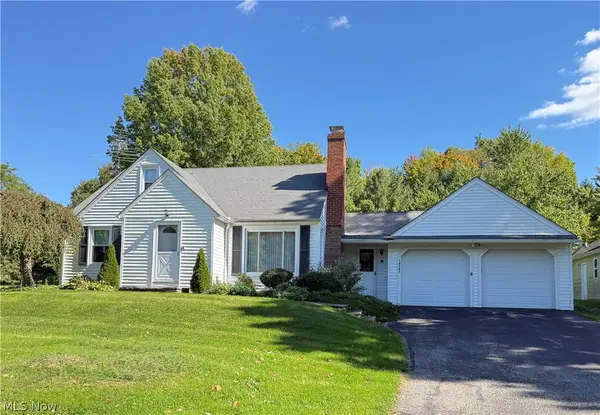 $265,000Pending2 beds 1 baths1,404 sq. ft.
12597 Ward Drive, Chesterland, OH 44026
MLS# 5244089Listed by: RE/MAX REVEALTY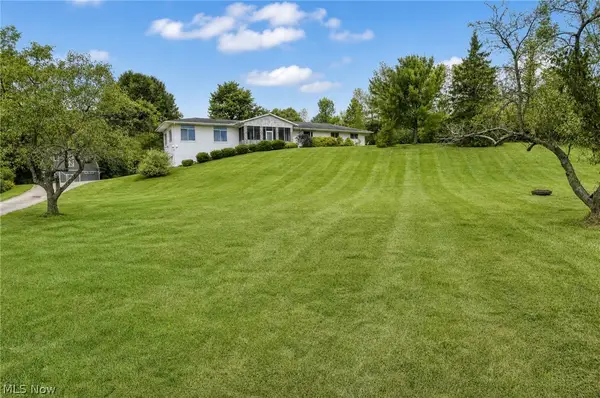 $570,000Active3 beds 3 baths3,100 sq. ft.
11226 Sperry Road, Chesterland, OH 44026
MLS# 5249938Listed by: PLATINUM REAL ESTATE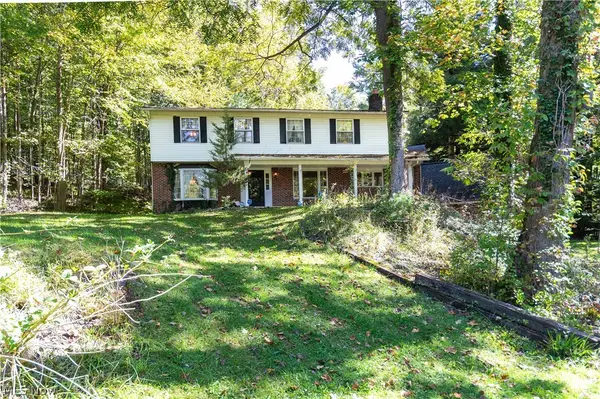 $399,000Pending5 beds 3 baths3,669 sq. ft.
12061 Heath Road, Chesterland, OH 44026
MLS# 5249867Listed by: HOMESMART REAL ESTATE MOMENTUM LLC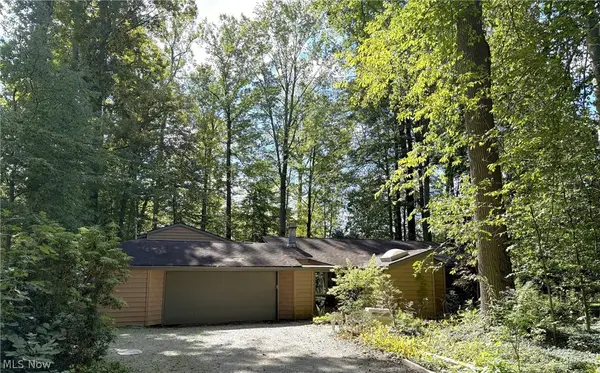 $275,000Active3 beds 2 baths2,413 sq. ft.
9657 Kim Drive, Chesterland, OH 44026
MLS# 5242422Listed by: KELLER WILLIAMS LIVING $329,900Pending4 beds 3 baths2,544 sq. ft.
13034 Stratford Trail, Chesterland, OH 44026
MLS# 5247561Listed by: EXP REALTY, LLC. $379,000Active3 beds 2 baths2,132 sq. ft.
13419 Sperry Road, Chesterland, OH 44026
MLS# 5244624Listed by: FATHOM REALTY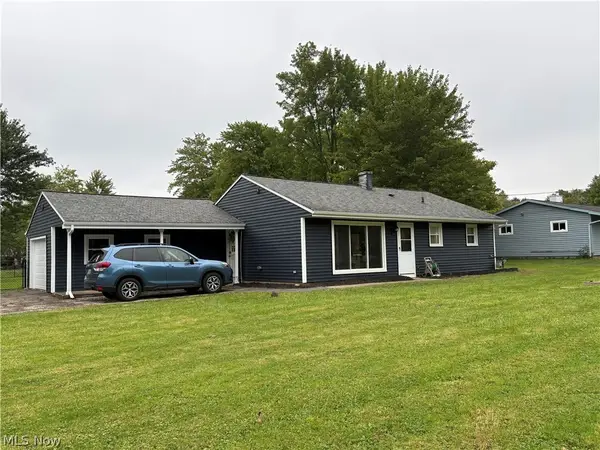 $289,900Active3 beds 1 baths1,360 sq. ft.
8264 Cedar Road, Chesterland, OH 44026
MLS# 5246391Listed by: HOMESMART REAL ESTATE MOMENTUM LLC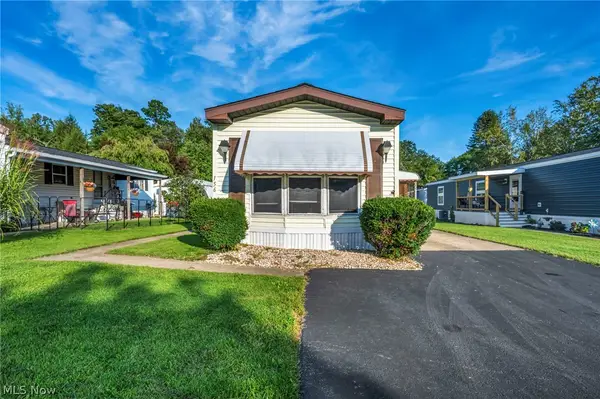 $45,000Active2 beds 1 baths919 sq. ft.
8701 Mayfield Road, Chesterland, OH 44026
MLS# 5245119Listed by: LOKAL REAL ESTATE, LLC. $325,000Pending3 beds 2 baths2,129 sq. ft.
8525 Kirkwood Drive, Chesterland, OH 44026
MLS# 5244661Listed by: KELLER WILLIAMS GREATER CLEVELAND NORTHEAST


Protect your home and budget from life's surprises with an Assurant Home Warranty, backed by a partner that supports you through every step of homeownership. Explore Plans.
© 2023 - 2026 ERA Franchise Systems LLC. All rights reserved. ERA Franchise Systems LLC fully supports the principles of the Fair Housing Act and the Equal Opportunity Act. ERA, ERA Real Estate powered, and their respective logos are registered service marks of ERA Franchise Systems LLC. Each office is independently owned and operated.