
7409 Tattersall Drive, Chesterland, OH 44026
Local realty services provided by:ERA Real Solutions Realty
Listed by: victor duqum
Office: vsd realty, llc.
MLS#:5242354
Source:OH_NORMLS
Price summary
- Price:$749,500
- Price per sq. ft.:$117.33
About this home
Waiting to find your FOREVER Home in one of the most desirable areas, Chesterland? Look No Further! Featuring 4 Bedrooms, 4 Bathrooms, 4776 Square Feet, with a Circular Driveway, Amazing Layout and LOADS of Updates...this home Absolutely Checks the Boxes! Seated on a Quiet Private Street on a Deadend Road, This Spacious and Modern Colonial Shows off the Very Best of Convenience Living While Offering Privacy and Peaceful Living! Some of the Recent Updates Include: New Furnace & Central Air (2025), New Whole Home Generator (2023), New Kitchen with Shaker White Cabinets, Quartz Counters, Dishwasher, Oven and Minifridge (2025), Newly Waterproofed and Finished Basement (2024), New Water Treatment System (2024), New Sump Pump and Battery Backup (2024), New Roof (2011)...and So Much More! The Yard is Completely Serene with Exclusivity and a Stretching Deck with Screened in Gazebo for Enjoying the Weekends as well as Entertaining! Walking Paths Cut Through the Woods and Form a Nature Trail That Will Improve Even the Worst Day! Welcoming Guests is a Treat with the LARGE Rounded Foyer with Sight Lines Through the HUGE First Floor. Kitchen is Beautiful and Brand New, Featuring Luxurious Quartz Counters and ALL of the Appliances! LARGE First Floor Bedroom is Ideal for those that like One Level Living. Laundry Room is on the First Floor as Well along with Magazine-Style Mudroom Complete with Storage and Hangers...A Perfect Staging Area When You're On The Go! Spacious 1st Floor Office is Super Convenient! Family Room, 4 Season Room and Living Room are UNBELIEVABLE and So Accessible! Finished Basement is an Absolute Dream for Entertaining and During the Not-So-Great Weather Seasons! Bedrooms are GENEROUSLY sized with the Master Bedroom/Adjacent Bonus Room being simply Exquisite! On-Suite Master Bath and Walk In Closet are Truly Necessities at this Point! Don't Miss Your Dream Home with 5+ Park-Like Acres. Sometimes Opportunity Only Knocks Once in a Lifetime and This is It!...
Contact an agent
Home facts
- Year built:1983
- Subdivision & Development:Chester 02
- Listing ID #:5242354
- Added:44 day(s) ago
- Updated:October 18, 2026 at 08:09 AM
Rooms and interior
- Bedrooms:4
- Total bathrooms:4
- Full bathrooms:3
- Half bathrooms:1
- Rooms Total:12
- Kitchen Description:Dishwasher, Disposal, Microwave, Range, Refrigerator
- Basement:Yes
- Basement Description:Finished, Full, Sump Pump
- Living area:6,388 sq. ft.
Heating and cooling
- Cooling:Central Air
- Heating:Forced Air
- Central air:Yes
Structure and exterior
- Roof:Asphalt, Fiberglass
- Year built:1983
- Building area:6,388 sq. ft.
- Lot area:5.41 Acres
- Architectural Style:Colonial
- Construction Materials:Brick
- Exterior Features:Deck
- Levels:2 Story
Utilities
- Water:Well
- Sewer:Septic Tank
Finances and disclosures
- Price:$749,500
- Price per sq. ft.:$117.33
- Tax amount:$9,844 (2025)
Features and amenities
- Appliances:Dishwasher, Disposal, Microwave, Range, Refrigerator, Washer, Water Softener
- Laundry features:Dryer, Washer
Parking
- Parking description:Attached, Garage
- Garage:Yes
- Garage spaces:3

New listings near 7409 Tattersall Drive
- New
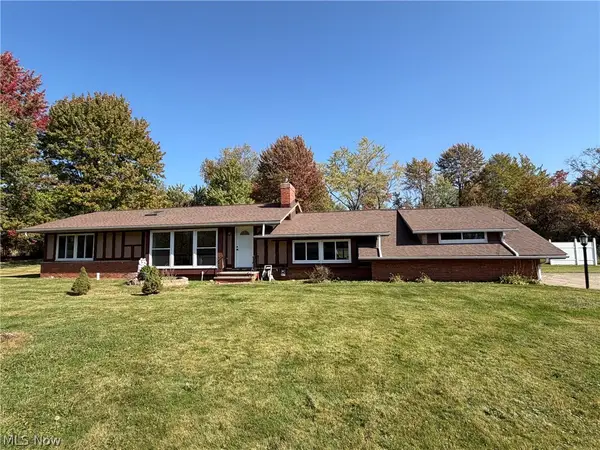 $295,000Active3 beds 2 baths1,822 sq. ft.
12803 Lynn Drive, Chesterland, OH 44026
MLS# 5252966Listed by: RE/MAX REVEALTY 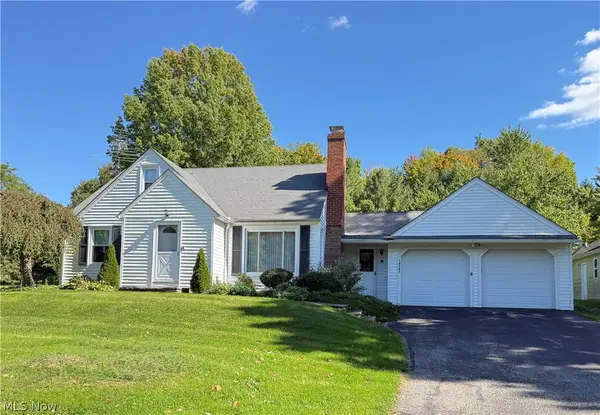 $265,000Pending2 beds 1 baths1,404 sq. ft.
12597 Ward Drive, Chesterland, OH 44026
MLS# 5244089Listed by: RE/MAX REVEALTY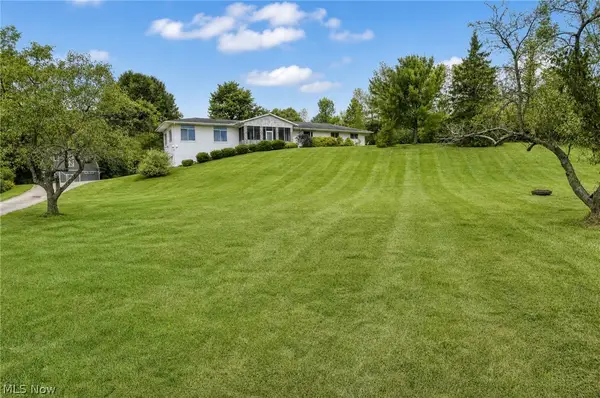 $570,000Active3 beds 3 baths3,100 sq. ft.
11226 Sperry Road, Chesterland, OH 44026
MLS# 5249938Listed by: PLATINUM REAL ESTATE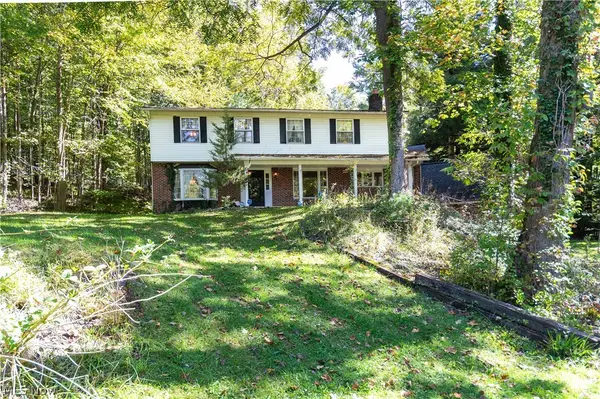 $399,000Pending5 beds 3 baths3,669 sq. ft.
12061 Heath Road, Chesterland, OH 44026
MLS# 5249867Listed by: HOMESMART REAL ESTATE MOMENTUM LLC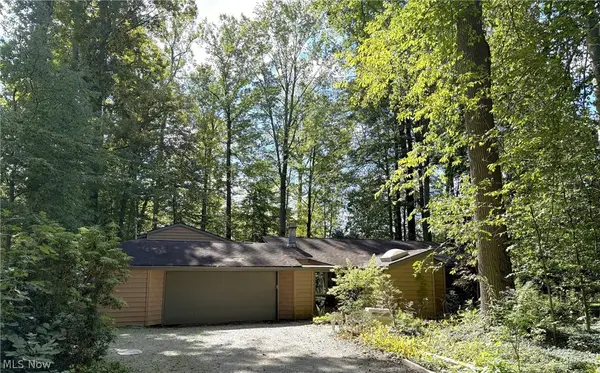 $275,000Active3 beds 2 baths2,413 sq. ft.
9657 Kim Drive, Chesterland, OH 44026
MLS# 5242422Listed by: KELLER WILLIAMS LIVING $329,900Pending4 beds 3 baths2,544 sq. ft.
13034 Stratford Trail, Chesterland, OH 44026
MLS# 5247561Listed by: EXP REALTY, LLC. $379,000Active3 beds 2 baths2,132 sq. ft.
13419 Sperry Road, Chesterland, OH 44026
MLS# 5244624Listed by: FATHOM REALTY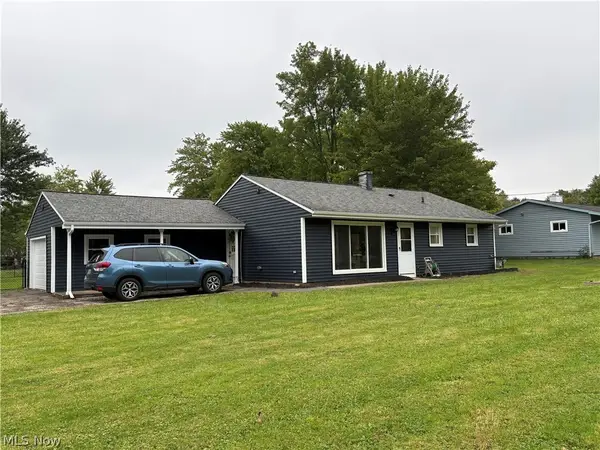 $289,900Active3 beds 1 baths1,360 sq. ft.
8264 Cedar Road, Chesterland, OH 44026
MLS# 5246391Listed by: HOMESMART REAL ESTATE MOMENTUM LLC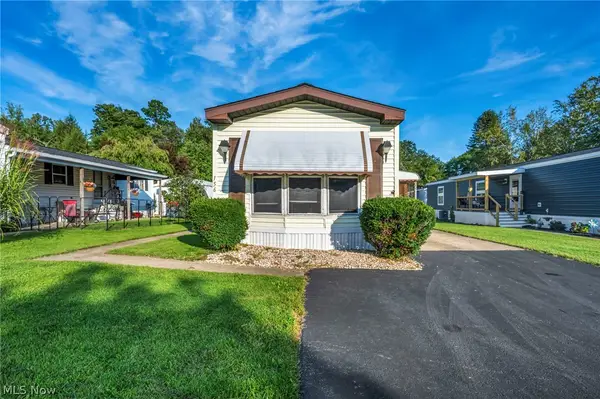 $45,000Active2 beds 1 baths919 sq. ft.
8701 Mayfield Road, Chesterland, OH 44026
MLS# 5245119Listed by: LOKAL REAL ESTATE, LLC. $325,000Pending3 beds 2 baths2,129 sq. ft.
8525 Kirkwood Drive, Chesterland, OH 44026
MLS# 5244661Listed by: KELLER WILLIAMS GREATER CLEVELAND NORTHEAST


Protect your home and budget from life's surprises with an Assurant Home Warranty, backed by a partner that supports you through every step of homeownership. Explore Plans.
© 2023 - 2026 ERA Franchise Systems LLC. All rights reserved. ERA Franchise Systems LLC fully supports the principles of the Fair Housing Act and the Equal Opportunity Act. ERA, ERA Real Estate powered, and their respective logos are registered service marks of ERA Franchise Systems LLC. Each office is independently owned and operated.