
8774 Carmichael Drive, Chesterland, OH 44026
Local realty services provided by:ERA Real Solutions Realty
Listed by: mark j baughman, mark schecter
Office: re/max revealty
MLS#:5256624
Source:OH_NORMLS
Price summary
- Price:$375,000
- Price per sq. ft.:$150.48
About this home
4 bedroom, 2 full bath 4 level split located in the heart of Chesterland; walking distance to school campus and library. Little piece of paradise on a beautiful wooded lot . Nice oak hardwood floors. Sunken great room that walks out to tranquil back yard and patio. Sunroom off of kitchen with vaulted ceilings. Sitting peacefully near the end of the cul-de-sac, serenity abounds in every direction. Just bring your decorating ideas to make this family home, your new family home.
Contact an agent
Home facts
- Year built:1963
- Listing ID #:5256624
- Added:1 day(s) ago
- Updated:October 28, 2026 at 07:49 PM
Rooms and interior
- Bedrooms:4
- Total bathrooms:2
- Full bathrooms:2
- Rooms Total:6
- Kitchen Description:Range, Refrigerator
- Basement:Yes
- Basement Description:Partial, Unfinished
- Living area:2,492 sq. ft.
Heating and cooling
- Heating:Fireplaces, Forced Air, Gas
Structure and exterior
- Roof:Asphalt, Fiberglass
- Year built:1963
- Building area:2,492 sq. ft.
- Lot area:1.03 Acres
- Lot Features:Wooded/Treed
- Construction Materials:Wood Siding
- Exterior Features:Patio, Porch, Wooded
- Levels:2 Stories, 2 Story
Utilities
- Water:Well
- Sewer:Septic Tank
Finances and disclosures
- Price:$375,000
- Price per sq. ft.:$150.48
- Tax amount:$3,906 (2025)
Features and amenities
- Appliances:Range, Refrigerator, Washer
- Laundry features:Dryer, Washer
Parking
- Parking description:Attached, Garage, Paved
- Garage:Yes
- Garage spaces:2

New listings near 8774 Carmichael Drive
- New
 $324,000Active3 beds 1 baths2,212 sq. ft.
11649 E Hill Drive, Chesterland, OH 44026
MLS# 5256227Listed by: MCDOWELL HOMES REAL ESTATE SERVICES  $475,000Pending4 beds 3 baths2,784 sq. ft.
7925 Pear Tree Drive, Chesterland, OH 44026
MLS# 5254832Listed by: PLATINUM REAL ESTATE $484,900Pending4 beds 3 baths2,506 sq. ft.
11465 Peachtree Drive, Chesterland, OH 44026
MLS# 5254320Listed by: GENTILE REAL ESTATE LLC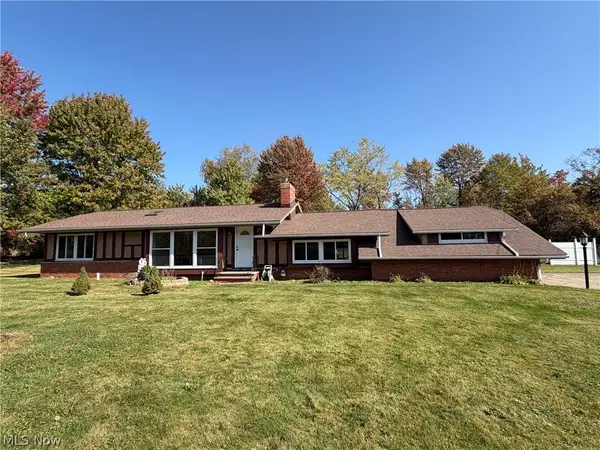 $295,000Active3 beds 2 baths1,822 sq. ft.
12803 Lynn Drive, Chesterland, OH 44026
MLS# 5252966Listed by: RE/MAX REVEALTY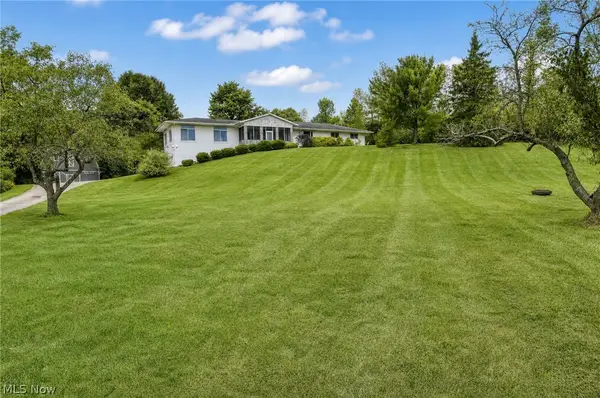 $570,000Active3 beds 3 baths3,100 sq. ft.
11226 Sperry Road, Chesterland, OH 44026
MLS# 5249938Listed by: PLATINUM REAL ESTATE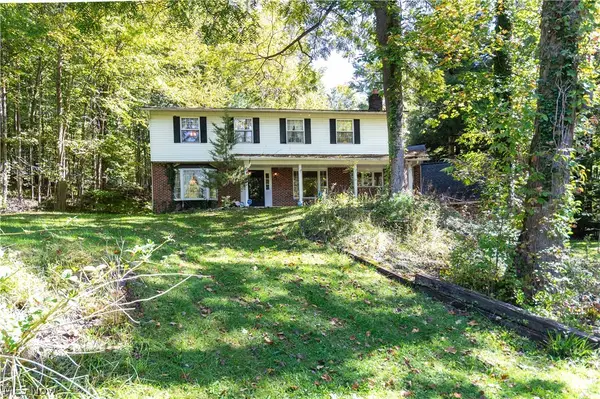 $399,000Pending5 beds 3 baths3,669 sq. ft.
12061 Heath Road, Chesterland, OH 44026
MLS# 5249867Listed by: HOMESMART REAL ESTATE MOMENTUM LLC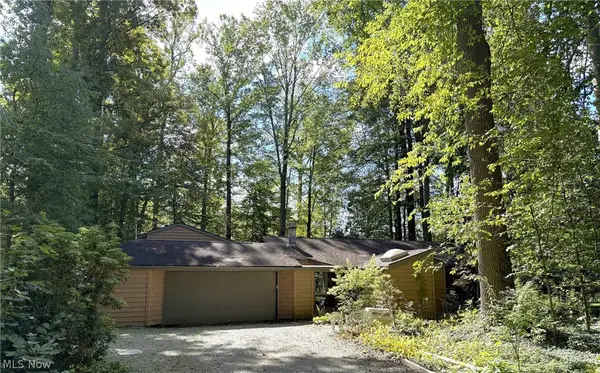 $275,000Pending3 beds 2 baths2,413 sq. ft.
9657 Kim Drive, Chesterland, OH 44026
MLS# 5242422Listed by: KELLER WILLIAMS LIVING $329,900Pending4 beds 3 baths2,544 sq. ft.
13034 Stratford Trail, Chesterland, OH 44026
MLS# 5247561Listed by: EXP REALTY, LLC. $359,000Active3 beds 2 baths2,132 sq. ft.
13419 Sperry Road, Chesterland, OH 44026
MLS# 5244624Listed by: FATHOM REALTY


Protect your home and budget from life's surprises with an Assurant Home Warranty, backed by a partner that supports you through every step of homeownership. Explore Plans.
© 2023 - 2026 ERA Franchise Systems LLC. All rights reserved. ERA Franchise Systems LLC fully supports the principles of the Fair Housing Act and the Equal Opportunity Act. ERA, ERA Real Estate powered, and their respective logos are registered service marks of ERA Franchise Systems LLC. Each office is independently owned and operated.