
4264 Alex Avenue, Cheviot, OH 45211
Local realty services provided by:ERA Martin & Associates
4264 Alex Avenue,Cheviot, OH 45211
$175,900
- 2 Beds
- 1 Baths
- 1,100 sq. ft.
- Single family
- Pending
Listed by: jennifer drumm, jennifer l. allred
Office: coldwell banker realty513-321-9944
MLS#:1900176
Source:OH_CINCY
Price summary
- Price:$175,900
- Price per sq. ft.:$159.91
About this home
Welcome to 4264 Alex Avenue! Lovingly cared for by members of the same family for over 50 years, this 2-bedroom, 1-bath home offers a wonderful combination of charm, functionality, and potential. The finished lower level expands your living space with a generous family room and a separate flex room, perfect for a home office, hobby space, or workout area. Outside, enjoy the expansive wraparound deck, featuring a partially covered area and plenty of room for outdoor entertaining or relaxing. A spacious detached carport provides convenient covered parking along with an attached storage area. A new roof and gutters with gutter guards, installed in 2025, add to the home's appeal. Well-maintained and ready for its next chapter, this home offers a great opportunity to settle in and make it your own. Schedule your showing today!
Contact an agent
Home facts
- Year built:1959
- Listing ID #:1900176
- Added:4 day(s) ago
- Updated:November 15, 2026 at 05:48 AM
Rooms and interior
- Bedrooms:2
- Total bathrooms:1
- Full bathrooms:1
- Rooms Total:7
- Kitchen Description:Galley, Marble/Granite/Slate, Microwave, Oven/Range, Wood Cabinets
- Bedroom Description:Wall-to-Wall Carpet
- Basement Description:Full
- Living area:1,100 sq. ft.
Heating and cooling
- Cooling:Central Air
- Heating:Forced Air, Gas
Structure and exterior
- Roof:Shingle
- Year built:1959
- Building area:1,100 sq. ft.
- Lot area:0.21 Acres
- Lot Features:Corner Lot
- Architectural Style:Ranch
- Construction Materials:Brick
- Exterior Features:Deck
- Foundation Description:Poured
- Levels:1 Story
Utilities
- Water:Public
- Sewer:Public Sewer
Finances and disclosures
- Price:$175,900
- Price per sq. ft.:$159.91
Features and amenities
- Appliances:Dryer, Microwave, Oven/Range, Washer
- Laundry features:Dryer, Washer
Parking
- Carport spaces:1
 Information deemed reliable but not guaranteed. The data relating to real estate for sale on this web site comes in part from the Broker Reciprocity program of the Multiple Listing Service of Greater Cincinnati. Real estate listings held by brokerage firms other than ERA Martin & Associates are marked with the Broker Reciprocity™ logo (the small house as shown to the left) and detailed information about them includes the name of the listing brokers. 2026, MLS of Greater Cincinnati, Inc. All rights reserved.
New listings near 4264 Alex Avenue
- New
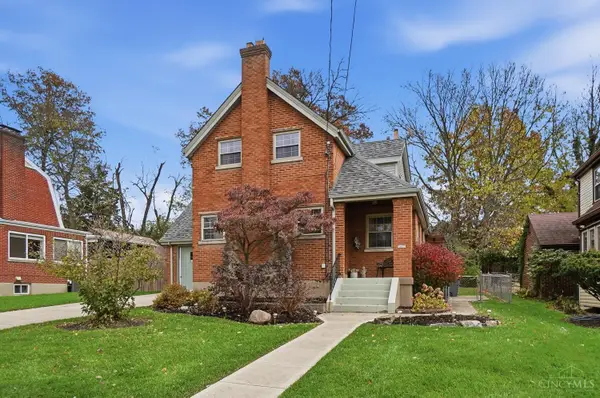 $230,000Active3 beds 2 baths1,126 sq. ft.
3952 Ruth Lane, Cheviot, OH 45211
MLS# 1900474Listed by: KELLER WILLIAMS ADVISORS - New
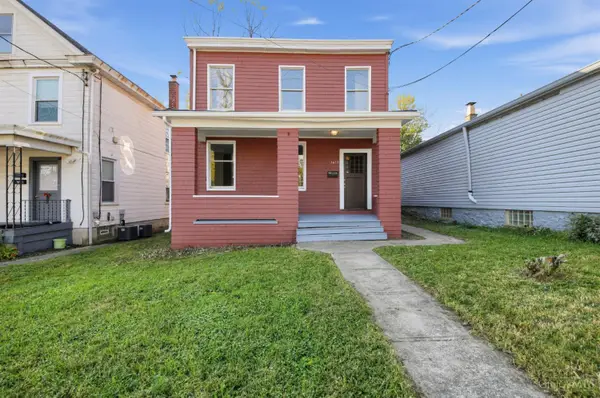 $154,900Active3 beds 2 baths1,800 sq. ft.
3417 Woodbine Avenue, Cheviot, OH 45211
MLS# 1900401Listed by: TRELORA REALTY, INC - New
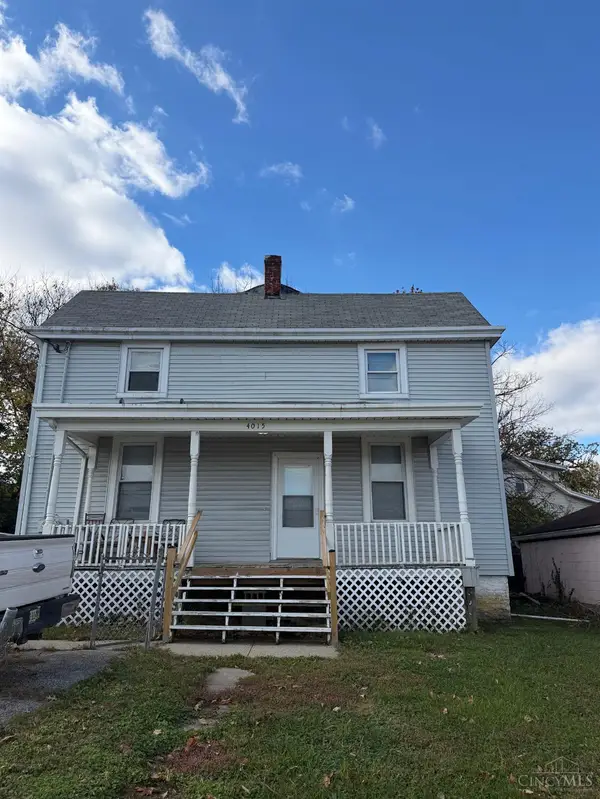 $130,000Active-- beds -- baths1,984 sq. ft.
4015 North Bend Road, Cheviot, OH 45211
MLS# 1900375Listed by: LOHMILLER REAL ESTATE - New
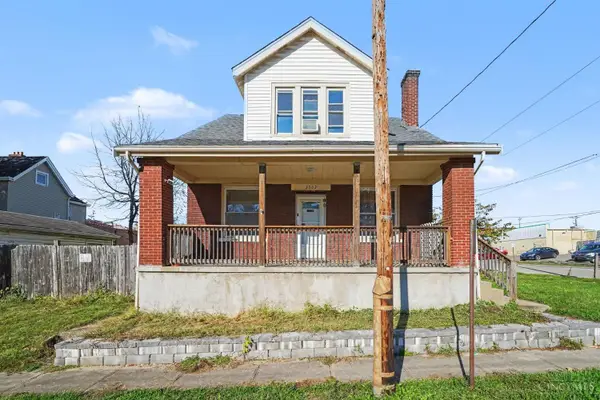 $210,000Active5 beds 2 baths1,630 sq. ft.
3502 Gamble Avenue, Cheviot, OH 45044
MLS# 1899415Listed by: EXP REALTY - New
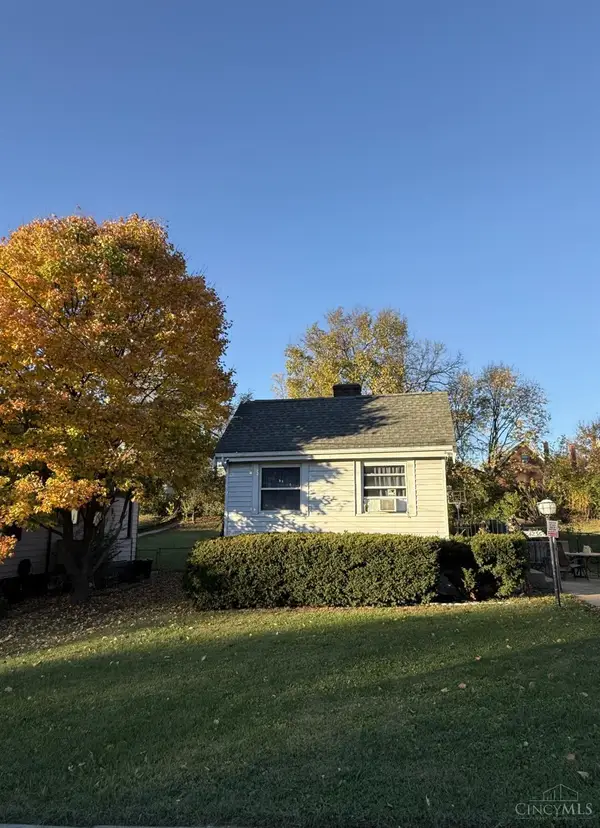 $100,000Active1 beds 1 baths756 sq. ft.
4236 St Martins Place, Cheviot, OH 45211
MLS# 1899681Listed by: EXP REALTY 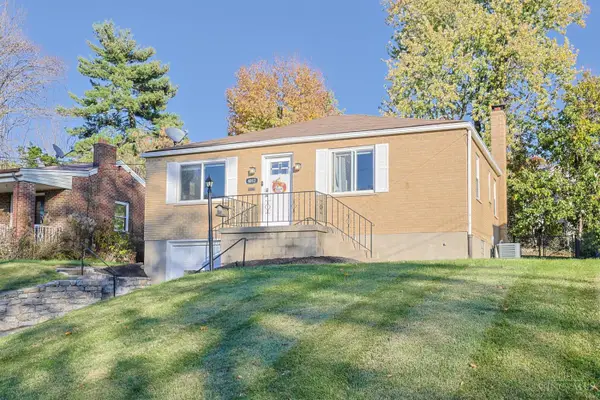 $200,000Active2 beds 2 baths1,296 sq. ft.
4012 Lovell Avenue, Cheviot, OH 45211
MLS# 1899469Listed by: SIBCY CLINE, INC.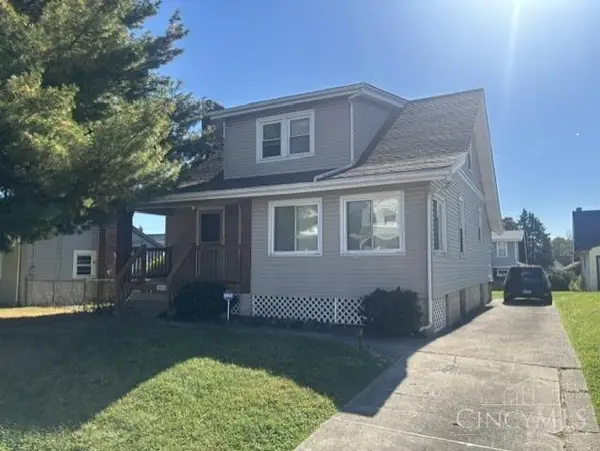 $174,900Active3 beds 2 baths1,789 sq. ft.
3533 Gamble Avenue, Cincinnati, OH 45211
MLS# 1898128Listed by: THIEMANN REALTY, INC.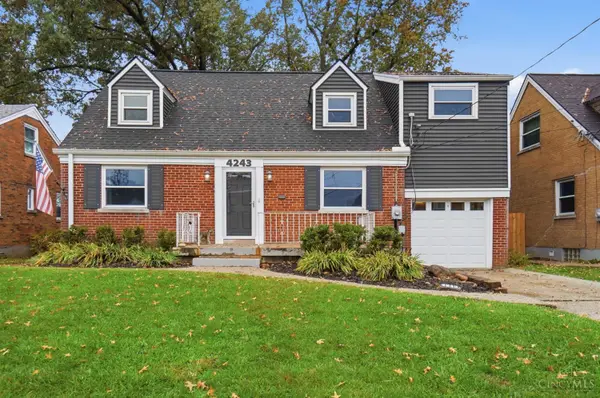 $250,000Active3 beds 2 baths1,708 sq. ft.
4243 Marlin Avenue, Cheviot, OH 45211
MLS# 1899138Listed by: COLDWELL BANKER REALTY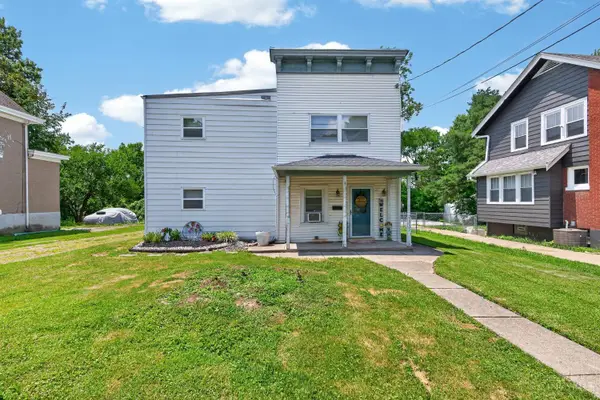 $190,000Active-- beds -- baths
3935 Washington Avenue, Cheviot, OH 45211
MLS# 1898517Listed by: EXP REALTY


Protect your home and budget from life's surprises with an Assurant Home Warranty, backed by a partner that supports you through every step of homeownership. Explore Plans.
© 2023 - 2026 ERA Franchise Systems LLC. All rights reserved. ERA Franchise Systems LLC fully supports the principles of the Fair Housing Act and the Equal Opportunity Act. ERA, ERA Real Estate powered, and their respective logos are registered service marks of ERA Franchise Systems LLC. Each office is independently owned and operated.