
1082 True Hollow Road, Chillicothe, OH 45601
Local realty services provided by:ERA Martin & Associates
Listed by:
 Tammy Miller(740) 703 - 2602ERA Martin & Associates
Office: era martin & associates (c)
MLS#:201397
Source:OH_SVAOR
Price summary
- Price:$250,000
- Price per sq. ft.:$137.36
About this home
Beautifully maintained 3-bedroom, 2-bath home offering the perfect blend of comfort, privacy, and space. This doublewide has been converted to real estate and sits on a full poured-wall, walk-out basement, providing excellent potential for additional living or storage space. A 2-car attached garage adds convenience and functionality. Situated on 1.8 acres in a beautiful, private setting, this property offers plenty of room to enjoy the outdoors while still feeling like home. The home has been very well cared for and is ready for its next owner. A great opportunity to enjoy peaceful country living with plenty of space inside and out!
Contact an agent
Home facts
- Year built:1994
- Subdivision & Development:No Subdivision
- Listing ID #:201397
- Added:1 day(s) ago
- Updated:September 12, 2026 at 08:05 PM
Rooms and interior
- Bedrooms:3
- Total bathrooms:2
- Full bathrooms:2
- Rooms Total:8
- Flooring:Carpet, Laminate, Vinyl
- Kitchen Description:Dishwasher
- Basement Description:Full, Walkout
- Living area:1,820 sq. ft.
Heating and cooling
- Cooling:Central
- Heating:Electric, Forced Air
Structure and exterior
- Roof:Asphalt
- Year built:1994
- Building area:1,820 sq. ft.
- Lot area:1.8 Acres
- Construction Materials:Vinyl Siding
- Exterior Features:Porch
- Foundation Description:Poured
- Levels:1 Story
Utilities
- Water:Public
- Sewer:Aeration Tank, Leach Field, Private Sewer
Finances and disclosures
- Price:$250,000
- Price per sq. ft.:$137.36
- Tax amount:$532 (2025)
Parking
- Parking description:2 Car, Attached
New listings near 1082 True Hollow Road
- Open Sun, 1 to 3pmNew
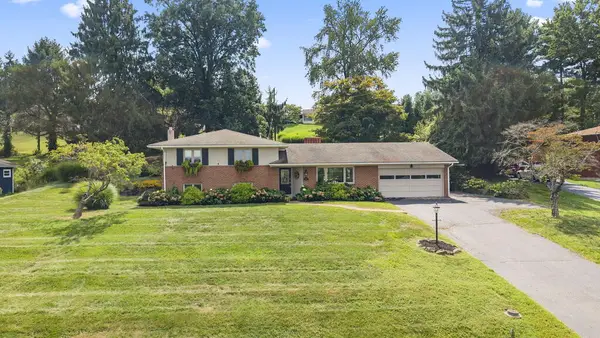 $339,000Active3 beds 3 baths2,406 sq. ft.
1006 Edgewood Drive, Chillicothe, OH 45601
MLS# 201381Listed by: EXP REALTY, LLC (C) - Open Sun, 1 to 3pmNew
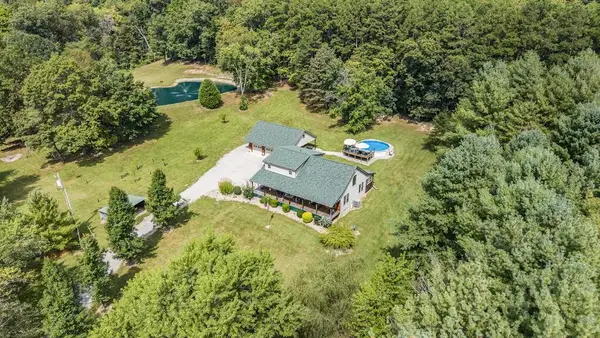 $699,000Active3 beds 3 baths2,010 sq. ft.
3429 Stoney Creek Road, Chillicothe, OH 45601
MLS# 201389Listed by: EXP REALTY, LLC (C) - New
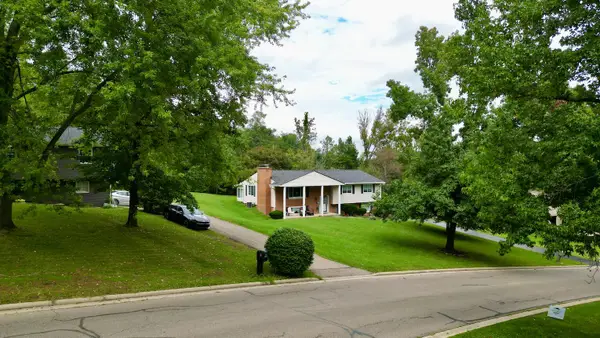 $375,000Active4 beds 3 baths1,822 sq. ft.
5 Applewood Drive, Chillicothe, OH 45601
MLS# 226034693Listed by: DWELL REAL ESTATE, LLC - Open Sun, 1 to 3pmNew
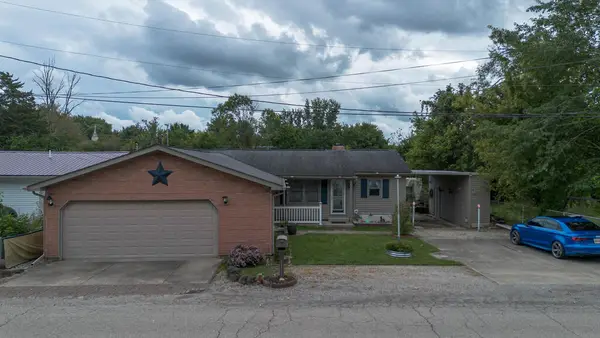 Listed by ERA$199,900Active2 beds 2 baths1,332 sq. ft.
42 E Riehle Road, Chillicothe, OH 45601
MLS# 201395Listed by: ERA MARTIN & ASSOCIATES (C) - New
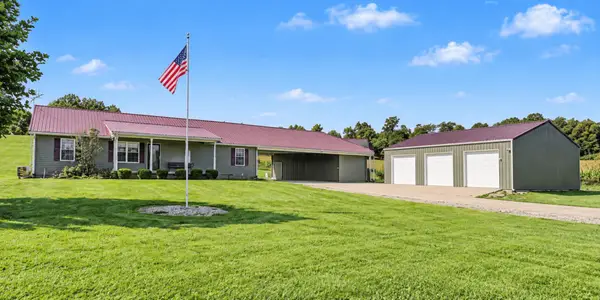 $539,000Active3 beds 2 baths1,568 sq. ft.
180 E Hydell Road, Chillicothe, OH 45601
MLS# 226034555Listed by: TRIUMPH REALTY - New
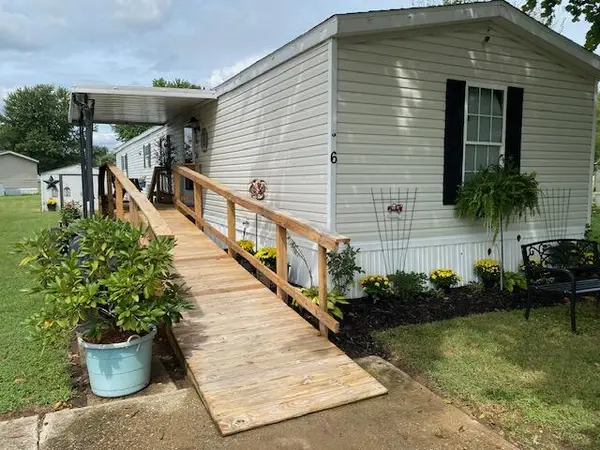 $42,500Active3 beds 2 baths1,280 sq. ft.
6 Mohican Circle, Chillicothe, OH 45601
MLS# 201391Listed by: REALISTAR - New
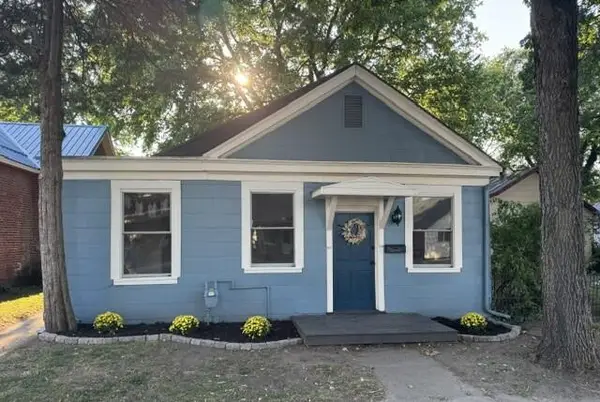 $189,900Active2 beds 2 baths1,360 sq. ft.
358 N High Street, Chillicothe, OH 45601
MLS# 201390Listed by: C/B REALTY CHAMPIONS - New
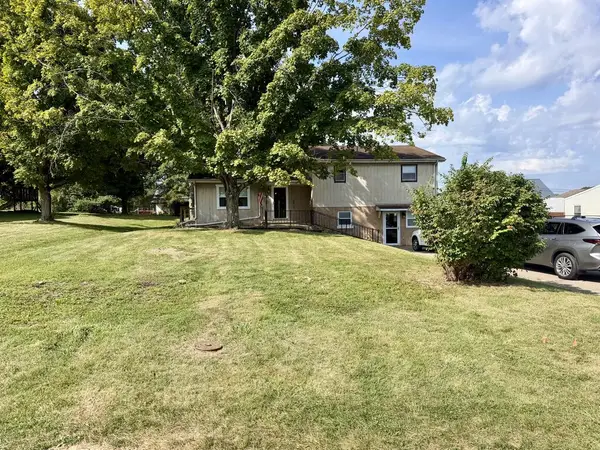 Listed by ERA$320,000Active3 beds 2 baths1,733 sq. ft.
76 Glenn Drive, Chillicothe, OH 45601
MLS# 201387Listed by: ERA MARTIN & ASSOCIATES (C) - New
 Listed by ERA$249,500Active3 beds 2 baths2,130 sq. ft.
24 E 7th St, Chillicothe, OH 45601
MLS# 201384Listed by: ERA MARTIN & ASSOCIATES (C)


Protect your home and budget from life's surprises with an Assurant Home Warranty, backed by a partner that supports you through every step of homeownership. Explore Plans.
© 2023 - 2026 ERA Franchise Systems LLC. All rights reserved. ERA Franchise Systems LLC fully supports the principles of the Fair Housing Act and the Equal Opportunity Act. ERA, ERA Real Estate powered, and their respective logos are registered service marks of ERA Franchise Systems LLC. Each office is independently owned and operated.