
218 Mt. Logan Drive, Chillicothe, OH 45601
Local realty services provided by:ERA Martin & Associates
Listed by:
 Greg Phillips(740) 701 - 3782ERA Martin & Associates
Office: era martin & associates (c)
MLS#:201649
Source:OH_SVAOR
Price summary
- Price:$222,000
- Price per sq. ft.:$216.37
About this home
Check out this home conveniently located right in Chillicothe. This property features 4 bedrooms, 2 bathrooms, and a full basement with plenty of extra space. You'll also love the fended in backyard which is perfect for privacy and outdoor fun. Plus a less than 2-year old metal roof and generator will give any buyer peace of mind. The large covered back porch has tons of possibilities.
Contact an agent
Home facts
- Year built:1957
- Subdivision & Development:No Subdivision
- Listing ID #:201649
- Added:1 day(s) ago
- Updated:October 28, 2026 at 02:59 AM
Rooms and interior
- Bedrooms:4
- Total bathrooms:2
- Full bathrooms:2
- Rooms Total:9
- Flooring:Carpet, Linoleum
- Basement Description:Finished, Full
- Living area:1,026 sq. ft.
Heating and cooling
- Cooling:Central
- Heating:Forced Air, Natural Gas
Structure and exterior
- Roof:Metal
- Year built:1957
- Building area:1,026 sq. ft.
- Construction Materials:Brick, Vinyl Siding
- Exterior Features:Fenced Yard
- Levels:1 Story
Utilities
- Water:Public
- Sewer:Public Sewer
Finances and disclosures
- Price:$222,000
- Price per sq. ft.:$216.37
- Tax amount:$1,893 (2025)
Parking
- Parking description:1 Car, Attached
New listings near 218 Mt. Logan Drive
- Coming SoonOpen Sun, 1 to 3pm
 $685,000Coming Soon5 beds 5 baths3,762 sq. ft.
461 Summerhill Drive, Chillicothe, OH 45601
MLS# 226040767Listed by: DWELL REAL ESTATE, LLC - New
 $193,000Active2 beds 3 baths1,328 sq. ft.
234 Independence Drive, Chillicothe, OH 45601
MLS# 201650Listed by: C/B REALTY CHAMPIONS - New
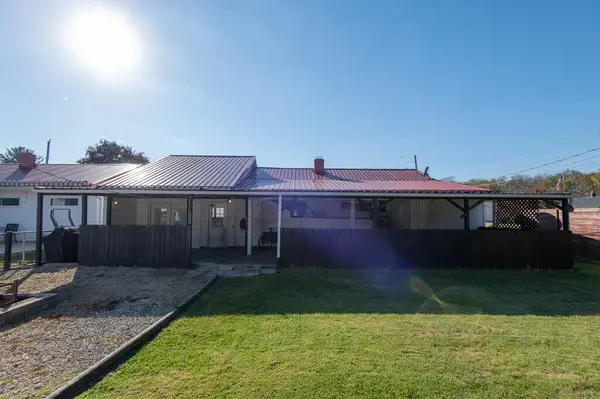 Listed by ERA$222,000Active4 beds 2 baths1,026 sq. ft.
218 Mt. Logan Drive, Chillicothe, OH 45601
MLS# 201649Listed by: ERA MARTIN & ASSOCIATES (C) - New
 $159,000Active3 beds 1 baths1,512 sq. ft.
293 Chestnut Street, Chillicothe, OH 45601
MLS# 226040751Listed by: DWELL REAL ESTATE, LLC - New
 Listed by ERA$239,900Active3 beds 2 baths1,092 sq. ft.
399 Allen Ave., Chillicothe, OH 45601
MLS# 201644Listed by: ERA MARTIN & ASSOCIATES (C) - New
 Listed by ERA$260,000Active3 beds 2 baths1,196 sq. ft.
175 Vernon Drive, Chillicothe, OH 45601
MLS# 201594Listed by: ERA MARTIN & ASSOCIATES (C) - New
 $230,000Active2 beds 2 baths1,025 sq. ft.
68 Page, Chillicothe, OH 45601
MLS# 201634Listed by: KEY REALTY - New
 $220,000Active3 beds 1 baths960 sq. ft.
20 Stacey, Chillicothe, OH 45601
MLS# 201590Listed by: KEY REALTY - New
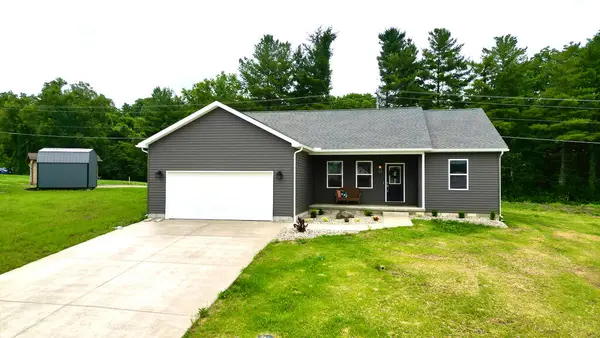 $375,900Active3 beds 2 baths1,503 sq. ft.
52 Pickett Court, Chillicothe, OH 45601
MLS# 201633Listed by: DWELL REAL ESTATE LLC - New
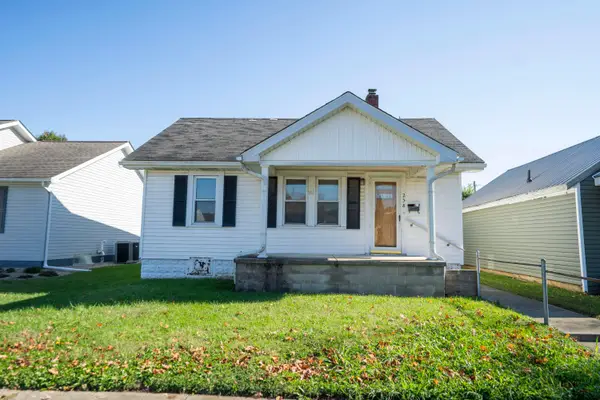 $33,333.34Active3 beds 2 baths1,056 sq. ft.
258 Locust Street, Chillicothe, OH 45601
MLS# 226040424Listed by: EXP REALTY, LLC


Protect your home and budget from life's surprises with an Assurant Home Warranty, backed by a partner that supports you through every step of homeownership. Explore Plans.
© 2023 - 2026 ERA Franchise Systems LLC. All rights reserved. ERA Franchise Systems LLC fully supports the principles of the Fair Housing Act and the Equal Opportunity Act. ERA, ERA Real Estate powered, and their respective logos are registered service marks of ERA Franchise Systems LLC. Each office is independently owned and operated.