
112 Fry Drive, Chillicothe, OH 45601
Local realty services provided by:ERA Martin & Associates
Listed by:
 Beth Gerber-Gawelek(740) 851 - 7248ERA Martin & Associates
Office: era martin & associates (c)
MLS#:201284
Source:OH_SVAOR
Price summary
- Price:$235,000
- Price per sq. ft.:$195.83
About this home
Welcome home to this charming ranch on a nearly half-acre lot in a peaceful subdivision just outside city limits! This home offers 3 bedrooms, 1 full bath, and a convenient half bath off the spacious primary bedroom. The inviting eat-in kitchen provides plenty of space for meals and entertaining, while the bright living room is filled with natural light. All first-floor rooms have been freshly repainted for a clean, move-in-ready feel. The full basement is partially finished and includes a family room, offering additional living or recreation space. Just off the kitchen, the large screened-in porch is perfect for relaxing or entertaining. Outside, enjoy the generous yard with a fenced-in area that is ideal for fur babies, play, or gardening. Don't miss this opportunity to enjoy comfortable one-level living with plenty of additional space!
Contact an agent
Home facts
- Year built:1973
- Subdivision & Development:Arlington Estates
- Listing ID #:201284
- Added:31 day(s) ago
- Updated:September 23, 2026 at 02:43 PM
Rooms and interior
- Bedrooms:3
- Total bathrooms:2
- Full bathrooms:1
- Half bathrooms:1
- Rooms Total:8
- Flooring:Carpet, Laminate, Linoleum
- Kitchen Description:Microwave, Range, Refrigerator
- Basement Description:Full, Partially Finished
- Living area:1,200 sq. ft.
Heating and cooling
- Cooling:Heat Pump
- Heating:Electric, Heat Pump
Structure and exterior
- Roof:Asphalt
- Year built:1973
- Building area:1,200 sq. ft.
- Lot area:0.46 Acres
- Construction Materials:Vinyl Siding
- Exterior Features:Driveway-Blacktop, Fenced Yard, Porch-Covered
- Levels:1 Story
Utilities
- Water:Public
- Sewer:Public Sewer
Finances and disclosures
- Price:$235,000
- Price per sq. ft.:$195.83
- Tax amount:$1,502 (2025)
Features and amenities
- Appliances:Microwave, Range, Refrigerator
- Amenities:Cable/DSL
Parking
- Parking description:2 Car, Attached
New listings near 112 Fry Drive
- Coming SoonOpen Sun, 1 to 3pm
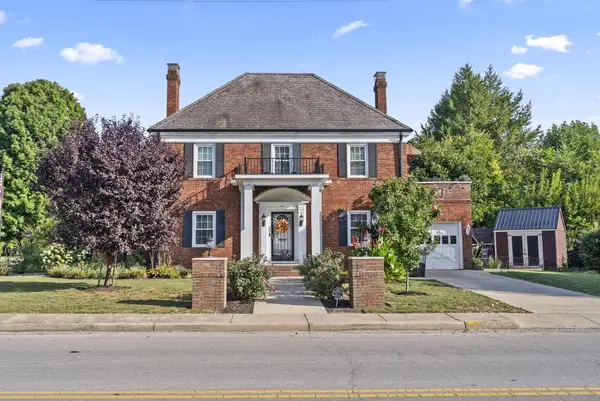 $489,000Coming Soon4 beds 4 baths2,720 sq. ft.
629 Arch Street, Chillicothe, OH 45601
MLS# 226036121Listed by: EXP REALTY, LLC - New
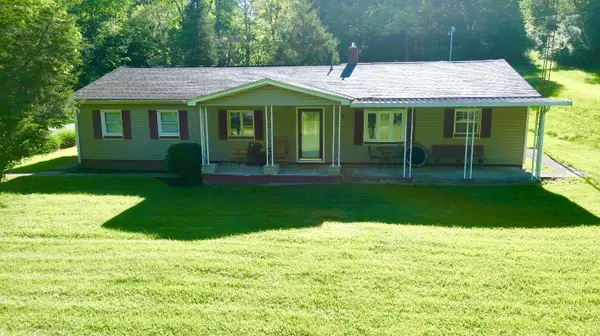 $269,900Active3 beds 1 baths1,624 sq. ft.
3580 Us Highway 23, Chillicothe, OH 45601
MLS# 226036263Listed by: DWELL REAL ESTATE, LLC 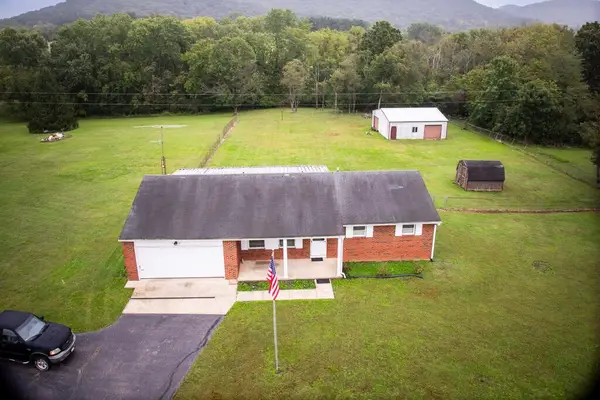 Listed by ERA$240,000Pending3 beds 2 baths1,330 sq. ft.
566 Overlook Heights, Chillicothe, OH 45601
MLS# 201444Listed by: ERA MARTIN & ASSOCIATES (C)- New
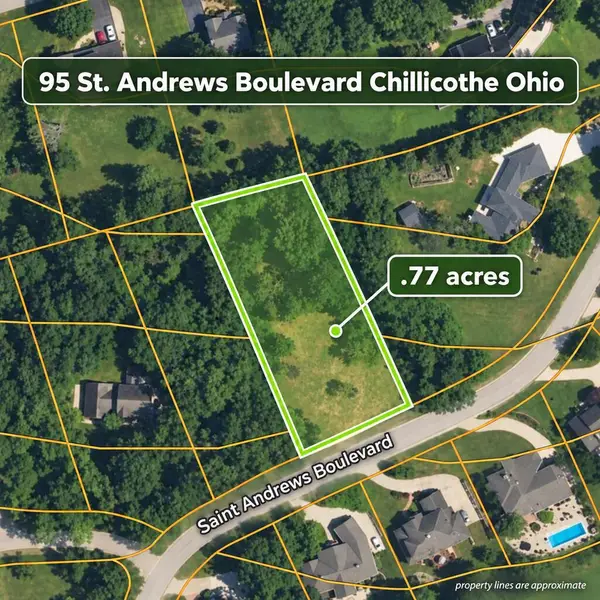 Listed by ERA$88,900Active0.77 Acres
95 St. Andrews Blvd., Chillicothe, OH 45601
MLS# 201434Listed by: ERA MARTIN & ASSOCIATES (C) - New
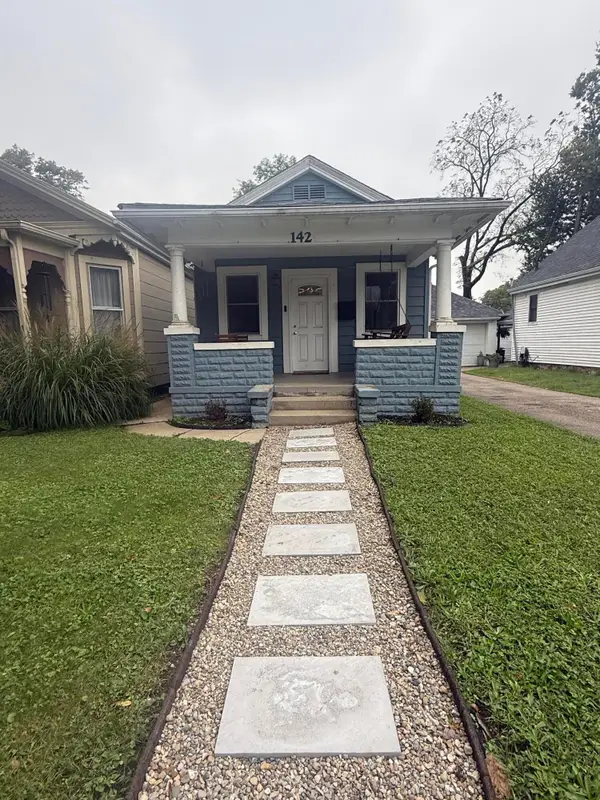 Listed by ERA$170,000Active2 beds 1 baths1,184 sq. ft.
142 N High Street, Chillicothe, OH 45601
MLS# 226036071Listed by: ERA MARTIN & ASSOCIATES - New
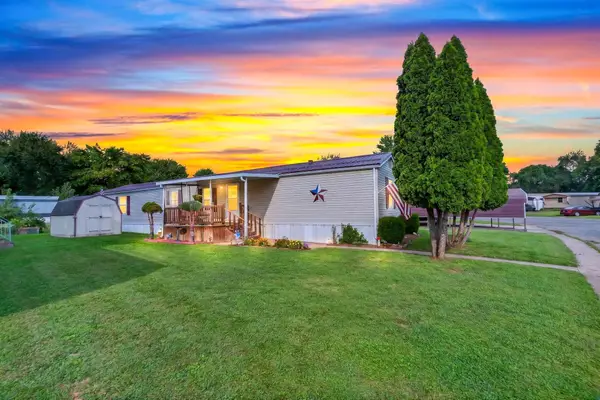 $45,000Active2 beds 2 baths1,280 sq. ft.
7 Delaware Drive, Chillicothe, OH 45601
MLS# 226035830Listed by: REALISTAR 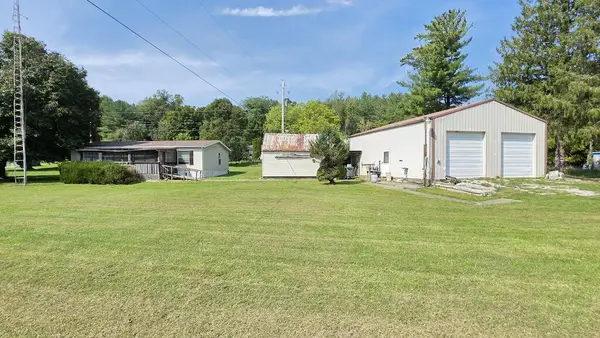 $28,000Pending0.57 Acres
411 Lunbeck Road, Chillicothe, OH 45601
MLS# 201422Listed by: STANLEY & SON, INC.- New
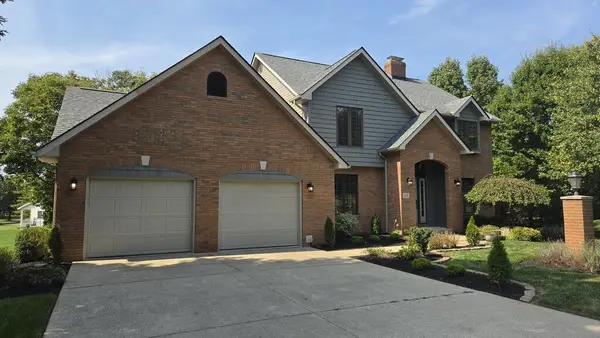 Listed by ERA$10,000Active4 beds 3 baths2,512 sq. ft.
205 Falcon, Chillicothe, OH 45601
MLS# 201419Listed by: ERA MARTIN & ASSOCIATES (C) - New
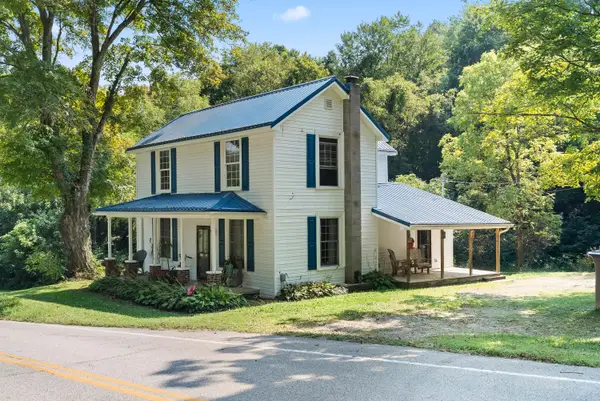 $325,000Active4 beds 2 baths1,696 sq. ft.
3247 Vigo Road, Chillicothe, OH 45601
MLS# 226035488Listed by: EXP REALTY, LLC - New
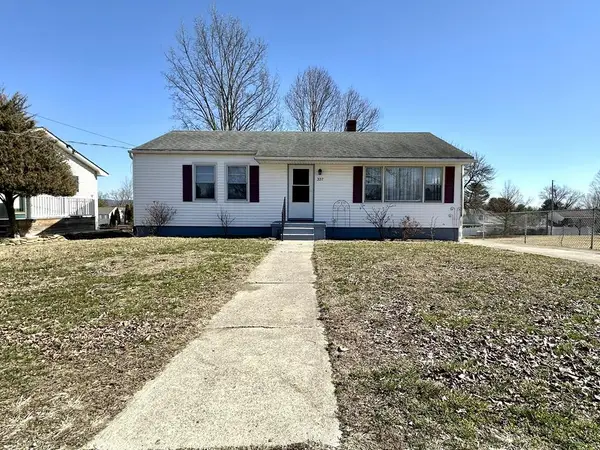 Listed by ERA$249,000Active2 beds 2 baths1,008 sq. ft.
337 Pohlman Road, Chillicothe, OH 45601
MLS# 201413Listed by: ERA MARTIN & ASSOCIATES (C)


Protect your home and budget from life's surprises with an Assurant Home Warranty, backed by a partner that supports you through every step of homeownership. Explore Plans.
© 2023 - 2026 ERA Franchise Systems LLC. All rights reserved. ERA Franchise Systems LLC fully supports the principles of the Fair Housing Act and the Equal Opportunity Act. ERA, ERA Real Estate powered, and their respective logos are registered service marks of ERA Franchise Systems LLC. Each office is independently owned and operated.