
14996 Pleasant Valley Road, Chillicothe, OH 45601
Local realty services provided by:ERA Martin & Associates
Listed by:
 Beth Gerber-Gawelek(740) 851 - 7248ERA Martin & Associates
Office: era martin & associates (c)
MLS#:201577
Source:OH_SVAOR
Price summary
- Price:$85,000
- Price per sq. ft.:$66.41
About this home
Beautifully updated 2011 Harmony singlewide offering 1,280 sq. ft., 3 bedrooms, 2 full baths and 9' ceilings throughout! This home on lot 132 is filled with warmth and rustic charm, featuring gorgeous pine shiplap ceilings, exposed wood beams with recessed lighting, custom wall trim and luxury vinyl plank flooring throughout. The spacious living room features an electric fireplace, while the kitchen offers an updated backsplash and ample space for a generously sized dining table. The primary suite includes a walk-in closet and private bath. Additional improvements include ceiling fans, a new front door, covered front deck with storage underneath, 1-year-old water heater and new heat pump for heating and cooling (Aug. 2026). Currently located in Kenowa Estates Mobile Home Community, buyers have the flexibility to rent the existing lot or relocate the home to a property of their choice!
Contact an agent
Home facts
- Year built:2011
- Subdivision & Development:Kenowa Estates Mobile Home Community
- Listing ID #:201577
- Added:3 day(s) ago
- Updated:October 16, 2026 at 10:58 PM
Rooms and interior
- Bedrooms:3
- Total bathrooms:2
- Full bathrooms:2
- Rooms Total:9
- Flooring:Vinyl Plank
- Kitchen Description:Built-in Microwave, Dishwasher
- Living area:1,280 sq. ft.
Heating and cooling
- Cooling:Heat Pump
- Heating:Electric, Heat Pump
Structure and exterior
- Roof:Asphalt
- Year built:2011
- Building area:1,280 sq. ft.
- Construction Materials:Vinyl Siding
- Exterior Features:Deck, Driveway-Concrete
- Foundation Description:Slab
- Levels:1 Story
Utilities
- Water:Public
- Sewer:Leach Field, Septic Tank
Finances and disclosures
- Price:$85,000
- Price per sq. ft.:$66.41
- Tax amount:$192 (2026)
Features and amenities
- Amenities:Cable/DSL, Ceiling Fan, Window Treatments
New listings near 14996 Pleasant Valley Road
- Coming Soon
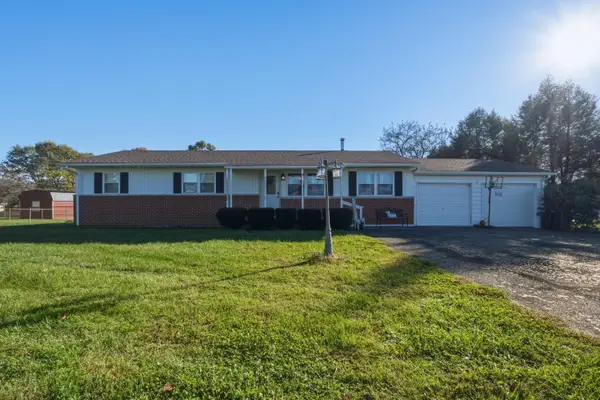 $249,900Coming Soon3 beds 1 baths1,248 sq. ft.
1456 Maple Grove Road, Chillicothe, OH 45601
MLS# 226039623Listed by: REALISTAR - New
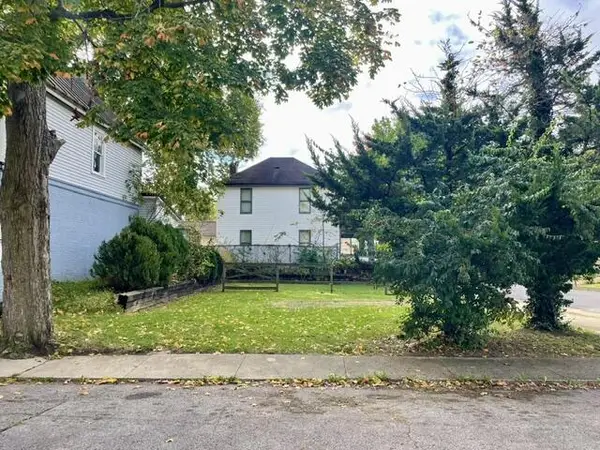 $7,500Active0.06 Acres
294 E 4th St, Chillicothe, OH 45601
MLS# 201593Listed by: DWELL REAL ESTATE LLC - New
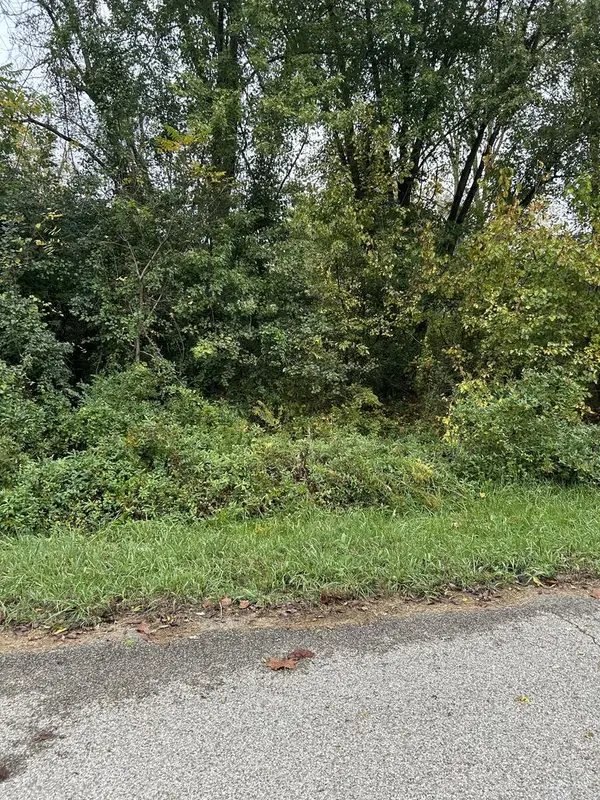 $20,000Active0 Acres
274 Brown Ave, Chillicothe, OH 45601
MLS# 201588Listed by: WEICHERT REALTORS RON NEFF REAL ESTATE - New
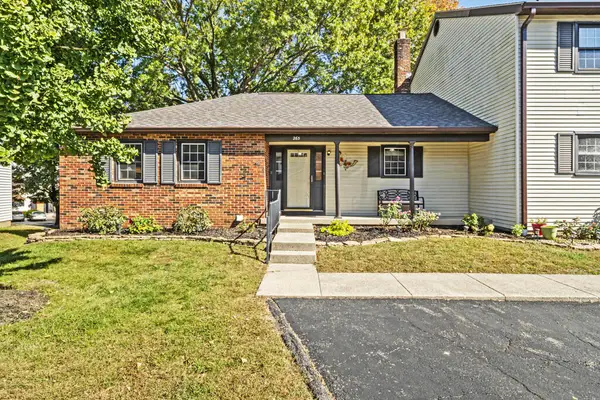 $249,000Active3 beds 3 baths2,446 sq. ft.
265 Constitution Drive, Chillicothe, OH 45601
MLS# 201553Listed by: EXP REALTY, LLC (C) - New
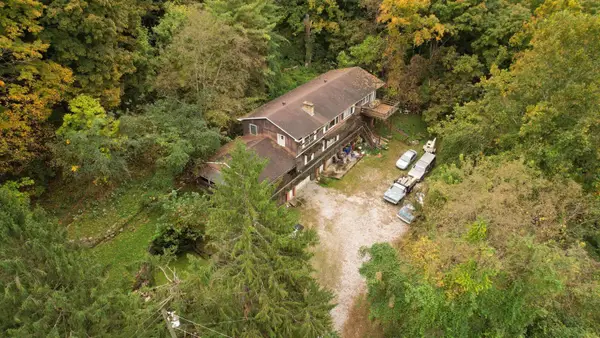 $116,667Active2 beds 2 baths3,824 sq. ft.
501 W Water Street, Chillicothe, OH 45601
MLS# 226039547Listed by: EXP REALTY, LLC - New
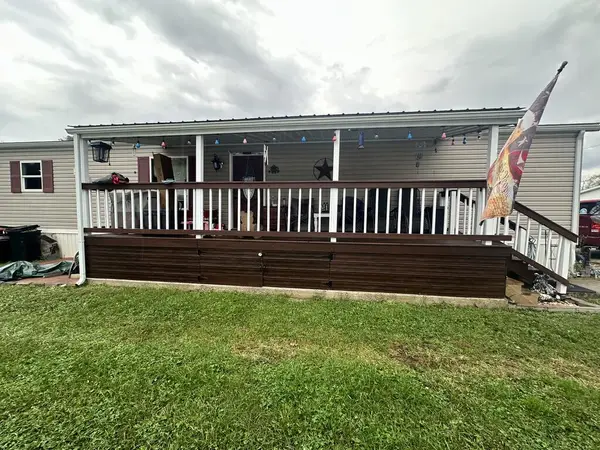 Listed by ERA$85,000Active3 beds 2 baths1,280 sq. ft.
14996 Pleasant Valley Road, Chillicothe, OH 45601
MLS# 201577Listed by: ERA MARTIN & ASSOCIATES (C) - New
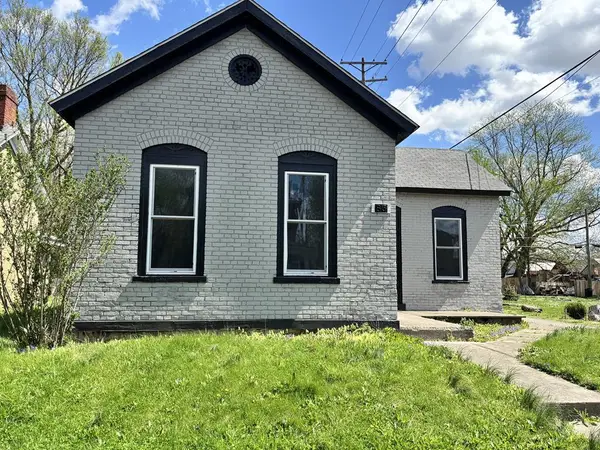 Listed by ERA$90,000Active2 beds 1 baths1,054 sq. ft.
85 N Sugar Street, Chillicothe, OH 45601
MLS# 201582Listed by: ERA MARTIN & ASSOCIATES (C)  Listed by ERA$269,000Pending3 beds 2 baths1,625 sq. ft.
650 Brown Hollow Road, Chillicothe, OH 45601
MLS# 201580Listed by: ERA MARTIN & ASSOCIATES (C)- New
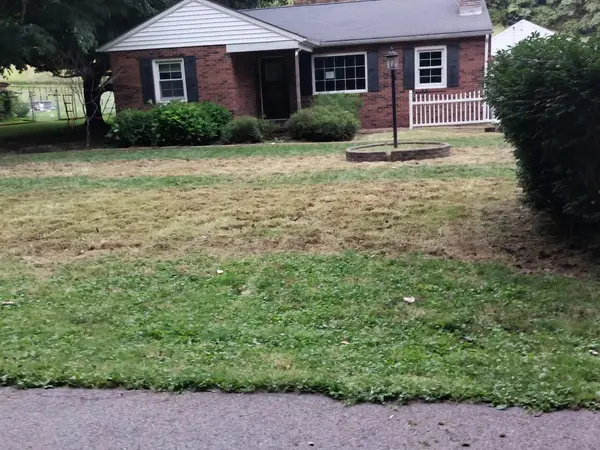 Listed by ERA$189,900Active3 beds 1 baths1,384 sq. ft.
1715 England Hollow Road, Chillicothe, OH 45601
MLS# 226039508Listed by: ERA MARTIN & ASSOCIATES - New
 $949,900Active4 beds 3 baths3,952 sq. ft.
2449 Hickson Run Road, Chillicothe, OH 45601
MLS# 226039370Listed by: TARRANT & HARMAN REAL ESTATE


Protect your home and budget from life's surprises with an Assurant Home Warranty, backed by a partner that supports you through every step of homeownership. Explore Plans.
© 2023 - 2026 ERA Franchise Systems LLC. All rights reserved. ERA Franchise Systems LLC fully supports the principles of the Fair Housing Act and the Equal Opportunity Act. ERA, ERA Real Estate powered, and their respective logos are registered service marks of ERA Franchise Systems LLC. Each office is independently owned and operated.