
2003 Lake Drive, Chillicothe, OH 45601
Local realty services provided by:ERA Martin & Associates
Listed by: brad park
Office: dwell real estate llc.
MLS#:200821
Source:OH_SVAOR
Price summary
- Price:$399,900
- Price per sq. ft.:$197.19
About this home
Tucked away on nearly 1.5 beautiful acres within city limits, this stunning 3-bedroom, 2-bath home offers privacy, space, and upscale updates throughout. The vaulted great room showcases gleaming hardwood floors and a floor-to-ceiling stone fireplace, while the beautifully remodeled kitchen features quartz countertops, stainless steel appliances, and custom cabinetry. Retreat to the luxurious primary suite with a spa-inspired bath, freestanding soaking tub, and oversized walk-in shower. Outside, enjoy the expansive paver patio, fenced backyard, mature landscaping, and peaceful wooded surroundings. A detached two-car garage provides additional storage and flexibility.
Contact an agent
Home facts
- Subdivision & Development:No Subdivision
- Listing ID #:200821
- Added:113 day(s) ago
- Updated:June 24, 2026 at 09:43 AM
Rooms and interior
- Bedrooms:3
- Total bathrooms:2
- Full bathrooms:2
- Rooms Total:10
- Flooring:Wood
- Kitchen Description:Dishwasher, Range, Refrigerator
- Basement Description:Partial
- Living area:2,028 sq. ft.
Heating and cooling
- Cooling:Central
- Heating:Electric, Forced Air
Structure and exterior
- Roof:Asphalt
- Building area:2,028 sq. ft.
- Construction Materials:Vinyl Siding
- Foundation Description:Block
- Levels:2 Story
Utilities
- Water:Public
- Sewer:Public Sewer
Finances and disclosures
- Price:$399,900
- Price per sq. ft.:$197.19
- Tax amount:$2,090 (2025)
Features and amenities
- Appliances:Range, Refrigerator
Parking
- Parking description:2 Car, Detached
New listings near 2003 Lake Drive
- Coming SoonOpen Sat, 1 to 3pm
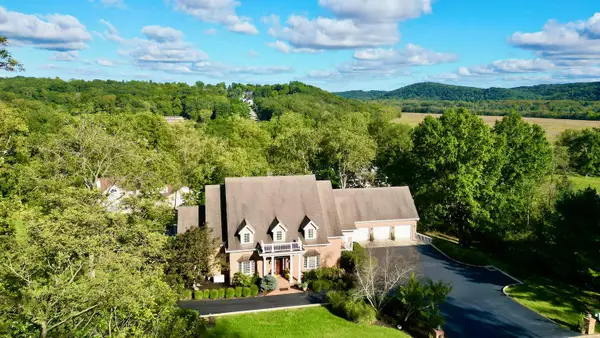 $795,000Coming Soon5 beds 7 baths6,810 sq. ft.
2 Watch Hill Drive, Chillicothe, OH 45601
MLS# 226036782Listed by: DWELL REAL ESTATE, LLC - New
 $319,000Active3 beds 2 baths1,368 sq. ft.
398 Belleview Ave, Chillicothe, OH 45601
MLS# 201480Listed by: DWELL REAL ESTATE LLC - New
 $160,000Active3 beds 1 baths1,050 sq. ft.
3288 Massieville Road, Chillicothe, OH 45601
MLS# 201481Listed by: DWELL REAL ESTATE LLC - New
 $170,000Active3 beds 1 baths1,512 sq. ft.
293 Chestnut St, Chillicothe, OH 45601
MLS# 201477Listed by: DWELL REAL ESTATE LLC - New
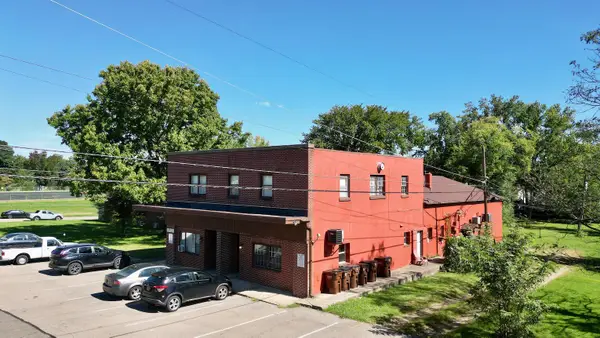 $573,000Active-- beds -- baths
99 S Bowman Road, Chillicothe, OH 45601
MLS# 226036866Listed by: DWELL REAL ESTATE, LLC - New
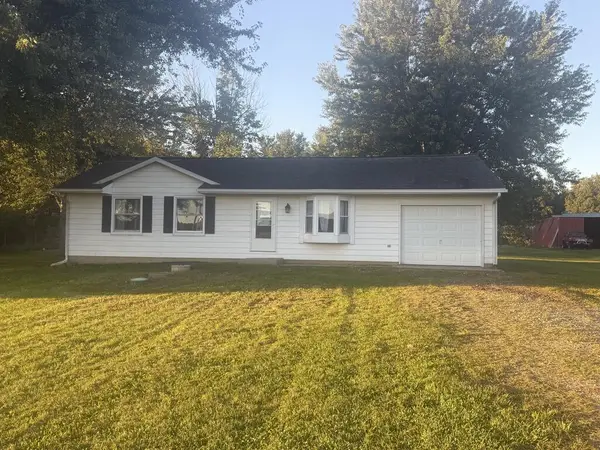 $225,000Active3 beds 1 baths960 sq. ft.
9917 Co. Rd. 550, Chillicothe, OH 45601
MLS# 201475Listed by: KEY REALTY - New
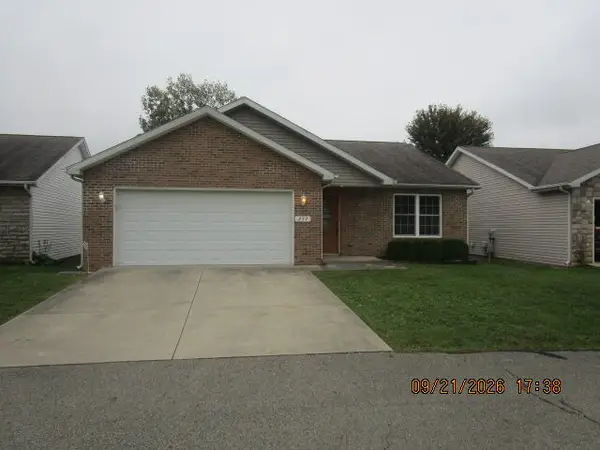 Listed by ERA$235,000Active2 beds 4 baths1,284 sq. ft.
257 Brookside Drive, Chillicothe, OH 45601
MLS# 201432Listed by: ERA MARTIN & ASSOCIATES (C) - New
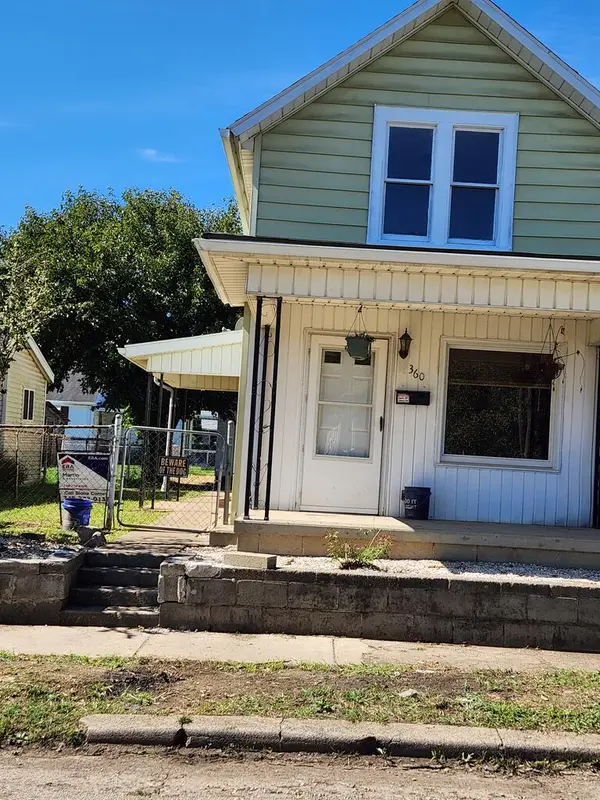 Listed by ERA$129,900Active3 beds 1 baths770 sq. ft.
360 S Mcarthur Street, Chillicothe, OH 45601
MLS# 201469Listed by: ERA MARTIN & ASSOCIATES (C) - New
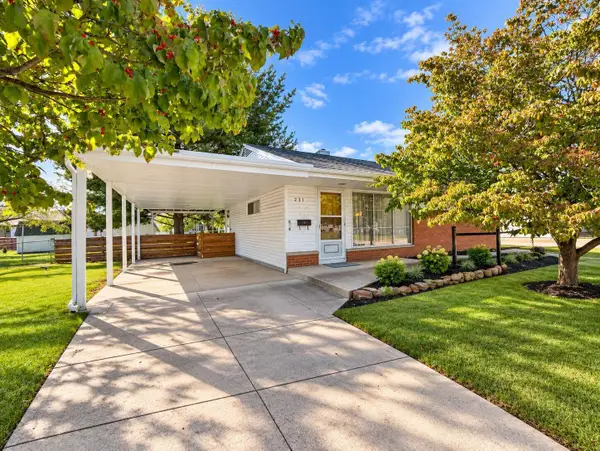 $165,000Active3 beds 1 baths936 sq. ft.
231 Mount Logan Drive, Chillicothe, OH 45601
MLS# 226036687Listed by: DWELL REAL ESTATE, LLC - New
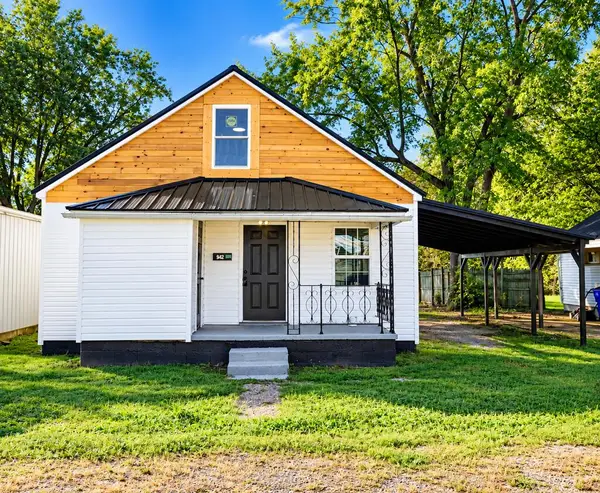 Listed by ERA$139,900Active3 beds 1 baths812 sq. ft.
942 E 4th St, Chillicothe, OH 45601
MLS# 201468Listed by: ERA MARTIN & ASSOCIATES (C)


Protect your home and budget from life's surprises with an Assurant Home Warranty, backed by a partner that supports you through every step of homeownership. Explore Plans.
© 2023 - 2026 ERA Franchise Systems LLC. All rights reserved. ERA Franchise Systems LLC fully supports the principles of the Fair Housing Act and the Equal Opportunity Act. ERA, ERA Real Estate powered, and their respective logos are registered service marks of ERA Franchise Systems LLC. Each office is independently owned and operated.