
293 Chestnut St, Chillicothe, OH 45601
Local realty services provided by:ERA Martin & Associates
Listed by: julie preston
Office: dwell real estate llc.
MLS#:201477
Source:OH_SVAOR
Price summary
- Price:$170,000
- Price per sq. ft.:$112.43
About this home
Welcome to 293 Chestnut Street, a charming older home filled with character and ready for someone to bring it back to its full potential! This 1-story home offers 3 bedrooms and 1 full bath, with the convenience of the primary bedroom located on the main floor. Inside, you'll find plenty of living space, including a living room, family room, formal dining room, and eat-in kitchen. Fireplaces throughout the home add to its timeless character and provide beautiful focal points just waiting to be restored and enjoyed. Outside, a one-car garage provides additional storage and parking, while the inviting front porch is the perfect spot to enjoy your morning coffee and watch the neighborhood come to life. This home does need some TLC and updating, but with its spacious layout, original charm, and unique features, it offers a wonderful opportunity for a buyer looking to make a home their own. Bring your ideas and vision to 293 Chestnut Street and imagine the possibilities!
Contact an agent
Home facts
- Year built:1800
- Subdivision & Development:No Subdivision
- Listing ID #:201477
- Added:2 day(s) ago
- Updated:September 30, 2026 at 03:22 PM
Rooms and interior
- Bedrooms:3
- Total bathrooms:1
- Full bathrooms:1
- Rooms Total:8
- Flooring:Carpet, Vinyl Plank
- Kitchen Description:Dishwasher, Range
- Living area:1,512 sq. ft.
Heating and cooling
- Cooling:Central
- Heating:Natural Gas
Structure and exterior
- Roof:Asphalt
- Year built:1800
- Building area:1,512 sq. ft.
- Construction Materials:Aluminum Siding
- Exterior Features:Driveway-Concrete, Porch
- Foundation Description:Block
- Levels:1 1/2 Story
Utilities
- Water:Public
- Sewer:Public Sewer
Finances and disclosures
- Price:$170,000
- Price per sq. ft.:$112.43
- Tax amount:$1,275 (2025)
Features and amenities
- Appliances:Range
- Amenities:Ceiling Fan
Parking
- Parking description:1 Car
New listings near 293 Chestnut St
- Coming Soon
 $245,000Coming Soon3 beds 2 baths1,344 sq. ft.
3393 Vigo Road, Chillicothe, OH 45601
MLS# 226037156Listed by: EXP REALTY, LLC - Coming SoonOpen Sun, 1 to 3pm
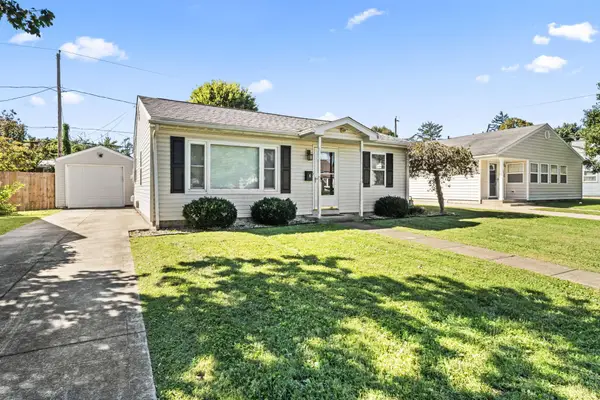 $189,000Coming Soon2 beds 1 baths840 sq. ft.
6 Marlboro Drive, Chillicothe, OH 45601
MLS# 226036989Listed by: EXP REALTY, LLC - Coming SoonOpen Sat, 12 to 2pm
 $625,000Coming Soon4 beds 3 baths3,937 sq. ft.
345 Snyder Road, Chillicothe, OH 45601
MLS# 226036959Listed by: DWELL REAL ESTATE, LLC - Coming SoonOpen Sat, 1 to 3pm
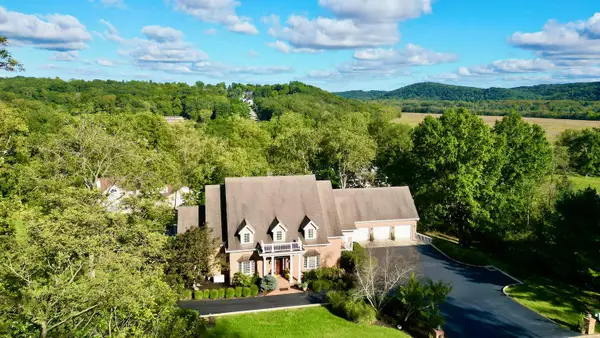 $795,000Coming Soon5 beds 7 baths6,810 sq. ft.
2 Watch Hill Drive, Chillicothe, OH 45601
MLS# 226036782Listed by: DWELL REAL ESTATE, LLC - New
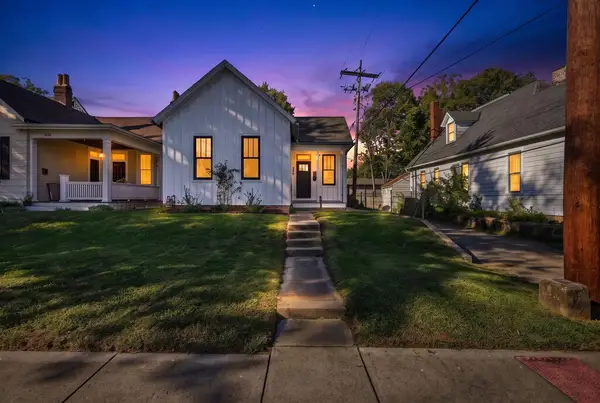 $184,900Active3 beds 1 baths1,190 sq. ft.
299 Chestnut St, Chillicothe, OH 45601
MLS# 201499Listed by: RED 1 REALTY - New
 $240,000Active2 beds 2 baths930 sq. ft.
141 Cottage Lane, Chillicothe, OH 45601
MLS# 201498Listed by: DWELL REAL ESTATE LLC - New
 Listed by ERA$250,000Active2 beds 2 baths1,350 sq. ft.
5200 Three Locks Road, Chillicothe, OH 45601
MLS# 201496Listed by: ERA MARTIN & ASSOCIATES (C) - New
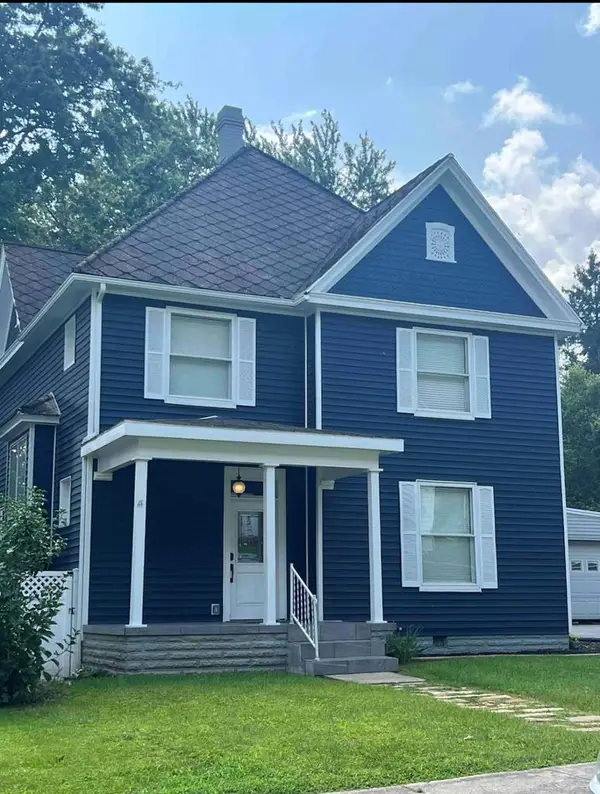 Listed by ERA$349,000Active4 beds 3 baths2,194 sq. ft.
139 Belleview Ave, Chillicothe, OH 45601
MLS# 201491Listed by: ERA MARTIN & ASSOCIATES (C) - New
 Listed by ERA$175,000Active2 beds 1 baths780 sq. ft.
567 Schrader Road, Chillicothe, OH 45601
MLS# 201492Listed by: ERA MARTIN & ASSOCIATES (C) - New
 Listed by ERA$440,000Active5 beds 3 baths1,872 sq. ft.
21 Granite Cliff Drive, Chillicothe, OH 45601
MLS# 201489Listed by: ERA MARTIN & ASSOCIATES (C)


Protect your home and budget from life's surprises with an Assurant Home Warranty, backed by a partner that supports you through every step of homeownership. Explore Plans.
© 2023 - 2026 ERA Franchise Systems LLC. All rights reserved. ERA Franchise Systems LLC fully supports the principles of the Fair Housing Act and the Equal Opportunity Act. ERA, ERA Real Estate powered, and their respective logos are registered service marks of ERA Franchise Systems LLC. Each office is independently owned and operated.