
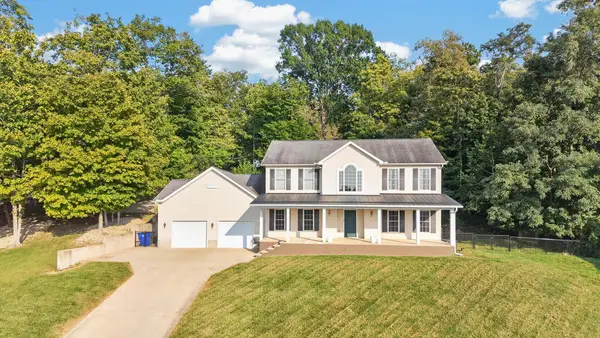
2586 True Hollow Road, Chillicothe, OH 45601
Local realty services provided by:ERA Martin & Associates
Listed by: julie pekkala
Office: brewster real estate and auction co. llc.
MLS#:201360
Source:OH_SVAOR
Price summary
- Price:$499,000
- Price per sq. ft.:$332.67
About this home
Welcome to your own slice of country paradise! This versatile mini-farm offers over 5 acres of peaceful, private space, a spacious 4-bedroom home, and an impressive collection of outbuildings—perfect for horses, hobbies, a small farm, or a home-based business. The 4-bed, 1.5-bath home offers nearly 2000 sq ft of living space and provides plenty of room for family and everyday living. Outside, the property truly shines with multiple buildings ready to meet a variety of needs. A unique additional building located at the front of the property, formerly used as a tack store, offers endless possibilities for a business, workshop, studio, office, retail space, or storage. You'll want to check out the 32x50 horse barn, featuring 6 stalls, a tack room, & storage room. There's a 30x60 pole barn, along with a storage shed and additional space for equipment, projects, & all the essentials. If you're looking for a hobby farm, business opportunity, or peaceful place to call home, this is it!
Contact an agent
Home facts
- Year built:1980
- Subdivision & Development:Walnut Crossing
- Listing ID #:201360
- Added:1 day(s) ago
- Updated:September 05, 2026 at 10:56 PM
Rooms and interior
- Bedrooms:4
- Total bathrooms:2
- Full bathrooms:1
- Half bathrooms:1
- Rooms Total:12
- Flooring:Laminate
- Kitchen Description:Built-in Range, Dishwasher, Disposal, Refrigerator
- Basement Description:Partial
- Living area:1,500 sq. ft.
Heating and cooling
- Cooling:Wall
- Heating:Electric, Wood
Structure and exterior
- Roof:Metal
- Year built:1980
- Building area:1,500 sq. ft.
- Lot area:5.16 Acres
- Architectural Style:Multi Split
- Construction Materials:Brick, Vinyl Siding
- Exterior Features:Driveway-Gravel, Outbuilding-Barn, Outbuilding-Horse Barn, Outbuilding-Pole Barn, Outbuilding-Storage Shed, Patio-Covered, Porch-Covered
- Foundation Description:Block
Utilities
- Water:Public
- Sewer:Aeration Tank
Finances and disclosures
- Price:$499,000
- Price per sq. ft.:$332.67
- Tax amount:$1,978 (2025)
Features and amenities
- Appliances:Disposal, Refrigerator
- Amenities:Ceiling Fan, Pantry
Parking
- Parking description:Detached
New listings near 2586 True Hollow Road
- Coming SoonOpen Thu, 5 to 7pm
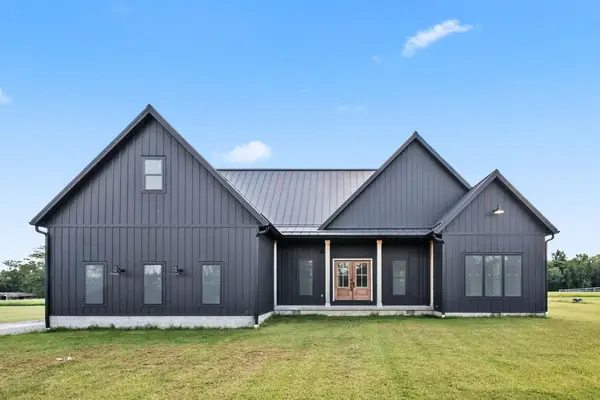 $549,000Coming Soon5 beds 4 baths2,952 sq. ft.
4259 Egypt Pike, Chillicothe, OH 45601
MLS# 226033531Listed by: EXP REALTY, LLC - New
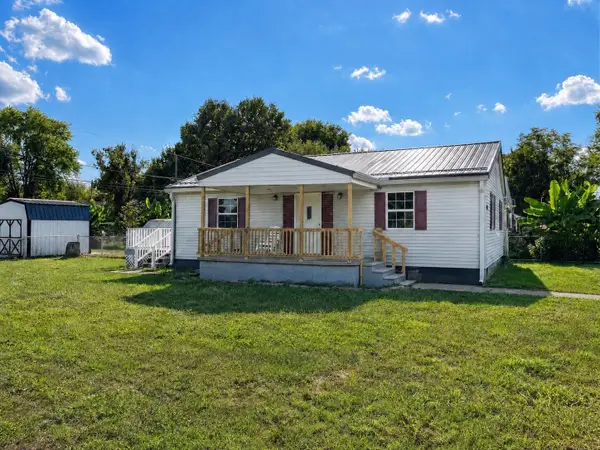 $109,900Active2 beds 1 baths1,008 sq. ft.
640 Glencroft Avenue, Chillicothe, OH 45601
MLS# 226033805Listed by: E-MERGE REAL ESTATE CROSSROADS - New
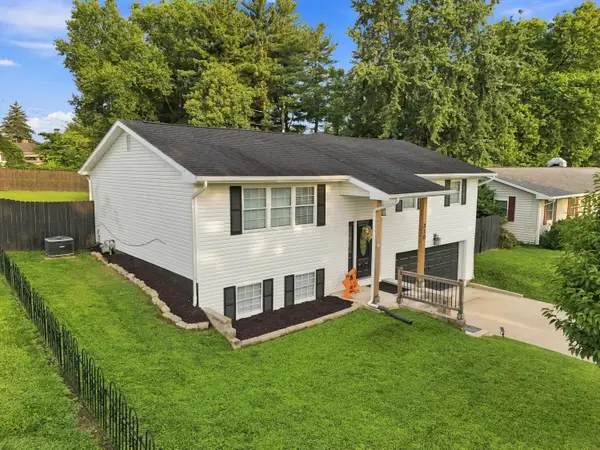 $314,900Active4 beds 2 baths2,296 sq. ft.
310 S Pohlman Road, Chillicothe, OH 45601
MLS# 226033821Listed by: REALISTAR - Open Sun, 1 to 3pmNew
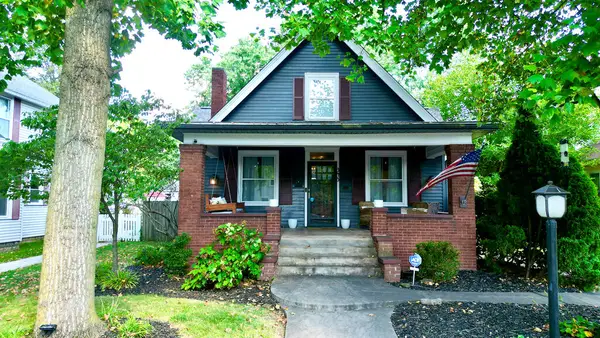 $325,000Active3 beds 2 baths1,760 sq. ft.
343 Church Street, Chillicothe, OH 45601
MLS# 201354Listed by: DWELL REAL ESTATE LLC - New
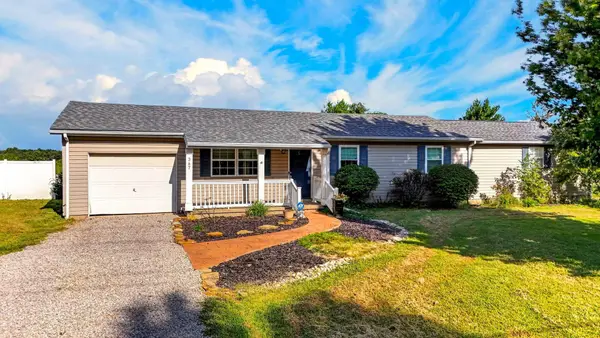 $315,000Active4 beds 2 baths1,512 sq. ft.
367 Bowdle Road, Chillicothe, OH 45601
MLS# 226033583Listed by: REALISTAR 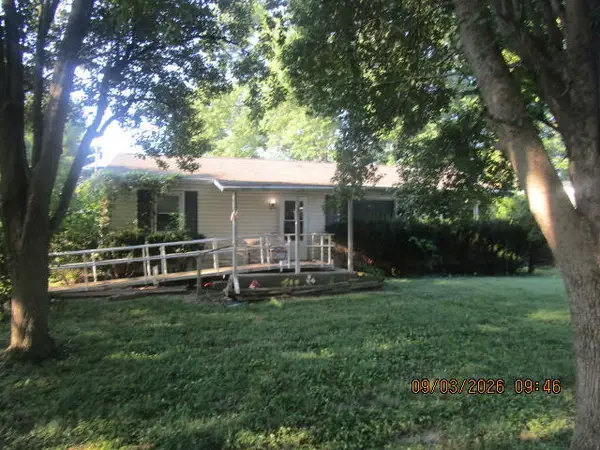 Listed by ERA$65,000Pending2 beds 1 baths1,608 sq. ft.
30 Brown Ave, Chillicothe, OH 45601
MLS# 201352Listed by: ERA MARTIN & ASSOCIATES (C)- New
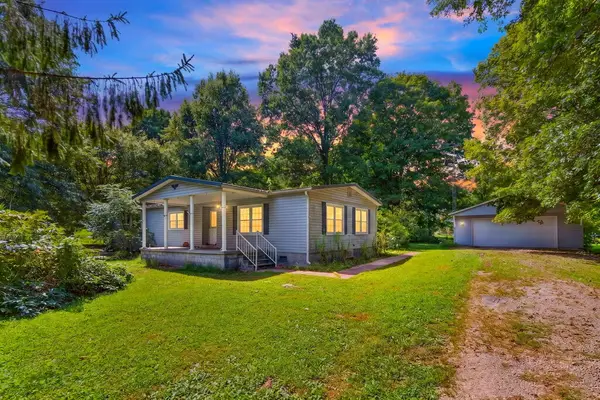 $155,000Active3 beds 2 baths1,440 sq. ft.
1202 Trego Creek Road, Chillicothe, OH 45601
MLS# 201353Listed by: KEY REALTY - New
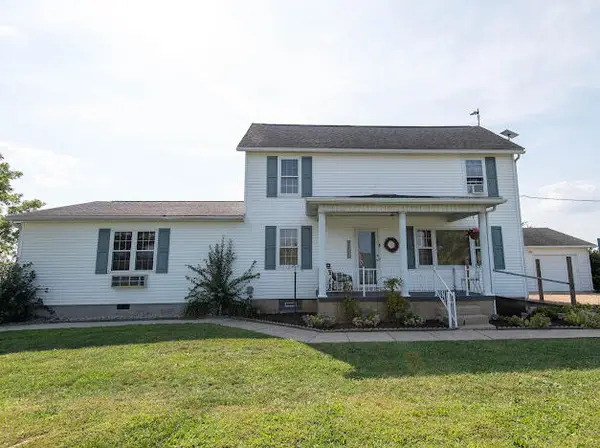 Listed by ERA$375,000Active3 beds 3 baths2,355 sq. ft.
18795 U. S. Rt. 23, Chillicothe, OH 45601
MLS# 201351Listed by: ERA MARTIN & ASSOCIATES (C) - New
 $580,000Active5 beds 5 baths2,970 sq. ft.
5 Timberidge Court, Chillicothe, OH 45601
MLS# 201349Listed by: KEY REALTY


Protect your home and budget from life's surprises with an Assurant Home Warranty, backed by a partner that supports you through every step of homeownership. Explore Plans.
© 2023 - 2026 ERA Franchise Systems LLC. All rights reserved. ERA Franchise Systems LLC fully supports the principles of the Fair Housing Act and the Equal Opportunity Act. ERA, ERA Real Estate powered, and their respective logos are registered service marks of ERA Franchise Systems LLC. Each office is independently owned and operated.