
27 Huron Road, Chillicothe, OH 45601
Local realty services provided by:ERA Martin & Associates
Listed by: meredith tomlinson
Office: exp realty, llc. (c)
MLS#:200966
Source:OH_SVAOR
Price summary
- Price:$269,000
- Price per sq. ft.:$227.2
About this home
Welcome home to this beautifully maintained 2-bedroom, 1-bath ranch offering 1,184 square feet of comfortable living space in the desirable Story Place neighborhood. Charming finishes and gorgeous hardwood floors flow throughout the home, creating a warm and inviting atmosphere. Enjoy the convenience of one-story living, a fenced backyard perfect for pets, entertaining, or relaxing, and a detached 1-car garage for additional storage and parking. Combining character, functionality, and a prime location, this home is sure to check all the boxes.
Contact an agent
Home facts
- Year built:1934
- Subdivision & Development:Story Place
- Listing ID #:200966
- Added:92 day(s) ago
- Updated:September 03, 2026 at 08:28 AM
Rooms and interior
- Bedrooms:2
- Total bathrooms:1
- Full bathrooms:1
- Rooms Total:5
- Flooring:Tile-Ceramic, Wood
- Kitchen Description:Built-in Microwave, Dishwasher
- Basement Description:Full
- Living area:1,184 sq. ft.
Heating and cooling
- Cooling:Central
- Heating:Heat Pump, Natural Gas
Structure and exterior
- Roof:Asphalt
- Year built:1934
- Building area:1,184 sq. ft.
- Lot area:0.11 Acres
- Construction Materials:Vinyl Siding
- Exterior Features:Deck, Driveway-Blacktop, Patio
- Foundation Description:Block
- Levels:1 Story
Utilities
- Water:Public
- Sewer:Public Sewer
Finances and disclosures
- Price:$269,000
- Price per sq. ft.:$227.2
- Tax amount:$2,109 (2025)
Parking
- Parking description:1 Car, Detached
New listings near 27 Huron Road
- Coming SoonOpen Sun, 1 to 3pm
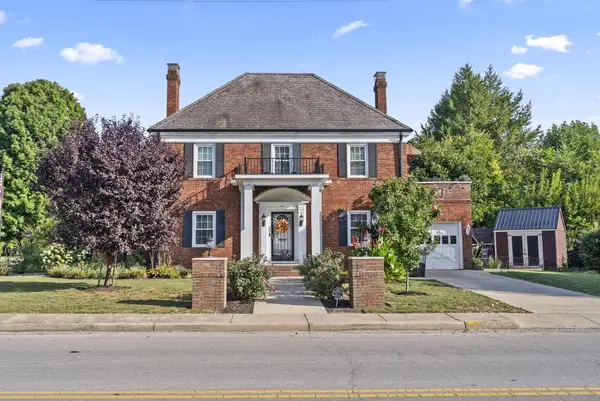 $489,000Coming Soon4 beds 4 baths2,720 sq. ft.
629 Arch Street, Chillicothe, OH 45601
MLS# 226036121Listed by: EXP REALTY, LLC - New
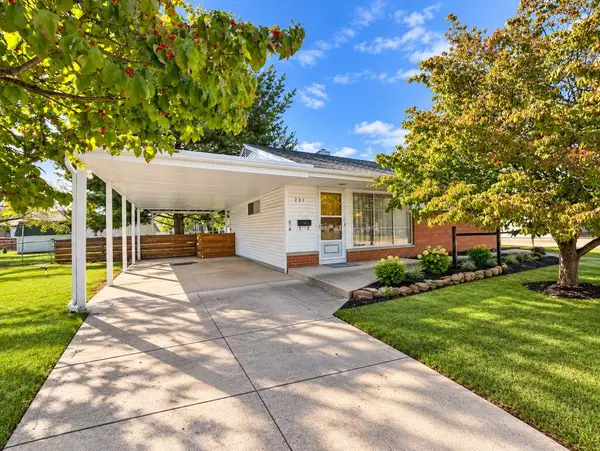 $165,000Active3 beds 1 baths936 sq. ft.
231 Mt. Logan Drive, Chillicothe, OH 45601
MLS# 201471Listed by: DWELL REAL ESTATE LLC - New
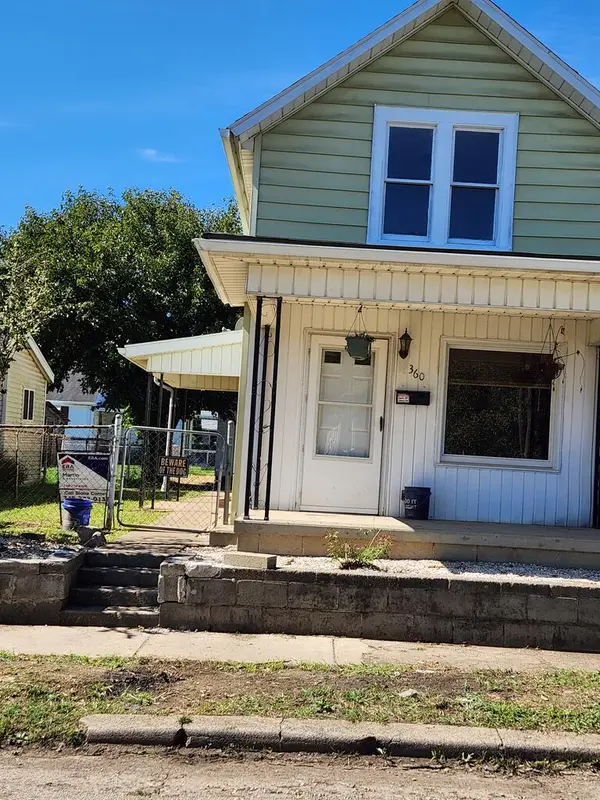 Listed by ERA$129,900Active3 beds 1 baths770 sq. ft.
360 S Mcarthur Street, Chillicothe, OH 45601
MLS# 201469Listed by: ERA MARTIN & ASSOCIATES (C) - New
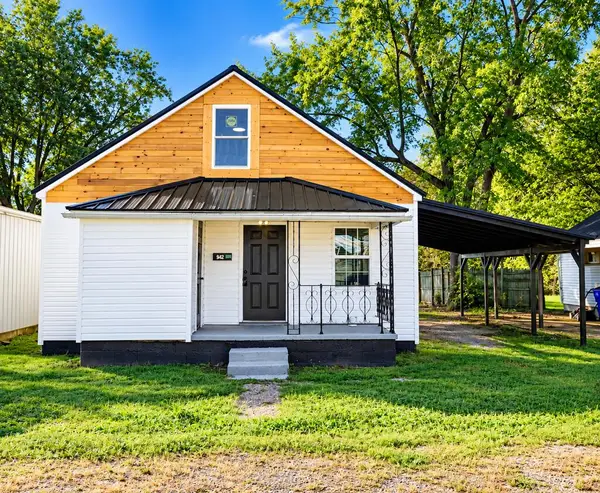 Listed by ERA$139,900Active3 beds 1 baths812 sq. ft.
942 E 4th St, Chillicothe, OH 45601
MLS# 201468Listed by: ERA MARTIN & ASSOCIATES (C) - New
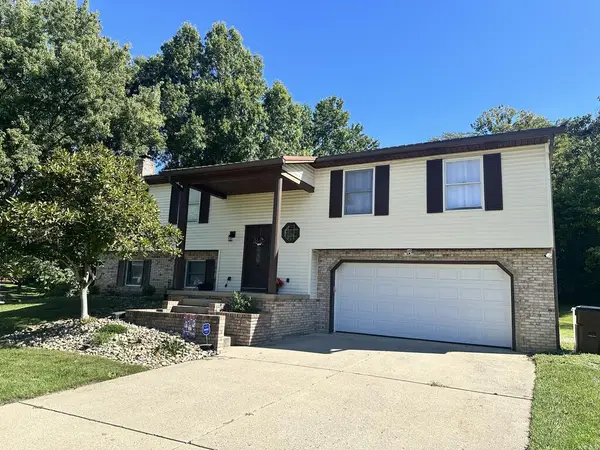 Listed by ERA$375,000Active4 beds 3 baths2,246 sq. ft.
117 Tanager Court, Chillicothe, OH 45601
MLS# 201467Listed by: ERA MARTIN & ASSOCIATES (C) - New
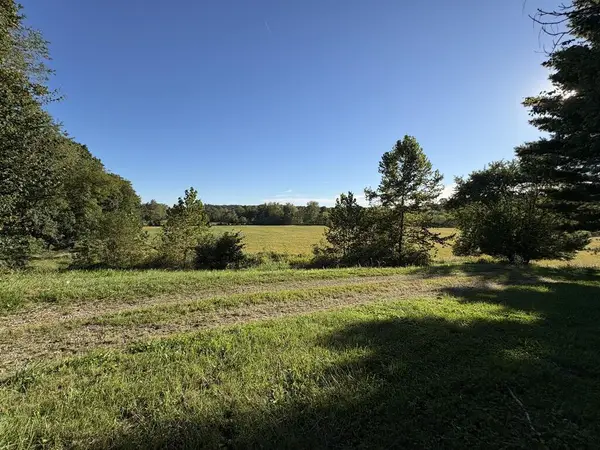 Listed by ERA$125,000Active3.61 Acres
212 Brown Hollow Road, Chillicothe, OH 45601
MLS# 201466Listed by: ERA MARTIN & ASSOCIATES (C) - New
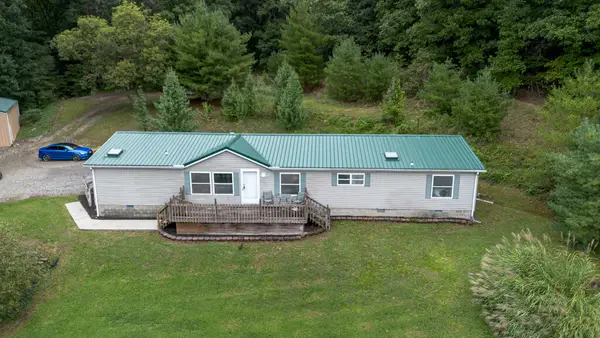 Listed by ERA$252,900Active4 beds 2 baths1,944 sq. ft.
194 Myers Lane, Chillicothe, OH 45601
MLS# 201459Listed by: ERA MARTIN & ASSOCIATES (C) - New
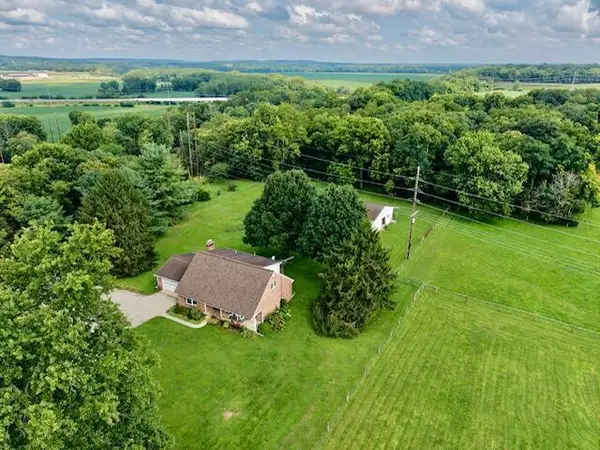 $559,000Active3 beds 3 baths2,001 sq. ft.
141 Delano Road, Chillicothe, OH 45601
MLS# 226036545Listed by: CSLF REALTY INC. - New
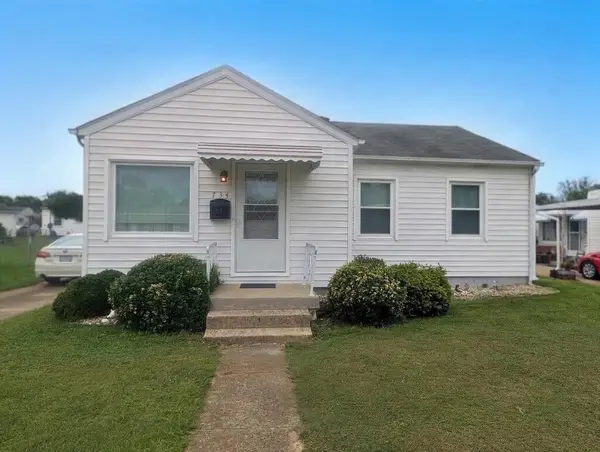 $210,000Active3 beds 1 baths875 sq. ft.
734 Safford Ave., Chillicothe, OH 45601
MLS# 201458Listed by: WEICHERT REALTORS RON NEFF REAL ESTATE - New
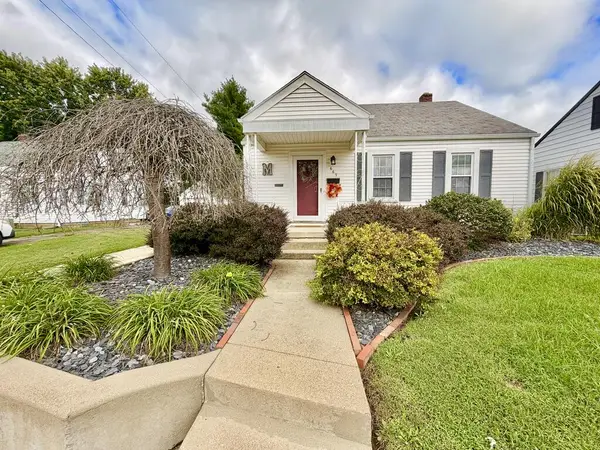 Listed by ERA$250,000Active3 beds 2 baths1,124 sq. ft.
669 Beechwood Street, Chillicothe, OH 45601
MLS# 201456Listed by: ERA MARTIN & ASSOCIATES (C)


Protect your home and budget from life's surprises with an Assurant Home Warranty, backed by a partner that supports you through every step of homeownership. Explore Plans.
© 2023 - 2026 ERA Franchise Systems LLC. All rights reserved. ERA Franchise Systems LLC fully supports the principles of the Fair Housing Act and the Equal Opportunity Act. ERA, ERA Real Estate powered, and their respective logos are registered service marks of ERA Franchise Systems LLC. Each office is independently owned and operated.