
653 Laurel Street, Chillicothe, OH 45601
Local realty services provided by:ERA Martin & Associates
Listed by:
 Beth Lemaster(740) 701 - 5028ERA Martin & Associates
Office: era martin & associates (c)
MLS#:201708
Source:OH_SVAOR
Price summary
- Price:$249,900
- Price per sq. ft.:$185.94
About this home
This spacious 4-bedroom, 1.5-bath home is conveniently located on Chillicothe's West Side and offers plenty of room both inside and out! Recent updates include double-pane windows, flooring paint. Enjoy the convenience of first-floor laundry and a 2-car garage with rear alley access, along with additional on-street and off-street parking. The large front porch is the perfect place to relax and unwind, while the spacious rear deck, patio, and fenced-in backyard provide an ideal setting for outdoor entertaining, gatherings, or simply enjoying your own private outdoor space. Conveniently located with easy access to US 23, US 35, SR 104, and SR 207, making commuting and everyday travel a breeze. With immediate possession available, this home is ready for its next owner. Schedule your showing today!
Contact an agent
Home facts
- Year built:1968
- Subdivision & Development:No Subdivision
- Listing ID #:201708
- Added:1 day(s) ago
- Updated:November 10, 2026 at 07:04 PM
Rooms and interior
- Bedrooms:4
- Total bathrooms:2
- Full bathrooms:1
- Half bathrooms:1
- Rooms Total:8
- Flooring:Laminate, Vinyl
- Kitchen Description:Dishwasher, Range, Refrigerator
- Basement Description:Partial
- Living area:1,344 sq. ft.
Heating and cooling
- Cooling:Central
- Heating:Forced Air, Natural Gas
Structure and exterior
- Roof:Asphalt
- Year built:1968
- Building area:1,344 sq. ft.
- Construction Materials:Vinyl Siding
- Exterior Features:Deck, Fenced Yard, Porch
- Foundation Description:Block, Crawl
- Levels:2 Story
Utilities
- Water:Public
- Sewer:Public Sewer
Finances and disclosures
- Price:$249,900
- Price per sq. ft.:$185.94
- Tax amount:$2,602 (2025)
Features and amenities
- Appliances:Range, Refrigerator
- Amenities:Ceiling Fan
Parking
- Parking description:2 Car, Detached
New listings near 653 Laurel Street
- Coming SoonOpen Sun, 2 to 4pm
 $452,000Coming Soon3 beds 2 baths2,010 sq. ft.
365 Fox Hill Drive, Chillicothe, OH 45601
MLS# 226041437Listed by: E-MERGE REAL ESTATE EXCELLENCE - Coming Soon
 $199,900Coming Soon3 beds 2 baths1,620 sq. ft.
11604 Us Highway 50, Chillicothe, OH 45601
MLS# 226041312Listed by: REALISTAR - New
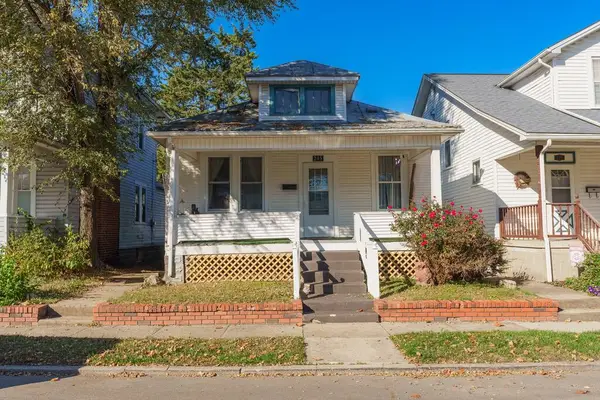 Listed by ERA$169,000Active2 beds 1 baths948 sq. ft.
245 Long Street, Chillicothe, OH 45601
MLS# 201711Listed by: ERA MARTIN & ASSOCIATES (C) - New
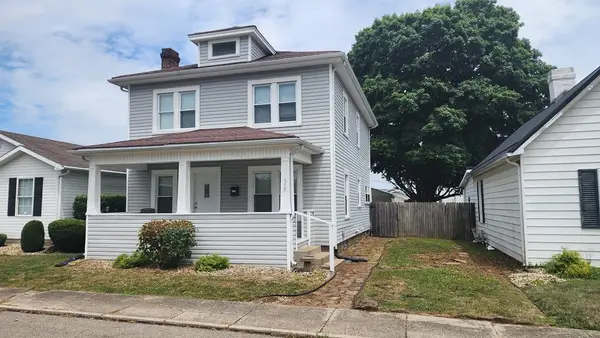 Listed by ERA$249,900Active4 beds 2 baths1,344 sq. ft.
653 Laurel Street, Chillicothe, OH 45601
MLS# 201708Listed by: ERA MARTIN & ASSOCIATES (C) - New
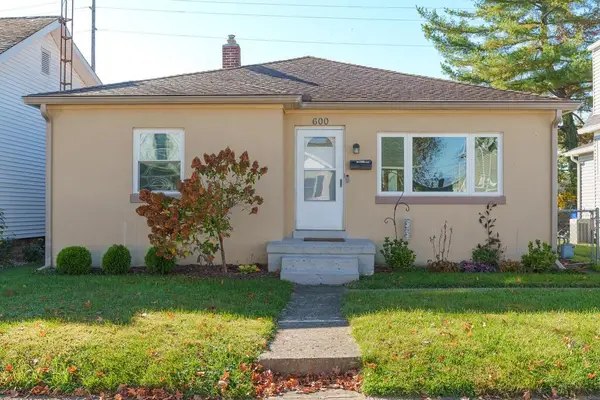 Listed by ERA$215,000Active2 beds 1 baths1,118 sq. ft.
600 Laurel Street, Chillicothe, OH 45601
MLS# 201710Listed by: ERA MARTIN & ASSOCIATES (C) - New
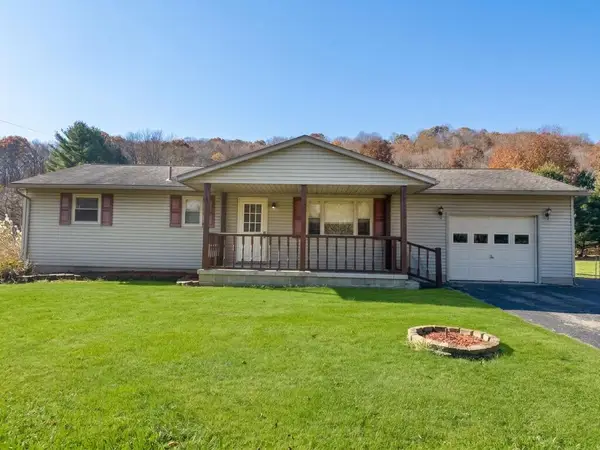 Listed by ERA$215,000Active3 beds 1 baths1,008 sq. ft.
4935 Three Locks Road, Chillicothe, OH 45601
MLS# 201706Listed by: ERA MARTIN & ASSOCIATES (C) - New
 Listed by ERA$399,000Active3 beds 3 baths2,082 sq. ft.
850 Golfview Drive, Chillicothe, OH 45601
MLS# 201693Listed by: ERA MARTIN & ASSOCIATES (F) - New
 $129,900Active2 beds 1 baths864 sq. ft.
12321 Pleasant Valley Road, Chillicothe, OH 45601
MLS# 201694Listed by: WEICHERT REALTORS RON NEFF REAL ESTATE - New
 $209,900Active2 beds 1 baths1,499 sq. ft.
251 S Hickory St., Chillicothe, OH 45601
MLS# 201690Listed by: KEY REALTY - New
 Listed by ERA$182,500Active2 beds 2 baths1,005 sq. ft.
147 N Rose Street, Chillicothe, OH 45601
MLS# 201691Listed by: ERA MARTIN & ASSOCIATES (C)


Protect your home and budget from life's surprises with an Assurant Home Warranty, backed by a partner that supports you through every step of homeownership. Explore Plans.
© 2023 - 2026 ERA Franchise Systems LLC. All rights reserved. ERA Franchise Systems LLC fully supports the principles of the Fair Housing Act and the Equal Opportunity Act. ERA, ERA Real Estate powered, and their respective logos are registered service marks of ERA Franchise Systems LLC. Each office is independently owned and operated.