
311 E 7th St, Chillicothe, OH 45601
Local realty services provided by:ERA Martin & Associates
Listed by: stephen madru
Office: stephen a. madru realty
MLS#:201101
Source:OH_SVAOR
Price summary
- Price:$70,000
- Price per sq. ft.:$46.67
About this home
Great price on this 7 room spacious brick that needs work but has been a nice home in the past. There could be a 3rd bedroom on the first floor. Private, wood fenced side yard with a gazebo. Breezeway to the garage. Metal roof and Furnace have been replaced in the last 10 or 12 years or so according to the administrator of the estate. This is an estate and all contracts will be subject to probate court approval. Former owner had cats so wear a mask while showing. THERE IS A MISSING STEP GOING DOWN TO THE BASEMENT SO BE VERY CAREFUL WHEN SHOWING. PROPERTY BEING SOLD "AS IS"
Contact an agent
Home facts
- Year built:1910
- Subdivision & Development:No Subdivision
- Listing ID #:201101
- Added:22 day(s) ago
- Updated:August 08, 2026 at 09:30 AM
Rooms and interior
- Bedrooms:2
- Total bathrooms:1
- Full bathrooms:1
- Rooms Total:7
- Flooring:Laminate, Vinyl, Wood
- Basement Description:Partial
- Living area:1,500 sq. ft.
Heating and cooling
- Cooling:Central
- Heating:Forced Air, Natural Gas
Structure and exterior
- Roof:Metal
- Year built:1910
- Building area:1,500 sq. ft.
- Construction Materials:Brick
- Exterior Features:Fenced Yard
- Levels:2 Story
Utilities
- Water:Public
- Sewer:Public Sewer
Finances and disclosures
- Price:$70,000
- Price per sq. ft.:$46.67
- Tax amount:$870 (2025)
Parking
- Parking description:1 Car
New listings near 311 E 7th St
 Listed by ERA$235,000Pending3 beds 2 baths1,248 sq. ft.
4108 Black Run Road, Chillicothe, OH 45601
MLS# 201223Listed by: ERA MARTIN & ASSOCIATES (C)- New
 Listed by ERA$184,900Active3 beds 2 baths1,092 sq. ft.
613 Beechwood Street, Chillicothe, OH 45601
MLS# 201221Listed by: ERA MARTIN & ASSOCIATES (C) - New
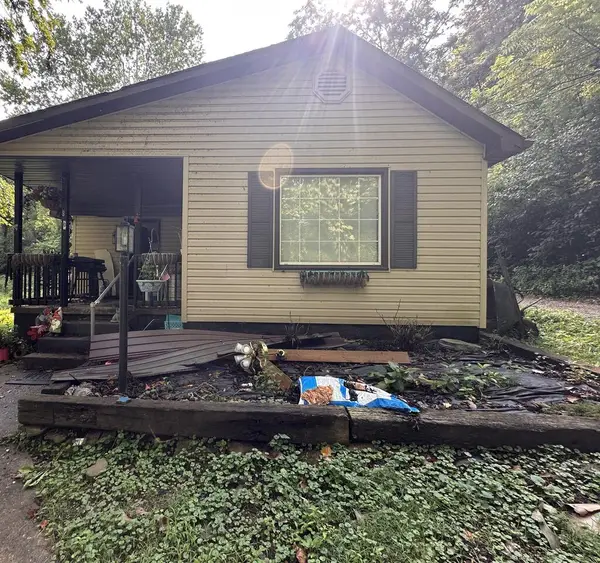 Listed by ERA$35,000Active2 beds 1 baths799 sq. ft.
80 Seymour Road, Chillicothe, OH 45601
MLS# 201205Listed by: ERA MARTIN & ASSOCIATES (C) - New
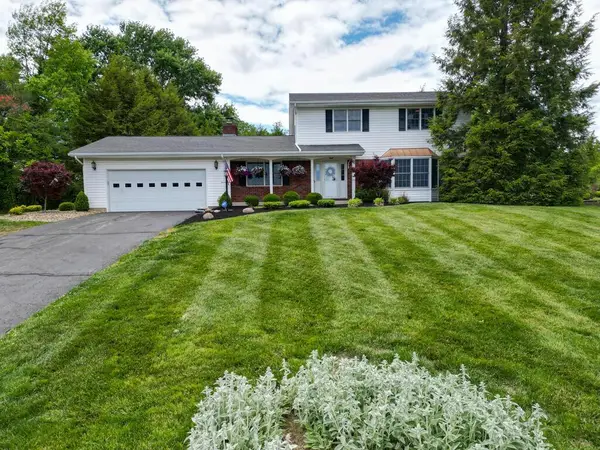 Listed by ERA$410,000Active3 beds 3 baths2,468 sq. ft.
65 Applewood Drive, Chillicothe, OH 45601
MLS# 201203Listed by: ERA MARTIN & ASSOCIATES (C) - New
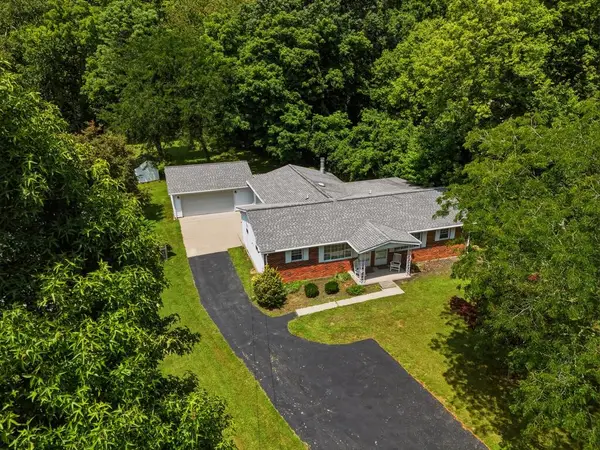 $325,000Active-- beds -- baths2,064 sq. ft.
1701 Marietta Road, Chillicothe, OH 45601
MLS# 201198Listed by: FIRST CAPITAL REALTY - New
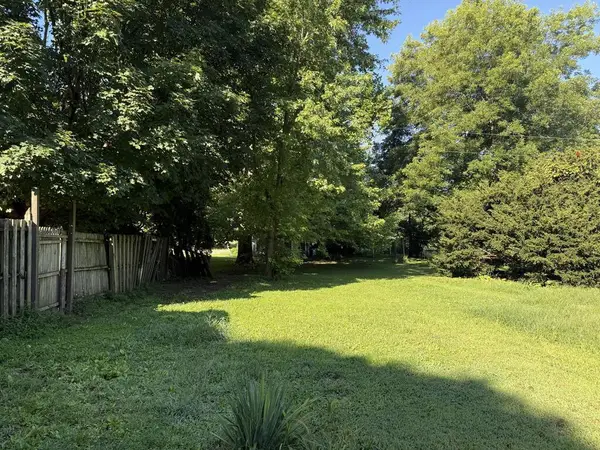 $75,000Active-- beds -- baths
15239 St. Rt. 772, Chillicothe, OH 45601
MLS# 201195Listed by: FIRST CAPITAL REALTY - Open Sun, 2 to 4pmNew
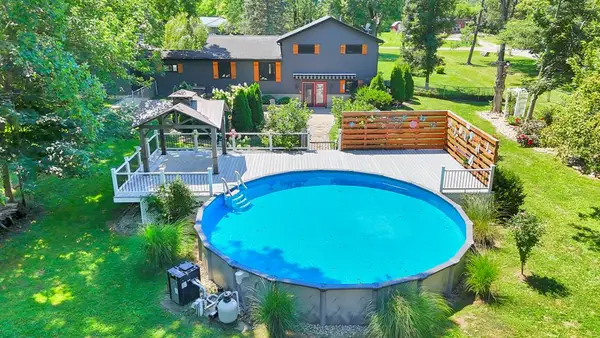 Listed by ERA$1Active4 beds 2 baths1,868 sq. ft.
542 Kinnamon, Chillicothe, OH 45601
MLS# 201185Listed by: ERA MARTIN & ASSOCIATES (C) - New
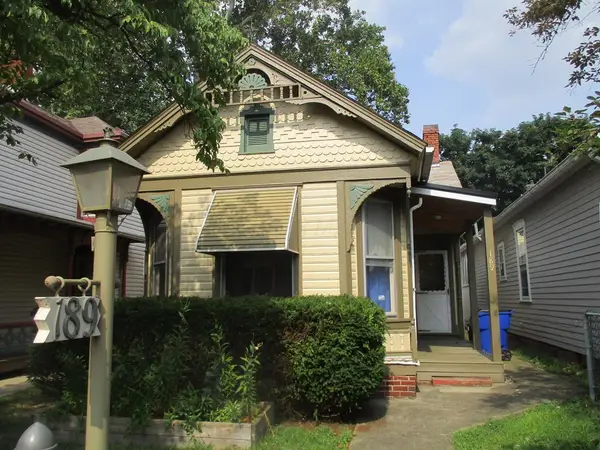 Listed by ERA$189,900Active3 beds 1 baths1,492 sq. ft.
189 N High Street, Chillicothe, OH 45601
MLS# 226029605Listed by: ERA MARTIN & ASSOCIATES - New
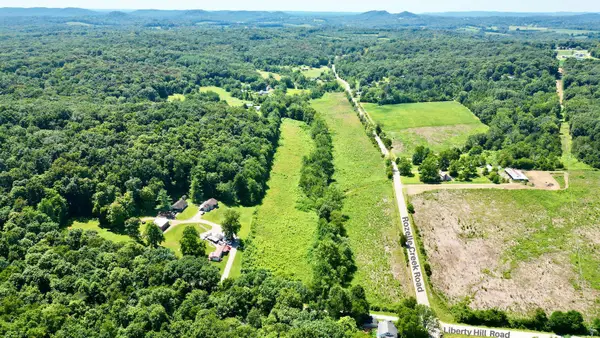 $231,060Active19.25 Acres
0 Rozelle Creek Road, Chillicothe, OH 45601
MLS# 226029542Listed by: DWELL REAL ESTATE, LLC - New
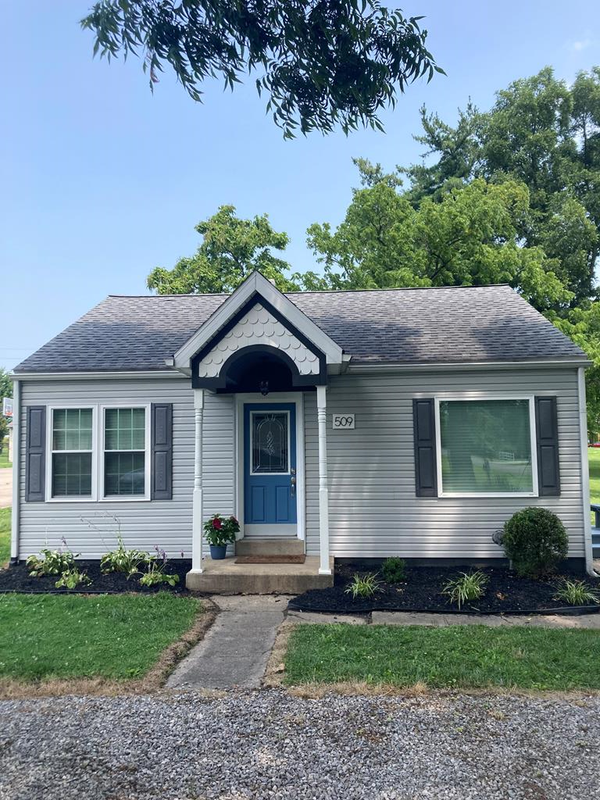 $179,900Active2 beds 1 baths676 sq. ft.
509 W 5th St, Chillicothe, OH 45601
MLS# 201180Listed by: RED APPLE REALTY LLC


Protect your home and budget from life's surprises with an Assurant Home Warranty, backed by a partner that supports you through every step of homeownership. Explore Plans.
© 2023 - 2026 ERA Franchise Systems LLC. All rights reserved. ERA Franchise Systems LLC fully supports the principles of the Fair Housing Act and the Equal Opportunity Act. ERA, ERA Real Estate powered, and their respective logos are registered service marks of ERA Franchise Systems LLC. Each office is independently owned and operated.