
5200 Three Locks Road, Chillicothe, OH 45601
Local realty services provided by:ERA Martin & Associates
Listed by:
 Timothy Rutherford(740) 703 - 2461ERA Martin & Associates
Office: era martin & associates (c)
MLS#:201496
Source:OH_SVAOR
Price summary
- Price:$250,000
- Price per sq. ft.:$185.19
About this home
Enjoy beautiful and peaceful riverfront living in this completely renovated 2-bedroom, 2-full bath home, offering the perfect blend of modern convenience and peaceful surroundings. Completely renovated in 2022, this home is move-in ready and thougtfully updated throughout. The open and inviting living spaces provide plenty of room to relax and entertain. A spacious rec room provides even more living space-perfect for a family room, game room, home office, or entertaining area. Step outside and enjoy the beauty and tranquility of riverfront living, with the water right at your doorstep. Whether you're looking for a full-time residence, weekend retreat, or simply a place to unwind, this property offers a rare opportunity to enjoy modern living in a beautiful waterfront setting.
Contact an agent
Home facts
- Year built:1956
- Subdivision & Development:No Subdivision
- Listing ID #:201496
- Added:1 day(s) ago
- Updated:September 30, 2026 at 07:15 PM
Rooms and interior
- Bedrooms:2
- Total bathrooms:2
- Full bathrooms:2
- Rooms Total:8
- Flooring:Carpet, Tile-Ceramic, Wood
- Kitchen Description:Built-in Microwave, Dishwasher, Range, Refrigerator
- Basement Description:Finished, Full
- Living area:1,350 sq. ft.
Heating and cooling
- Cooling:Heat Pump
- Heating:Forced Air, Heat Pump
Structure and exterior
- Roof:Asphalt
- Year built:1956
- Building area:1,350 sq. ft.
- Lot area:1.13 Acres
- Construction Materials:Vinyl Siding
- Exterior Features:Deck-Covered, Driveway-Gravel
- Foundation Description:Block
- Levels:1 Story
Utilities
- Water:Public
- Sewer:Septic Tank
Finances and disclosures
- Price:$250,000
- Price per sq. ft.:$185.19
- Tax amount:$2,467 (2025)
Features and amenities
- Appliances:Range, Refrigerator
- Laundry features:Clothes Dryer, Clothes Washer
Parking
- Parking description:2 Car, Detached
New listings near 5200 Three Locks Road
- Coming SoonOpen Sun, 1 to 3pm
 $245,000Coming Soon3 beds 2 baths1,344 sq. ft.
3393 Vigo Road, Chillicothe, OH 45601
MLS# 226037156Listed by: EXP REALTY, LLC - Coming SoonOpen Sun, 1 to 3pm
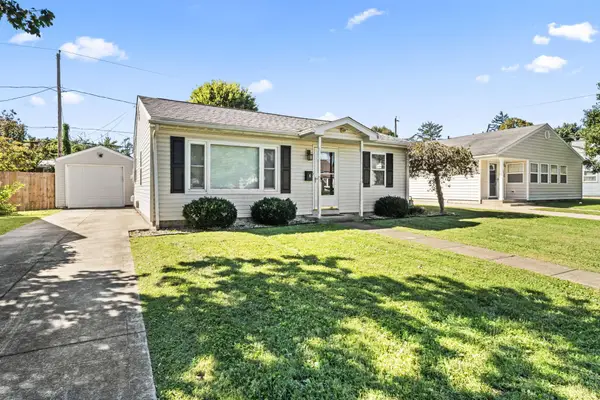 $189,000Coming Soon2 beds 1 baths840 sq. ft.
6 Marlboro Drive, Chillicothe, OH 45601
MLS# 226036989Listed by: EXP REALTY, LLC - Coming SoonOpen Sat, 12 to 2pm
 $625,000Coming Soon4 beds 3 baths3,937 sq. ft.
345 Snyder Road, Chillicothe, OH 45601
MLS# 226036959Listed by: DWELL REAL ESTATE, LLC - Coming SoonOpen Sat, 1 to 3pm
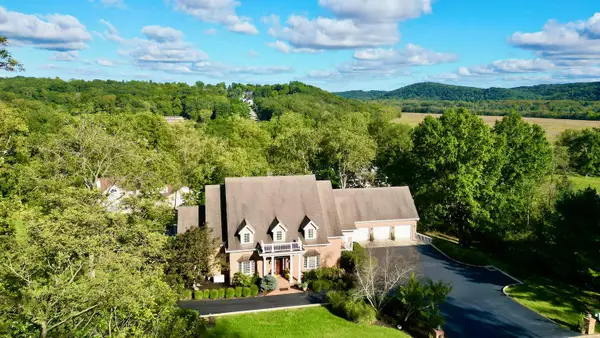 $795,000Coming Soon5 beds 7 baths6,810 sq. ft.
2 Watch Hill Drive, Chillicothe, OH 45601
MLS# 226036782Listed by: DWELL REAL ESTATE, LLC - New
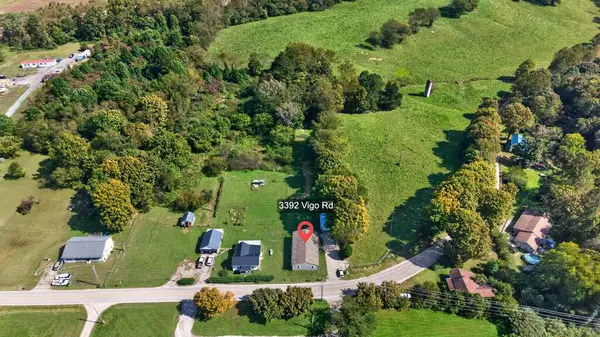 $279,900Active3 beds 2 baths1,792 sq. ft.
3392 Vigo Road, Chillicothe, OH 45601
MLS# 201502Listed by: KEY REALTY - New
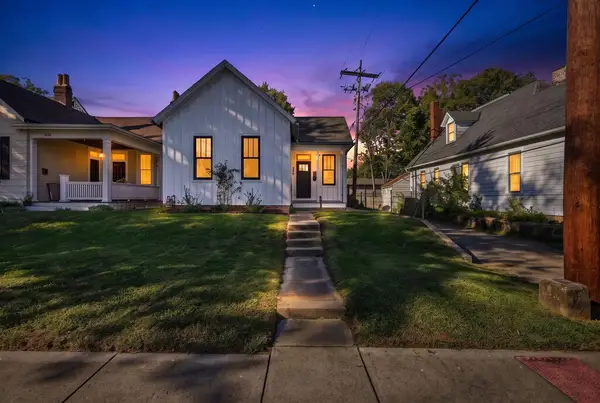 $184,900Active3 beds 1 baths1,190 sq. ft.
299 Chestnut St, Chillicothe, OH 45601
MLS# 201499Listed by: RED 1 REALTY - New
 $240,000Active2 beds 2 baths930 sq. ft.
141 Cottage Lane, Chillicothe, OH 45601
MLS# 201498Listed by: DWELL REAL ESTATE LLC - New
 Listed by ERA$250,000Active2 beds 2 baths1,350 sq. ft.
5200 Three Locks Road, Chillicothe, OH 45601
MLS# 201496Listed by: ERA MARTIN & ASSOCIATES (C) - New
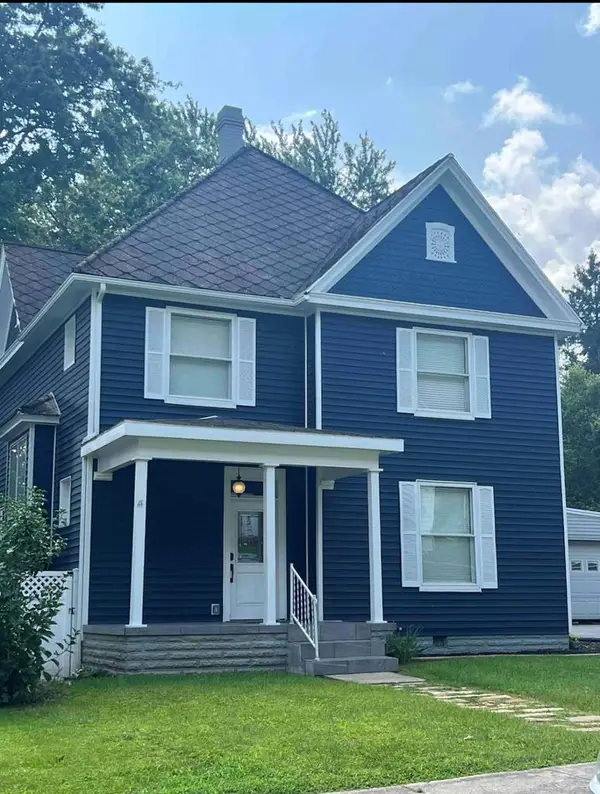 Listed by ERA$349,000Active4 beds 3 baths2,194 sq. ft.
139 Belleview Ave, Chillicothe, OH 45601
MLS# 201491Listed by: ERA MARTIN & ASSOCIATES (C) - New
 Listed by ERA$175,000Active2 beds 1 baths780 sq. ft.
567 Schrader Road, Chillicothe, OH 45601
MLS# 201492Listed by: ERA MARTIN & ASSOCIATES (C)


Protect your home and budget from life's surprises with an Assurant Home Warranty, backed by a partner that supports you through every step of homeownership. Explore Plans.
© 2023 - 2026 ERA Franchise Systems LLC. All rights reserved. ERA Franchise Systems LLC fully supports the principles of the Fair Housing Act and the Equal Opportunity Act. ERA, ERA Real Estate powered, and their respective logos are registered service marks of ERA Franchise Systems LLC. Each office is independently owned and operated.