
332 Constitution Drive, Chillicothe, OH 45601
Local realty services provided by:ERA Martin & Associates
Listed by: james delong
Office: first group realty
MLS#:201361
Source:OH_SVAOR
Price summary
- Price:$245,000
- Price per sq. ft.:$111.57
About this home
Location! Location! Beautiful end unit condo bordering the Chillicothe Country Club. Large, well landscaped concrete patio. Plenty of privacy. Gas fireplace in living room. Woodburning in family room. Two sets of French doors to patio. Meticulously maintained. Condo fee is $325.00 monthly and includes water, sewer and trash.
Contact an agent
Home facts
- Year built:1980
- Subdivision & Development:Governor's Place
- Listing ID #:201361
- Added:48 day(s) ago
- Updated:October 20, 2026 at 02:35 PM
Rooms and interior
- Bedrooms:3
- Total bathrooms:3
- Full bathrooms:2
- Half bathrooms:1
- Rooms Total:6
- Kitchen Description:Built-in Microwave, Dishwasher, Disposal, Range, Refrigerator
- Basement Description:Partially Finished
- Living area:2,196 sq. ft.
Heating and cooling
- Cooling:Heat Pump
- Heating:Electric, Heat Pump
Structure and exterior
- Roof:Asphalt
- Year built:1980
- Building area:2,196 sq. ft.
- Construction Materials:Brick, Vinyl Siding
- Exterior Features:Deck, Patio
- Levels:2 Story
Utilities
- Water:Public
- Sewer:Public Sewer
Finances and disclosures
- Price:$245,000
- Price per sq. ft.:$111.57
- Tax amount:$2,596 (2025)
Features and amenities
- Appliances:Disposal, Range, Refrigerator
- Amenities:Cable/DSL, Window Treatments
Parking
- Parking description:1 Car, Detached
New listings near 332 Constitution Drive
- Coming Soon
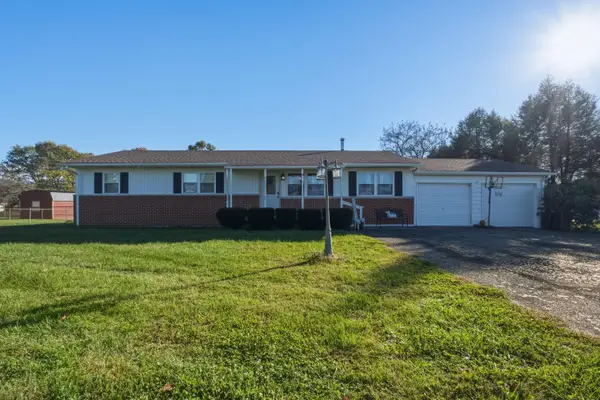 $249,900Coming Soon3 beds 1 baths1,248 sq. ft.
1456 Maple Grove Road, Chillicothe, OH 45601
MLS# 226039623Listed by: REALISTAR - New
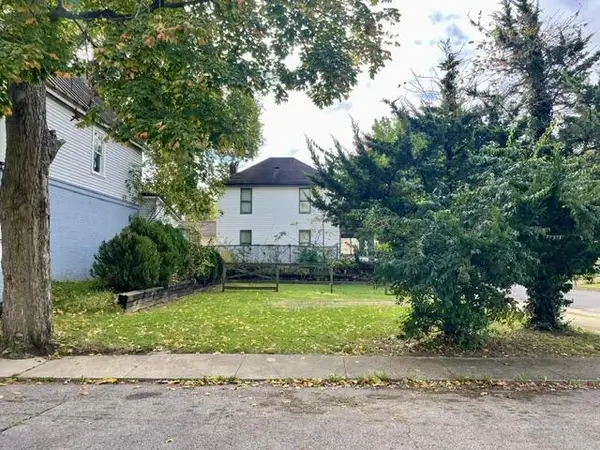 $7,500Active0.06 Acres
294 E 4th St, Chillicothe, OH 45601
MLS# 201593Listed by: DWELL REAL ESTATE LLC - Open Sun, 1 to 3pmNew
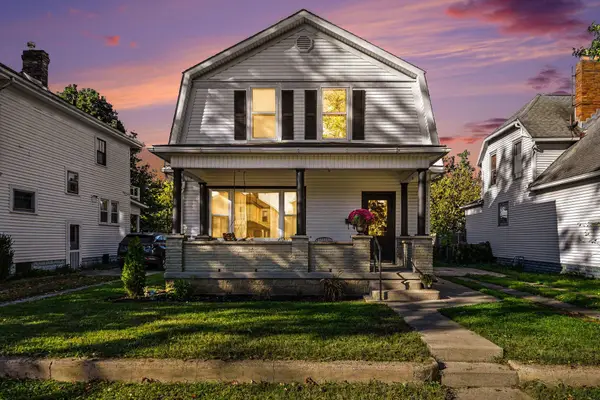 $279,999Active3 beds 3 baths2,016 sq. ft.
689 E 2nd Street, Chillicothe, OH 45601
MLS# 226039637Listed by: KEY REALTY - New
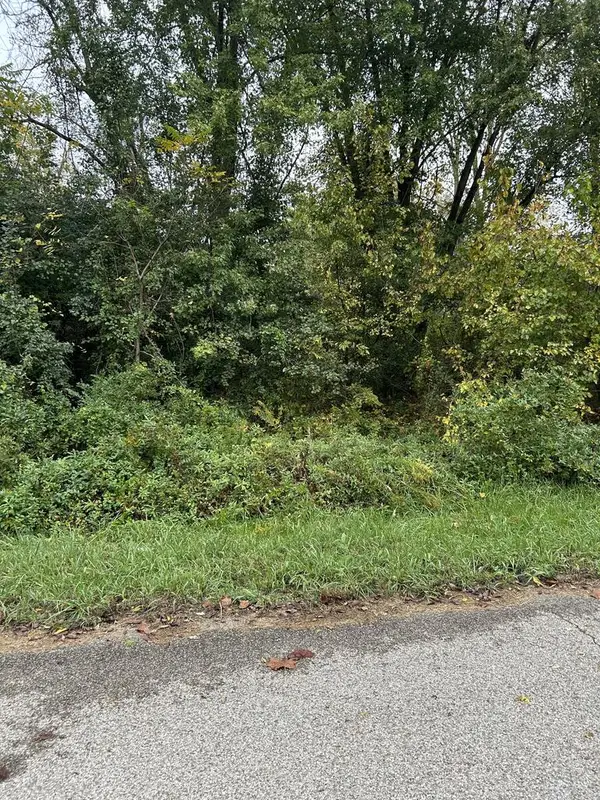 $20,000Active0 Acres
274 Brown Ave, Chillicothe, OH 45601
MLS# 201588Listed by: WEICHERT REALTORS RON NEFF REAL ESTATE - New
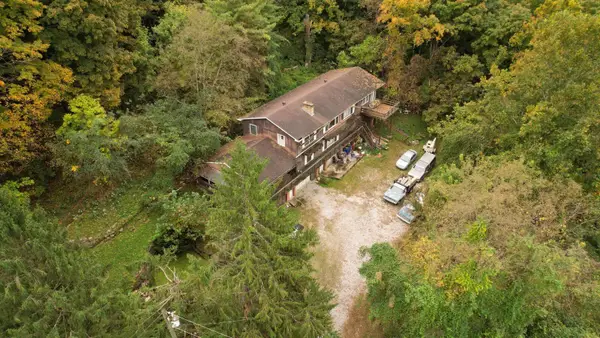 $116,667Active2 beds 2 baths3,824 sq. ft.
501 W Water Street, Chillicothe, OH 45601
MLS# 226039547Listed by: EXP REALTY, LLC - New
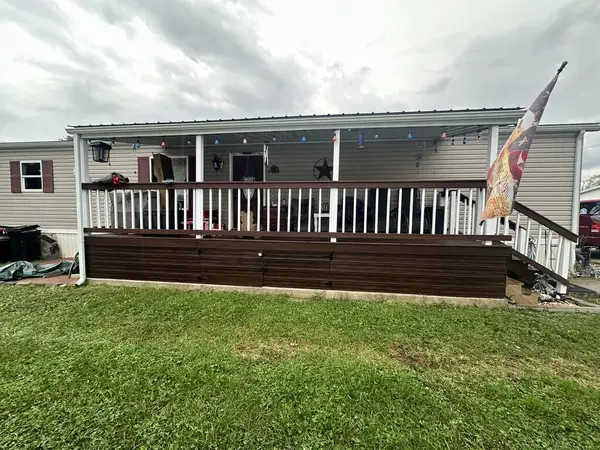 Listed by ERA$85,000Active3 beds 2 baths1,280 sq. ft.
14996 Pleasant Valley Road, Chillicothe, OH 45601
MLS# 201577Listed by: ERA MARTIN & ASSOCIATES (C) - New
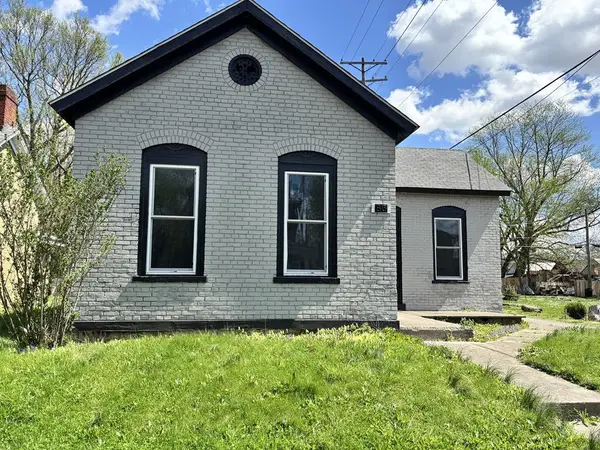 Listed by ERA$90,000Active2 beds 1 baths1,054 sq. ft.
85 N Sugar Street, Chillicothe, OH 45601
MLS# 201582Listed by: ERA MARTIN & ASSOCIATES (C)  Listed by ERA$269,000Pending3 beds 2 baths1,625 sq. ft.
650 Brown Hollow Road, Chillicothe, OH 45601
MLS# 201580Listed by: ERA MARTIN & ASSOCIATES (C)- New
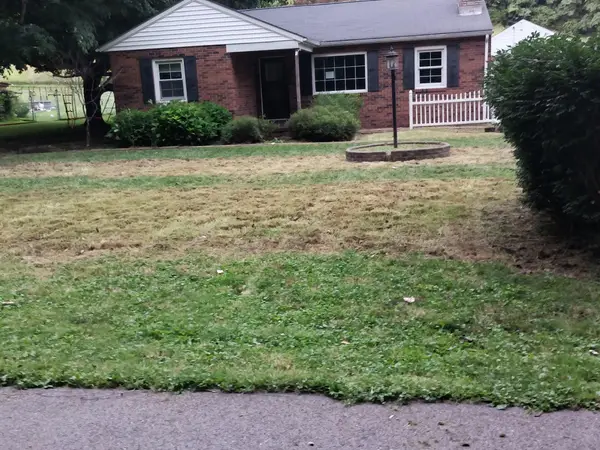 Listed by ERA$189,900Active3 beds 1 baths1,384 sq. ft.
1715 England Hollow Road, Chillicothe, OH 45601
MLS# 226039508Listed by: ERA MARTIN & ASSOCIATES - New
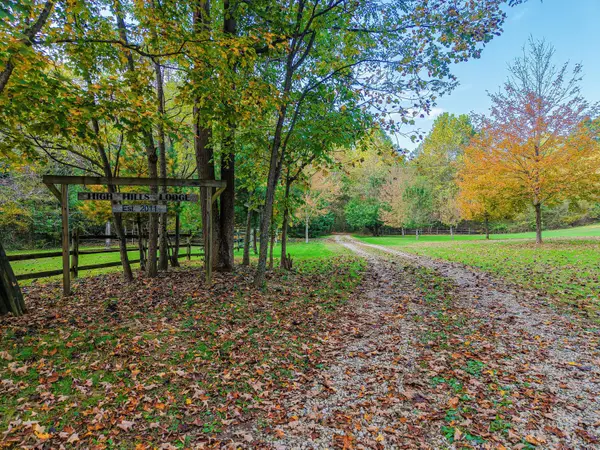 $949,900Active4 beds 3 baths3,952 sq. ft.
2449 Hickson Run Road, Chillicothe, OH 45601
MLS# 226039370Listed by: TARRANT & HARMAN REAL ESTATE


Protect your home and budget from life's surprises with an Assurant Home Warranty, backed by a partner that supports you through every step of homeownership. Explore Plans.
© 2023 - 2026 ERA Franchise Systems LLC. All rights reserved. ERA Franchise Systems LLC fully supports the principles of the Fair Housing Act and the Equal Opportunity Act. ERA, ERA Real Estate powered, and their respective logos are registered service marks of ERA Franchise Systems LLC. Each office is independently owned and operated.