
3545 Marietta, Chillicothe, OH 45601
Local realty services provided by:ERA Martin & Associates
Listed by: kari miller
Office: dwell real estate llc.
MLS#:201604
Source:OH_SVAOR
Price summary
- Price:$595,000
- Price per sq. ft.:$157.41
About this home
In need of more space? You'll find it in this 3-bedroom, 2.5-bath home, nestled on 3.27 partially wooded acres featuring a blend of open space, fruit trees, and Dry Run creek winding along the back of the property. Main floor features an open floor plan, great for holidays and entertaining. The fully finished basement offers additional living and entertainment space, including a second wood-burning fireplace, and was originally designed as the primary suite. A 2.5-car garage includes living space above, currently rented for $1,700 per month, which offers rental income or can be used as a guest house. Whether you're looking for a home with room to entertain, space to enjoy the outdoors, or the added benefit of an income-producing property, this unique A-frame home brings together character, versatility, and convenience in one exceptional property. Owner is a licensed real estate agent in the state of Ohio.
Contact an agent
Home facts
- Year built:1992
- Subdivision & Development:No Subdivision
- Listing ID #:201604
- Added:1 day(s) ago
- Updated:October 20, 2026 at 08:58 PM
Rooms and interior
- Bedrooms:3
- Total bathrooms:3
- Full bathrooms:2
- Half bathrooms:1
- Rooms Total:12
- Flooring:Carpet, Laminate, Vinyl, Vinyl Plank
- Kitchen Description:Dishwasher, Disposal, Range, Refrigerator
- Living area:3,780 sq. ft.
Heating and cooling
- Cooling:Central
- Heating:Electric, Heat Pump, LP Gas
Structure and exterior
- Year built:1992
- Building area:3,780 sq. ft.
- Lot area:3.27 Acres
- Construction Materials:Vinyl Siding
- Exterior Features:Deck, Driveway-Blacktop, Outbuilding-Storage Shed, Porch
- Foundation Description:Block
- Levels:2 Story
Utilities
- Water:Public
- Sewer:Septic Tank
Finances and disclosures
- Price:$595,000
- Price per sq. ft.:$157.41
- Tax amount:$3,511 (2025)
Features and amenities
- Appliances:Disposal, Range, Refrigerator
- Amenities:Attic Stairs-Pull Down, Ceiling Fan, In-Law/Guest Suite
- Pool features:Pool-Above Ground
Parking
- Parking description:2 1/2 Car, Carport
New listings near 3545 Marietta
- Coming Soon
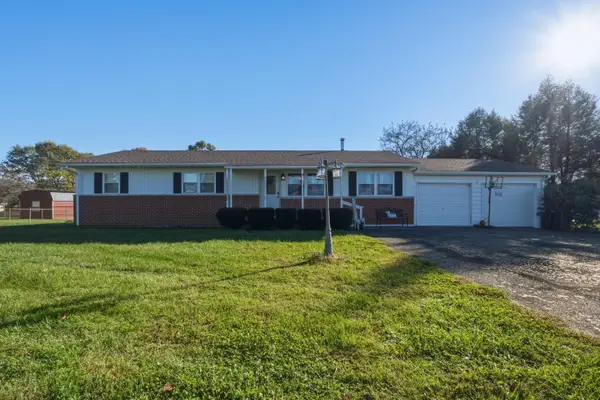 $249,900Coming Soon3 beds 1 baths1,248 sq. ft.
1456 Maple Grove Road, Chillicothe, OH 45601
MLS# 226039623Listed by: REALISTAR - New
 Listed by ERA$36,000Active0.04 Acres
154 Applewood Drive, Chillicothe, OH 45601
MLS# 201607Listed by: ERA MARTIN & ASSOCIATES (C) - New
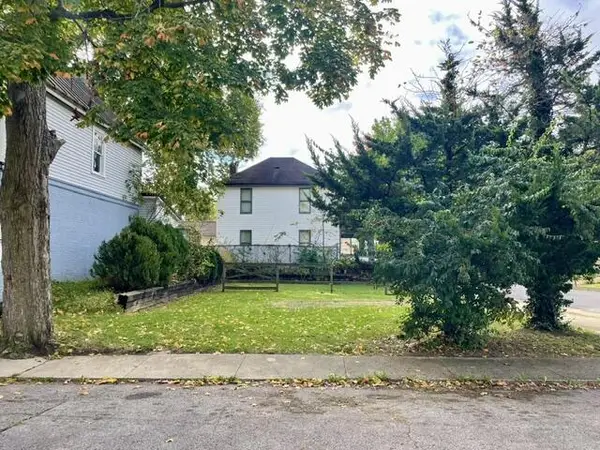 $7,500Active0.06 Acres
294 E 4th St, Chillicothe, OH 45601
MLS# 201593Listed by: DWELL REAL ESTATE LLC - Open Sun, 1 to 3pmNew
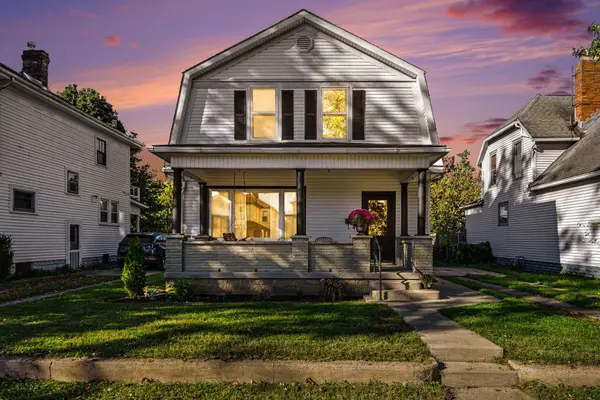 $279,999Active3 beds 3 baths2,016 sq. ft.
689 E 2nd Street, Chillicothe, OH 45601
MLS# 226039637Listed by: KEY REALTY - New
 $20,000Active0 Acres
274 Brown Ave, Chillicothe, OH 45601
MLS# 201588Listed by: WEICHERT REALTORS RON NEFF REAL ESTATE - New
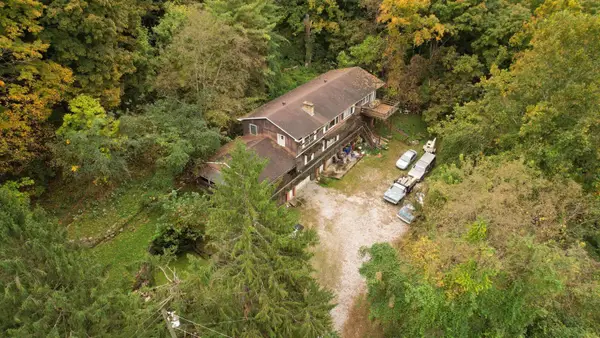 $116,667Active2 beds 2 baths3,824 sq. ft.
501 W Water Street, Chillicothe, OH 45601
MLS# 226039547Listed by: EXP REALTY, LLC - New
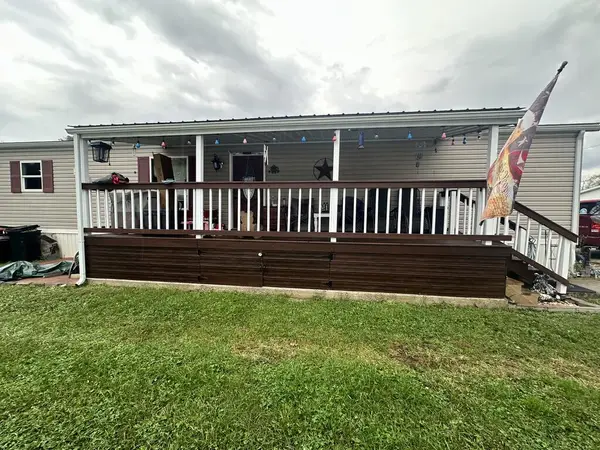 Listed by ERA$85,000Active3 beds 2 baths1,280 sq. ft.
14996 Pleasant Valley Road, Chillicothe, OH 45601
MLS# 201577Listed by: ERA MARTIN & ASSOCIATES (C) - New
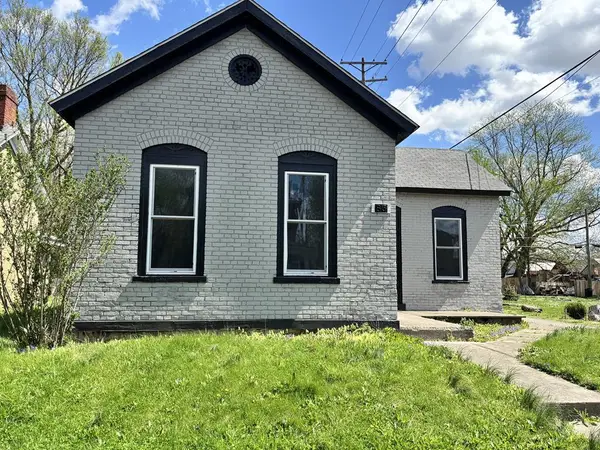 Listed by ERA$90,000Active2 beds 1 baths1,054 sq. ft.
85 N Sugar Street, Chillicothe, OH 45601
MLS# 201582Listed by: ERA MARTIN & ASSOCIATES (C)  Listed by ERA$269,000Pending3 beds 2 baths1,625 sq. ft.
650 Brown Hollow Road, Chillicothe, OH 45601
MLS# 201580Listed by: ERA MARTIN & ASSOCIATES (C)


Protect your home and budget from life's surprises with an Assurant Home Warranty, backed by a partner that supports you through every step of homeownership. Explore Plans.
© 2023 - 2026 ERA Franchise Systems LLC. All rights reserved. ERA Franchise Systems LLC fully supports the principles of the Fair Housing Act and the Equal Opportunity Act. ERA, ERA Real Estate powered, and their respective logos are registered service marks of ERA Franchise Systems LLC. Each office is independently owned and operated.