
384 Yoctangee Parkway, Chillicothe, OH 45601
Local realty services provided by:ERA Martin & Associates
Listed by:
 Betty Campbell(740) 774 - 4500ERA Martin & Associates
Office: era martin & associates (c)
MLS#:201759
Source:OH_SVAOR
Price summary
- Price:$269,900
- Price per sq. ft.:$155.11
About this home
Beautifully renovated 2 story with thoughtful updates throughout, this exceptional home offers the perfect blend of modern style, comfort and functionality. Enjoy peace of mind with a brand-new roof, HVAC system, plumbing, walls, flooring, beautifully redesigned bathrooms and a stunning new kitchen. Featuring three bedrooms, two full baths, a dedicated home office and convenient main-floor laundry, this home is designed for effortless everyday living. Relax on the covered front or back porch, or take entertaining outdoors to the fabulous party patio. The detached garage features a spacious storage loft and an attached carport, providing plenty of room for vehicles, hobbies and additional storage. With extensive renovations, inviting outdoor spaces and stylish finishes throughout, this move-in-ready gem is truly a must-see! Conveniently located within walking distance to Chillicothe city schools, Yoctangee Park and downtown. Agent owned.
Contact an agent
Home facts
- Year built:1942
- Subdivision & Development:No Subdivision
- Listing ID #:201759
- Added:1 day(s) ago
- Updated:November 22, 2026 at 06:02 AM
Rooms and interior
- Bedrooms:3
- Total bathrooms:2
- Full bathrooms:2
- Rooms Total:9
- Flooring:Carpet, Laminate
- Kitchen Description:Dishwasher, Microwave, Range, Refrigerator
- Basement Description:Partial
- Living area:1,740 sq. ft.
Heating and cooling
- Cooling:Central
- Heating:Forced Air, Natural Gas
Structure and exterior
- Roof:Metal
- Year built:1942
- Building area:1,740 sq. ft.
- Construction Materials:Vinyl Siding
- Exterior Features:Driveway-Gravel, Patio, Patio-Covered, Porch-Covered
- Levels:2 Story
Utilities
- Water:Public
- Sewer:Public Sewer
Finances and disclosures
- Price:$269,900
- Price per sq. ft.:$155.11
- Tax amount:$2,312 (2025)
Features and amenities
- Appliances:Microwave, Range, Refrigerator
- Amenities:Ceiling Fan, Pantry
Parking
- Parking description:1 Car, Carport, Detached
New listings near 384 Yoctangee Parkway
- Coming Soon
 $199,900Coming Soon3 beds 2 baths1,620 sq. ft.
11604 Us Highway 50, Chillicothe, OH 45601
MLS# 226041312Listed by: REALISTAR - New
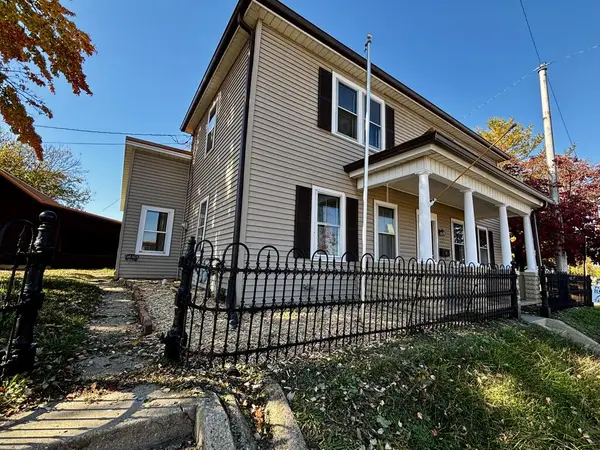 Listed by ERA$269,900Active3 beds 2 baths1,740 sq. ft.
384 Yoctangee Parkway, Chillicothe, OH 45601
MLS# 201759Listed by: ERA MARTIN & ASSOCIATES (C) - New
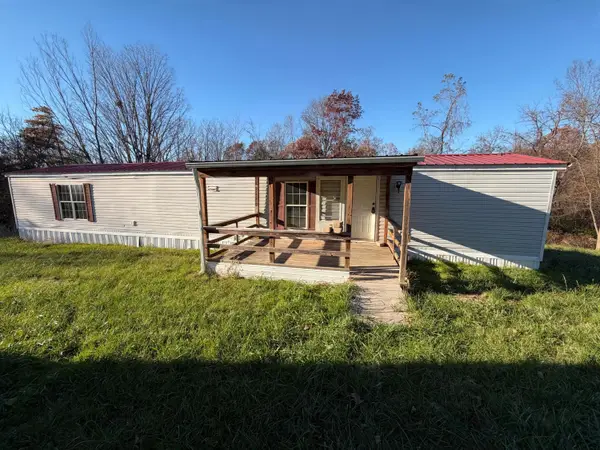 $137,000Active2 beds 2 baths1,020 sq. ft.
402 Camelin Hill Road, Chillicothe, OH 45601
MLS# 226043678Listed by: COLDWELL BANKER REALTY - New
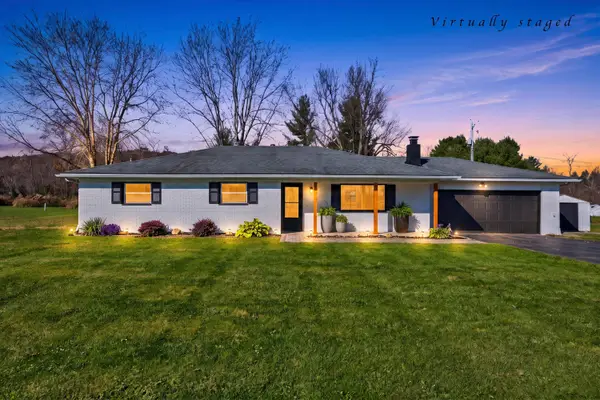 $289,900Active3 beds 2 baths1,426 sq. ft.
6105 Ohio 772, Chillicothe, OH 45601
MLS# 226043673Listed by: KEY REALTY - New
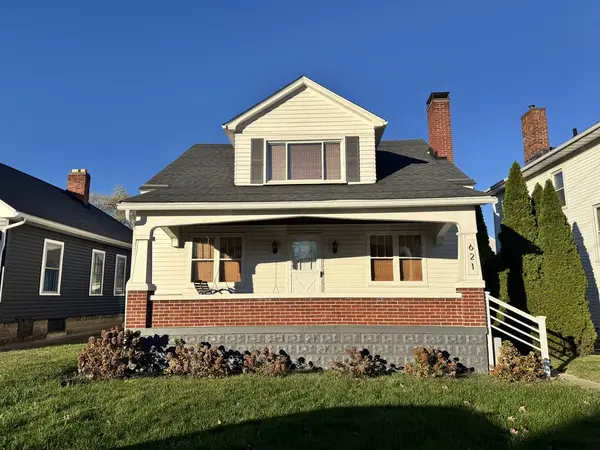 Listed by ERA$319,900Active4 beds 3 baths1,408 sq. ft.
621 Allen Ave., Chillicothe, OH 45601
MLS# 201754Listed by: ERA MARTIN & ASSOCIATES (C) - New
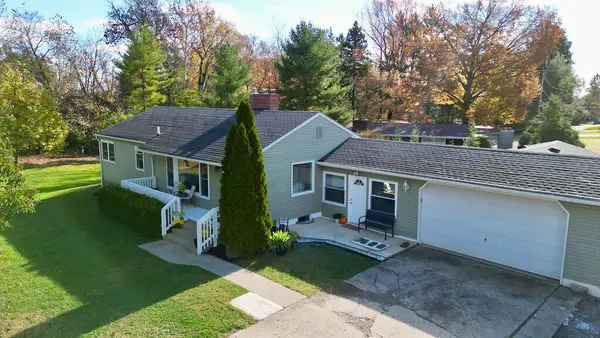 $360,000Active5 beds 2 baths1,152 sq. ft.
443 Belleview Ave, Chillicothe, OH 45601
MLS# 201750Listed by: DWELL REAL ESTATE LLC - New
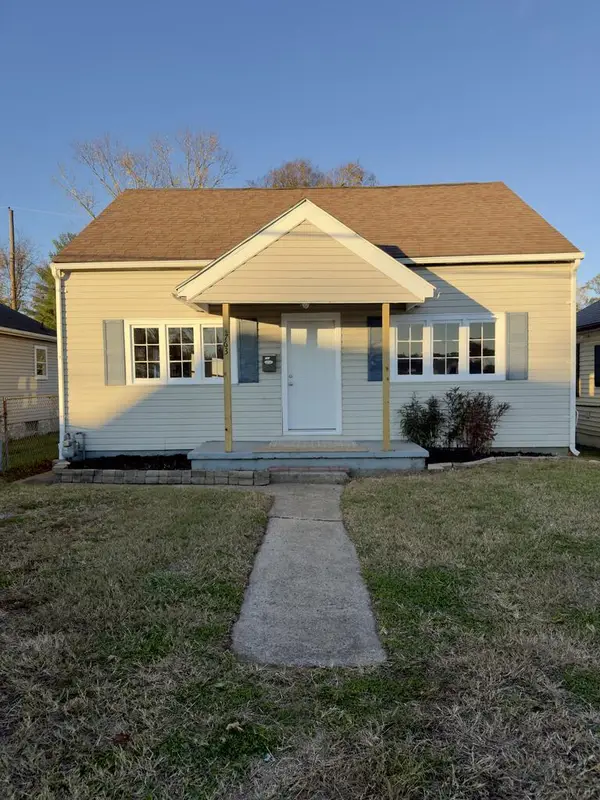 Listed by ERA$120,000Active3 beds 1 baths975 sq. ft.
763 Eastern Ave., Chillicothe, OH 45601
MLS# 201749Listed by: ERA MARTIN & ASSOCIATES (C) - New
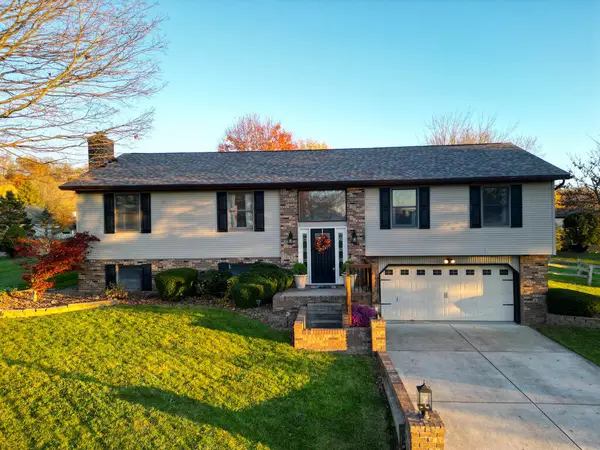 Listed by ERA$379,900Active4 beds 3 baths2,028 sq. ft.
40 Towhee Lane, Chillicothe, OH 45601
MLS# 201741Listed by: ERA MARTIN & ASSOCIATES (C) - New
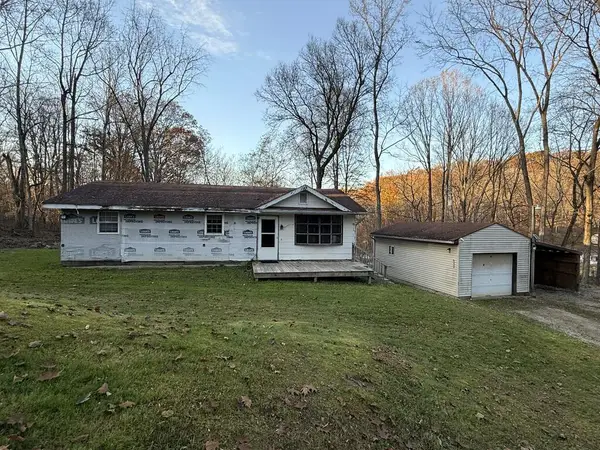 $125,000Active2 beds 1 baths1,008 sq. ft.
930 Trego Creek Road, Chillicothe, OH 45601
MLS# 201737Listed by: FIRST CAPITAL REALTY - New
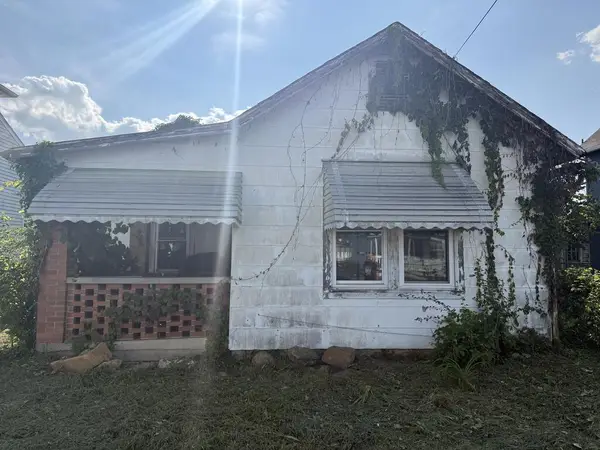 $45,000Active2 beds 1 baths955 sq. ft.
28 Warner Ave., Chillicothe, OH 45601
MLS# 201738Listed by: FIRST CAPITAL REALTY


Protect your home and budget from life's surprises with an Assurant Home Warranty, backed by a partner that supports you through every step of homeownership. Explore Plans.
© 2023 - 2026 ERA Franchise Systems LLC. All rights reserved. ERA Franchise Systems LLC fully supports the principles of the Fair Housing Act and the Equal Opportunity Act. ERA, ERA Real Estate powered, and their respective logos are registered service marks of ERA Franchise Systems LLC. Each office is independently owned and operated.